***MOTIVATED SELLERS!!!*** Welcome to 1080 Napa Way! This is *THE* stunning BLUEWATER BAY home that you've been searching & waiting for! This home is a MUST SEE IN PERSON and is located in the highly coveted & very well established subdivision of Chardonnay Estates where the gorgeous beaches of Destin are less than 7 miles away! Enjoy living in one of the most desirable areas of Niceville with top-rated schools & easy convenience to Eglin AFB, Army 7th Group, and the Naval EOD school! Nestled inside a cul-de-sac with underground utilities, you'll find this exceptional & immaculately maintained home that's sure to please! You'll love & appreciate all it has to offer - especially all the notable features such as a thoughtful open & split floor-plan, 2 living room spaces, 2023 roof, 2021 water heater, 2018 HVAC, brand new carpet in all 3 bedrooms, tile throughout the main living areas, and neutral color paint in all rooms. The openness & spaciousness this home offers allows an easy transitional flow from one room to the next that's perfect for entertaining your family & friends! The kitchen truly is the heart of this home and boasts granite countertops and stainless steel appliances. Just off the kitchen is the laundry room and pantry. (The less than 1 year old washer & dryer convey!) The kitchen overlooks the eat-in nook along with the cozy family room that's highlighted by a gas fireplace. The living room is open to the beautiful large dining room in the front of the home near the foyer. The tranquil and massive primary bedroom and bathroom allow you to relax in both comfort, space, and style. The primary bathroom features tile flooring, a separate shower, a separate tub, separate vanities, a separate toilet room, and a large primary closet. Several areas of the home allow you to enter/exit the covered & screened-in back porch where you can can enjoy & entertain within it or access the spacious backyard that's fully privacy fenced and has ample room for a pool. You'll be pleased to know that the irrigation is from a well pump and not city water! Multiple trees and shrubs have been removed to allow more space for enjoyment. This home allows you to feel at ease knowing you get to just relax and just enjoy being home! The following items are all gas: fireplace and an outdoor stub for grilling. Sellers have a termite contract with Bryan Pest Control. HOA fee is only $134 per quarter. Don't miss your chance to own this stunner of a home! Schedule your private tour today!
***Yearly termite contract with Bryan Pest Control is $325 per year and renews in August 2026.
***Home Insurance Quotes:
1.) Cooke Insurance Agency = $2,381.31 per year
2.) Affordable Home Insurance = $2,622.05 per year
~VERY Close By Locations:
****White Point Road - Maxwell Gunter Mid-Bay Shores Recreation Area is less than a mile away! Enjoy walking/hiking trails, swimming in the bay, fishing from the shore, relaxing & laying out on the sand, launching kayaks/canoes/paddleboards, or just having a picnic by the water! It's a great local spot to enjoy!!!
(1.) Beaches of Destin are just 6 miles away! Just over the mid-bay bridge takes you to "Crystal Beach" where there are several public beach access locations by Camille's and Crab Trap. The Back Porch is another favorite public beach. A local's favorite is Henderson Beach State Park where you can pay to have a yearly membership for ample parking, pavilions, and bathrooms! (Military receive discounts for the membership! Check out www.floridastateparks.org for more info!)
(2.) Bluewater Elementary School is 2.5 miles from this home!
(3.) 6 miles away are both Ruckel Middle School and Niceville High School! These schools are located right next to each other and are across the street from the Niceville Children's Park (free access) and Niceville Library.
(4.) Fred Gannon Rocky Bayou State Park is located 3 miles away and is a local favorite spot to launch boats! You can purchase a yearly membership. (Check out www.floridastateparks.org for more info and military discounts!)
(5.) Bluewater Bay has 3 separate swimming pool facilities that are all part of a membership that you can pay for to be a part of through Recreation Services, Inc. All 3 pools are located within close proximity to this home! It's just 1 mile to the Woodlands Pool, 3.5 miles to the Bay Drive Pool, and 2.5 miles to the Glen Eagles Pool. (Check out www.bluewaterbayfl.com for more info!)
(6.) The Golf Club at Bluewater Bay is 2 miles away. (Check out bwbresort.com for more info.)
(7.) Just 2.5 miles from this home is the Emerald Coast Pickleball courts and 3 miles away is the Emerald Coast Tennis Center. The tennis center's location (777 Bay Drive) only has tennis courts at it, but the pickleball courts are located right down the road at 1200 Oakmont Drive. (The pickleball courts are directly next to the Glen Eagles Pool which is one of the 3 pools of Bluewater Bay. The pickleball membership and the pool membership can be purchased through their separate businesses. They share access to the bathrooms located by the pool and pickleball courts. (Check out www.bluewaterbayfl.com for more info about ECT Management!)
(8.) Eglin Air Force Base back (east) gate is just 10 miles away and the front (main) gate is only 14 miles away.
(9.) It's 19 miles to Hurlburt Field Air Force Base's back gate and 25 miles to the front gate.
(10.) This home is just 22 miles to Army 7th Special Forces Group Soldier Support Center compound.
(11.) The Naval School Explosive Ordinance Disposal base is the closest military base distance to this home! It's only 2.5 miles away.
(12.) Winn-Dixie (grocery store) is only 2 miles away.
(13.) It's only 5 miles to Publix and just 6 miles Walmart.
(14.) Just 2 miles to Ciao Bella/Bella Blue Bar, Tisano's, Sabina's Europa, Schnitzel & More, Thai Ladda, Amor & Taco's Mexican Kitchen and Cocina, Brother's Kitchen, Tango 3 Coffee Roasters Hurricane Grill & Wings, and Pepito's Mexican Restaurant.
L. J. Schooners Dockside Restaurant & Oyster Bar is only 4 miles away!
For sale
Price cut: $9K (7/2)
$570,000
1080 Napa Way, Niceville, FL 32578
3beds
2,273sqft
:
Get pre-qualified$3,607/mo
Single Family Residence
Built in 2004
8,276 Square Feet Lot
$-- Zestimate®
$251/sqft
$-- HOA
What's special
Gas fireplaceNestled inside a cul-de-sacGranite countertopsSpacious backyardCozy family roomUnderground utilitiesLaundry room
- 114 days |
- 844 |
- 31 |
Zillow last checked:
Listing updated:
Listed by:
Emily J Hooks 850-699-6165,
Elevation Realty Inc
Source: ECAOR,MLS#: 999665
Facts & features
Interior
Bedrooms & bathrooms
- Bedrooms: 3
- Bathrooms: 2
- Full bathrooms: 2
Primary bedroom
- Level: First
- Area: 312 Square Feet
- Dimensions: 24 x 13
Bedroom
- Level: First
- Area: 130 Square Feet
- Dimensions: 13 x 10
Bedroom
- Level: First
- Area: 130 Square Feet
- Dimensions: 13 x 10
Primary bathroom
- Level: First
- Area: 180 Square Feet
- Dimensions: 15 x 12
Breakfast room
- Level: First
- Area: 59.5 Square Feet
- Dimensions: 8.5 x 7
Den
- Level: First
- Area: 168 Square Feet
- Dimensions: 14 x 12
Dining room
- Level: First
- Area: 144 Square Feet
- Dimensions: 16 x 9
Garage
- Level: First
- Area: 408.09 Square Feet
- Dimensions: 22.3 x 18.3
Laundry
- Level: First
- Area: 35 Square Feet
- Dimensions: 7 x 5
Living room
- Level: First
- Area: 357 Square Feet
- Dimensions: 21 x 17
Screened porch
- Level: First
- Area: 240.57 Square Feet
- Dimensions: 29.7 x 8.1
Heating
- Central, Natural Gas
Cooling
- Central Air, Ceiling Fan(s)
Appliances
- Included: Dishwasher, Disposal, Dryer, Microwave, Refrigerator, Washer, Electric Water Heater
- Laundry: Washer/Dryer Hookup
Features
- Breakfast Bar, Crown Molding, Vaulted Ceiling(s), Tray Ceiling(s), Recessed Lighting, Pantry, Split Bedroom
- Flooring: Tile, Carpet
- Windows: Window Treatments
- Attic: Pull Down Stairs
- Has fireplace: Yes
- Fireplace features: Gas
- Common walls with other units/homes: No Common Walls
Interior area
- Total structure area: 2,273
- Total interior livable area: 2,273 sqft
Property
Parking
- Total spaces: 4
- Parking features: Garage Door Opener
- Attached garage spaces: 2
Features
- Stories: 1
- Patio & porch: Screened
- Exterior features: Columns, Private Yard, Lawn Pump, Sprinkler System, Rain Gutters
- Fencing: Privacy
Lot
- Size: 8,276 Square Feet
- Dimensions: 35 x 120 x 130 x 103
- Features: Covenants, Cul-De-Sac, Level, Restrictions, Survey Available, Within 1/2 Mile to Water
Details
- Parcel number: 261S22100000000240
- Zoning description: Resid Single Family
Construction
Type & style
- Home type: SingleFamily
- Architectural style: Contemporary
- Property subtype: Single Family Residence
Materials
- Frame, Stucco, Trim Vinyl
- Foundation: Slab
- Roof: Shingle
Condition
- Construction Complete
- New construction: No
- Year built: 2004
Utilities & green energy
- Water: Public
Community & HOA
Community
- Security: Smoke Detector(s)
- Subdivision: CHARDONNAY ESTATES
HOA
- Has HOA: Yes
- Services included: Management
Location
- Region: Niceville
Financial & listing details
- Price per square foot: $251/sqft
- Tax assessed value: $480,654
- Annual tax amount: $4,997
- Date on market: 5/30/2026
- Road surface type: Paved
Estimated market value
Not available
Estimated sales range
Not available
Not available
Price history
| Date | Event | Price |
|---|---|---|
| 7/2/2026 | Price change | $570,000-1.6%$251/sqft |
Source:  ECAOR #999665 Report a problem ECAOR #999665 Report a problem | ||
| 5/30/2026 | Listed for sale | $579,000$255/sqft |
Source: ECAOR #999665 Report a problem | ||
| 5/19/2026 | Pending sale | $579,000$255/sqft |
Source: ECAOR #999665 Report a problem | ||
| 5/13/2026 | Price change | $579,000-1%$255/sqft |
Source: ECAOR #999665 Report a problem | ||
| 4/24/2026 | Price change | $585,000-1.7%$257/sqft |
Source: ECAOR #999665 Report a problem | ||
| 4/14/2026 | Price change | $595,000-0.7%$262/sqft |
Source: ECAOR #999665 Report a problem | ||
| 4/5/2026 | Listed for sale | $599,000+5.1%$264/sqft |
Source: ECAOR #999665 Report a problem | ||
| 6/5/2025 | Sold | $570,000-1.7%$251/sqft |
Source: ECAOR #972855 Report a problem | ||
| 4/22/2025 | Pending sale | $579,900$255/sqft |
Source: ECAOR #972855 Report a problem | ||
| 4/2/2025 | Listed for sale | $579,900+1.7%$255/sqft |
Source: ECAOR #972855 Report a problem | ||
| 8/29/2023 | Sold | $570,000-0.9%$251/sqft |
Source: ECAOR #921335 Report a problem | ||
| 6/17/2023 | Pending sale | $574,900$253/sqft |
Source: ECAOR #921335 Report a problem | ||
| 6/4/2023 | Price change | $574,9000%$253/sqft |
Source: ECAOR #921335 Report a problem | ||
| 6/1/2023 | Listed for sale | $575,000$253/sqft |
Source: ECAOR #921335 Report a problem | ||
| 5/23/2023 | Pending sale | $575,000$253/sqft |
Source: ECAOR #921335 Report a problem | ||
| 5/16/2023 | Price change | $575,000-1.7%$253/sqft |
Source: ECAOR #921335 Report a problem | ||
| 5/6/2023 | Price change | $584,900-2.5%$257/sqft |
Source: ECAOR #921335 Report a problem | ||
| 4/19/2023 | Listed for sale | $599,900+72.4%$264/sqft |
Source: ECAOR #921335 Report a problem | ||
| 3/24/2021 | Listing removed | -- |
Source: Owner Report a problem | ||
| 5/6/2020 | Listing removed | $2,200$1/sqft |
Source: Owner Report a problem | ||
| 4/30/2020 | Listed for rent | $2,200$1/sqft |
Source: Owner Report a problem | ||
| 6/3/2015 | Sold | $348,000-0.6%$153/sqft |
Source: ECAOR #725520 Report a problem | ||
| 4/3/2015 | Listed for sale | $350,000+16.7%$154/sqft |
Source: Keller Williams - Destin #725520 Report a problem | ||
| 8/4/2004 | Sold | $299,900+489.2%$132/sqft |
Source: Public Record Report a problem | ||
| 7/28/2003 | Sold | $50,900$22/sqft |
Source: Public Record Report a problem | ||
Public tax history
| Year | Property taxes | Tax assessment |
|---|---|---|
| 2025 | $5,206 -4% | $480,654 -3.5% |
| 2024 | $5,425 -3.3% | $498,315 -0.3% |
| 2023 | $5,612 +7.1% | $499,832 +6.3% |
| 2022 | $5,238 +14.5% | $470,318 +27.2% |
| 2021 | $4,576 +6.5% | $369,885 +8% |
| 2020 | $4,296 +4.2% | $342,404 +5.6% |
| 2019 | $4,122 -6.9% | $324,095 -5.7% |
| 2018 | $4,425 | $343,729 +4.8% |
| 2017 | $4,425 +3% | $327,901 +2.3% |
| 2016 | $4,297 +2.9% | $320,514 +19% |
| 2015 | $4,174 +33.7% | $269,432 +1.3% |
| 2014 | $3,122 | $265,925 +1.5% |
| 2013 | -- | $261,995 +1.7% |
| 2012 | -- | $257,616 -2.4% |
| 2011 | -- | $263,938 -2.4% |
| 2010 | -- | $270,541 -7.9% |
| 2009 | -- | $293,827 -5.6% |
| 2008 | -- | $311,178 -1.5% |
| 2007 | -- | $315,915 +2.5% |
| 2006 | -- | $308,210 +3% |
| 2005 | -- | $299,233 +627.6% |
| 2004 | -- | $41,127 +6.1% |
| 2003 | -- | $38,760 +505.1% |
| 2002 | -- | $6,406 |
Find assessor info on the county website
Monthly payment
Est. payment
Payment breakdown
Explore the cost of this home by adjusting the details. Changes won't be saved.Climate risks
Neighborhood: 32578
Nearby schools
GreatSchools rating
- 8/10Bluewater Elementary SchoolGrades: PK-5Distance: 1.9 mi
- 9/10C. W. Ruckel Middle SchoolGrades: 6-8Distance: 5.3 mi
- 7/10Niceville Senior High SchoolGrades: 9-12Distance: 5.3 mi
Schools provided by the listing agent
- Elementary: Bluewater
- Middle: Ruckel
- High: Niceville
Source: ECAOR. This data may not be complete. We recommend contacting the local school district to confirm school assignments for this home.
- $666,5003 bd3 ba2.2k sqft1078 Napa Way, Niceville, FL 32578Off Market
- $701,5004 bd3 ba2.7k sqft1079 Napa Way, Niceville, FL 32578Off Market
- $411,100-- bd-- ba-- sqft1025 Napa Way, Niceville, FL 32578Off Market
- $522,3003 bd2 ba1.9k sqft1076 Napa Way, Niceville, FL 32578Off Market
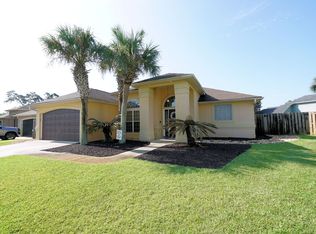
- $689,7004 bd4 ba2.8k sqft1077 Napa Way, Niceville, FL 32578Off Market
- $706,1004 bd4 ba2.6k sqft1075 Napa Way, Niceville, FL 32578Off Market
- $619,9003 bd3 ba3.3k sqft4401 Sonoma Cir, Niceville, FL 32578Off Market
- $663,6004 bd3 ba2.5k sqft1074 Napa Way, Niceville, FL 32578Off Market
A local agent can set up tours, give advice and negotiate with sellers.
Similar homes
- $579,9004 bd2 ba2.3k sqft449 Ruckel Dr, Niceville, FL 32578For Sale
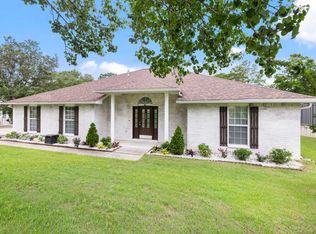
 MLS ID #1004371, Vicki M Alexander, Berkshire Hathaway Home Services PenFed Realty. ECAOR
 - $498,5003 bd2 ba2k sqft1610 Ibiza Cv, Niceville, FL 32578For Sale
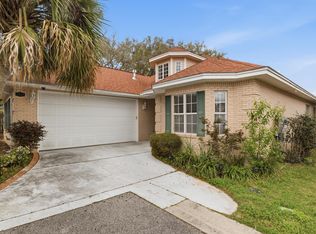 MLS ID #997021, Shane R Graves, Bastion Realty LLC. ECAOR
 - $544,0004 bd3 ba2.2k sqft1571 Cedar St, Niceville, FL 32578For Sale
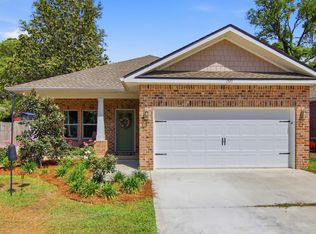 MLS ID #1001632, Tracy Jennette, Coldwell Banker Realty. ECAOR
 - $544,9004 bd2 ba1.8k sqft114 Sasser St, Niceville, FL 32578For Sale
 MLS ID #1004436, Yeska Sand, Ruckel Properties Inc. ECAOR
 - $450,0003 bd2 ba1.9k sqft827 Fairway Lakes Dr, Niceville, FL 32578For SaleMLS ID #1006336, Cherie C Himes, Better Homes and Gardens Real Estate Emerald Coast. ECAOR
- $450,0003 bd2 ba1.6k sqft720 Putter Dr, Niceville, FL 32578For SaleMLS ID #1002546, Trey E Ellison, Coldwell Banker Realty. ECAOR
- $540,0003 bd3 ba2.4k sqft2587 Dana Ct, Shalimar, FL 32579For SaleMLS ID #1008272, Heidi A Best Swift, ERA American Real Estate. ECAOR
- $699,0004 bd2 ba2.1k sqft1170 Deer Moss Loop, Niceville, FL 32578For SaleMLS ID #1001339, The Locals Group, Christies International Real Estate Emerald Coast. ECAOR
- $688,5003 bd4 ba2.5k sqft1233 Elderflower Dr, Niceville, FL 32578For SaleMLS ID #999931, Zarina S Ellis, Ellis Realty LLC. ECAOR
- $699,9004 bd3 ba2.2k sqft1311 Angelica Pl, Niceville, FL 32578For SaleMLS ID #1002276, The Locals Group, Christies International Real Estate Emerald Coast. ECAOR
- $350,0003 bd2 ba1.2k sqft181 Wright Cir, Niceville, FL 32578For SaleMLS ID #1005919, Jacob J Foreman, Coldwell Banker Realty. ECAOR
- $589,0003 bd4 ba2.1k sqft233 Calusa Blvd, Destin, FL 32541For SaleMLS ID #995985, Dennis Fortenberry, NBI Properties Inc. ECAOR
- $462,0004 bd2 ba1.8k sqft915 Linden Ave, Niceville, FL 32578For SaleMLS ID #998042, Wendy M Thomas, Keller Williams Realty FWB. ECAOR
- $550,0004 bd3 ba2.6k sqft2917 Shalimar Ln, Shalimar, FL 32579For SaleMLS ID #997075, Paul A Domenech, Keller Williams Realty FWB. ECAOR
- $570,0003 bd3 ba2.4k sqft388 Camden Pass Ln, Fort Walton Beach, FL 32547For SaleMLS ID #1006693, Scott McCormick, One Beach Real Estate. ECAOR
- $539,9003 bd3 ba2.4k sqft935 Shalimar Point Dr, Shalimar, FL 32579For SaleMLS ID #1001450, Ronald Lee Weinstein, Realty ONE Group Emerald Coast. ECAOR
- $549,0003 bd3 ba2.3k sqft268 Loblolly Bay Dr, Santa Rosa Beach, FL 32459For SaleMLS ID #1001278, Aida I Weber, Coldwell Banker Realty. ECAOR
- $525,0003 bd2 ba1.8k sqft472 Cocobolo Dr, Santa Rosa Beach, FL 32459For SaleMLS ID #1007144, Ryan J Garofalo, LPT Realty LLC. ECAOR
- $600,0003 bd2 ba1.6k sqft4661 Windstarr Dr, Destin, FL 32541For SaleMLS ID #980822, Debra A Fraser, RE/MAX by the Sea. ECAOR
- $509,0004 bd3 ba2.3k sqft63 2nd Ave, Shalimar, FL 32579For SaleMLS ID #1003076, Mark R Gauthier, ERA American Real Estate. ECAOR
