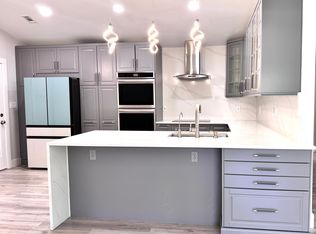
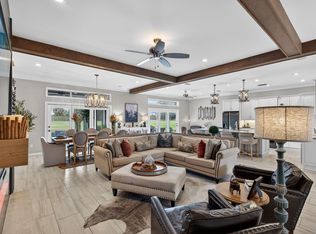
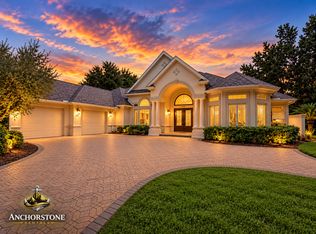
This beautifully designed Gulf Power EarthCents certified Tuscany Coastal Home blends Mediterranean elegance with modern energy efficiency less than a mile from Destin's world-famous sugar-white beaches and emerald waters. Enjoy a healthy, active coastal lifestyle near boating, paddleboarding, golf, shopping, dining, and entertainment. Energy-saving features include a Trane 14 SEER HVAC with Nexia Home Intelligence, impact-resistant Low-E PGT windows, Frigidaire Gallery appliances, and a GE GeoSpring Hybrid water heater. Located in the gated Calusa Bay community with a resort-style pool, bathhouse, and low HOA fees of only $230 quarterly, this home is ideal as a primary residence, vacation retreat, or investment property near Destin Commons and the Emerald Coast's best attractions.
Renter is responsible for all utilities. Homeowner covers HOA fees.
House for rent
Single family residence
Available now
Cats, dogs OK
Air conditioner, central air
Hookups laundry
Attached garage parking
Forced air
What's special
- 11 days |
- -- |
- -- |
Zillow last checked:
Listing updated:
Travel times
Facts & features
Interior
Bedrooms & bathrooms
- Bedrooms: 3
- Bathrooms: 4
- Full bathrooms: 3
- 1/2 bathrooms: 1
Heating
- Forced Air
Cooling
- Air Conditioner, Central Air
Appliances
- Included: Dishwasher, Freezer, Microwave Oven, Oven, Refrigerator
- Laundry: Hookups
Features
- Flooring: Hardwood
Interior area
- Total interior livable area: 2,060 sqft
Property
Parking
- Parking features: Attached, Garage
- Has attached garage: Yes
- Details: Contact manager
Features
- Has private pool: Yes
- Pool features: Pool
Details
- Additional structures: Garage(s)
- Parcel number: 002S220068000B0140
Construction
Type & style
- Home type: SingleFamily
- Property subtype: Single Family Residence
Materials
- Stucco, Trim Vinyl
Condition
- Year built: 2015
Community & HOA
Location
- Region: Destin
Financial & listing details
- Lease term: 1 Year
Nearby apartments for rent

Price history
| Date | Event | Price |
|---|---|---|
| 10/13/2026 | Price change | $3,300+6.5%$2/sqft |
Source: Zillow Rentals Report a problem | ||
| 10/4/2026 | Listed for rent | $3,100+19.2%$2/sqft |
Source: Zillow Rentals Report a problem | ||
| 8/3/2026 | Price change | $579,000-1.7%$281/sqft |
Source:  ECAOR #995985 Report a problem ECAOR #995985 Report a problem | ||
| 7/7/2026 | Price change | $589,000-3.3%$286/sqft |
Source: ECAOR #995985 Report a problem | ||
| 6/25/2026 | Price change | $609,000-3.3%$296/sqft |
Source: ECAOR #995985 Report a problem | ||
| 6/12/2026 | Price change | $629,500-3.1%$306/sqft |
Source: ECAOR #995985 Report a problem | ||
| 5/28/2026 | Price change | $649,500-3.1%$315/sqft |
Source: ECAOR #995985 Report a problem | ||
| 5/7/2026 | Listed for sale | $670,000+7.2%$325/sqft |
Source: ECAOR #995985 Report a problem | ||
| 3/22/2026 | Listing removed | $625,000$303/sqft |
Source: ECAOR #995985 Report a problem | ||
| 3/14/2026 | Listed for sale | $625,000+73.6%$303/sqft |
Source: ECAOR #995985 Report a problem | ||
| 3/24/2021 | Listing removed | -- |
Source: Owner Report a problem | ||
| 2/18/2020 | Listing removed | $2,600$1/sqft |
Source: Owner Report a problem | ||
| 2/4/2020 | Listed for rent | $2,600$1/sqft |
Source: Owner Report a problem | ||
| 3/9/2018 | Listing removed | $2,600$1/sqft |
Source: Owner Report a problem | ||
| 2/24/2018 | Price change | $2,600+4%$1/sqft |
Source: Owner Report a problem | ||
| 2/23/2018 | Listed for rent | $2,500$1/sqft |
Source: Owner Report a problem | ||
| 9/3/2015 | Sold | $360,000-4%$175/sqft |
Source: Public Record Report a problem | ||
| 6/20/2015 | Price change | $375,000-2.6%$182/sqft |
Source: The Premier Property Group, LLC Report a problem | ||
| 6/18/2015 | Price change | $385,000+2.7%$187/sqft |
Source: The Premier Property Group, LLC Report a problem | ||
| 6/7/2015 | Price change | $375,000-2.6%$182/sqft |
Source: The Premier Property Group, LLC Report a problem | ||
| 3/15/2015 | Listed for sale | $385,000+671.5%$187/sqft |
Source: The Premier Property Group, LLC Report a problem | ||
| 4/29/2013 | Sold | $49,900$24/sqft |
Source: Public Record Report a problem | ||
| 1/7/2012 | Listing removed | $49,900$24/sqft |
Source: Coldwell Banker United, Realtors #563031 Report a problem | ||
| 11/24/2011 | Price change | $49,900+10.9%$24/sqft |
Source: Coldwell Banker United, Realtors #563031 Report a problem | ||
| 11/21/2011 | Price change | $44,995-9.8%$22/sqft |
Source: Coldwell Banker United, Realtors #563031 Report a problem | ||
| 10/17/2011 | Listed for sale | $49,900$24/sqft |
Source: Coldwell Banker United, Realtors #563031 Report a problem | ||