Beautiful home on a corner lot located in the highly sought-after Niceville subdivision of Deer Moss Creek. This 3-bedroom, 2-bath brick home with bonus space offers over 2,200 square feet of living space with a charming back yard.
Bright and inviting, this home features four bedrooms. The fourth bedroom can act as a versatile bonus room that can be used as an office, playroom, gym, media room, or flex space. The open-concept floor plan seamlessly connects the living room, dining area, and kitchen for easy entertaining ability. Tile flooring runs throughout all main living and wet areas and the home is complete with elegant plantation shutters over large windows.
The stunning kitchen boasts plenty of cabinetry, quartz countertops, stainless steel appliances, a gas stove, and a center island. The spacious primary suite leads to a beautifully designed bathroom with a double vanity, large walk-in shower, soaking tub, and generous closet space.
Step outside to enjoy a private, fenced backyard featuring a built-in hot tub and a charming fire pit, ideal for relaxing or hosting guests. The sellers have also added a beautiful brick-paver walkway leading to the front entrance.
Centrally located, Deer Moss Creek is a 15 minute commute into Destin to enjoy Florida's highly rated beaches, as well as, a 15 minute commute to Duke Field and Eglin Air Force Base. The community maintains a clubhouse, pool, playground, and basketball courts and showcases walking trails throughout.
For sale
$699,900
1311 Angelica Pl, Niceville, FL 32578
4beds
2,240sqft
:
Get pre-qualified$4,429/mo
Single Family Residence
Built in 2019
6,969 Square Feet Lot
$690,400 Zestimate®
$312/sqft
$-- HOA
What's special
Center islandGas stoveFour bedroomsBuilt-in hot tubQuartz countertopsOpen-concept floor planBright and inviting
- 91 days |
- 502 |
- 13 |
Zillow last checked:
Listing updated:
Listed by:
The Locals Group 251-455-8177,
Christies International Real Estate Emerald Coast
Source: ECAOR,MLS#: 1002276
Facts & features
Interior
Bedrooms & bathrooms
- Bedrooms: 4
- Bathrooms: 3
- Full bathrooms: 2
- 1/2 bathrooms: 1
Bedroom
- Level: First
- Area: 17696 Square Feet
- Dimensions: 158 x 112
Bedroom
- Level: Second
- Area: 139150 Square Feet
- Dimensions: 115 x 1,210
Bedroom
- Level: Second
- Area: 113120 Square Feet
- Dimensions: 112 x 1,010
Dining area
- Level: First
- Area: 12996 Square Feet
- Dimensions: 114 x 114
Living room
- Level: First
- Area: 420152 Square Feet
- Dimensions: 1,811 x 232
Play room
- Level: Second
- Area: 38236 Square Feet
- Dimensions: 158 x 242
Heating
- Natural Gas
Cooling
- Central Air, Ceiling Fan(s)
Appliances
- Included: Dishwasher, Disposal, Dryer, Microwave, Refrigerator, Electric Water Heater
- Laundry: Washer/Dryer Hookup
Features
- Breakfast Bar, Kitchen Island, Recessed Lighting, Pantry
- Flooring: Tile
- Windows: Storm Window(s), Plantation Shutters, Window Treatments
- Has fireplace: Yes
- Fireplace features: Gas
- Common walls with other units/homes: No Common Walls
Interior area
- Total structure area: 2,240
- Total interior livable area: 2,240 sqft
Property
Parking
- Parking features: Garage Door Opener
- Has attached garage: Yes
Features
- Stories: 2
- Patio & porch: Covered
- Fencing: Full
Lot
- Size: 6,969 Square Feet
- Dimensions: 91.03 x 94.16 x 57.11 x 94
- Features: Corner Lot, Covenants, Curb & Gutter, Restrictions, Sidewalk, Storm Sewer, Survey Available
Details
- Parcel number: 111S22200100000540
- Zoning description: City, Resid Single Family
Construction
Type & style
- Home type: SingleFamily
- Architectural style: Craftsman
- Property subtype: Single Family Residence
Materials
- Brick, Wood Siding
- Foundation: Slab
- Roof: Composition
Condition
- Construction Complete
- New construction: No
- Year built: 2019
Utilities & green energy
- Water: Public
Community & HOA
Community
- Features: Community Room, Short Term Rental - Not Allowed, Pavillion/Gazebo, Playground, Pool
- Subdivision: Deer Moss Creek
HOA
- Has HOA: Yes
- Services included: Maintenance Grounds, Management
Location
- Region: Niceville
Financial & listing details
- Price per square foot: $312/sqft
- Tax assessed value: $531,708
- Annual tax amount: $5,014
- Date on market: 5/5/2026
Estimated market value
$690,400
$656,000 - $725,000
$3,125/mo
Price history
| Date | Event | Price |
|---|---|---|
| 5/5/2026 | Listed for sale | $699,900+63.5%$312/sqft |
Source:  ECAOR #1002276 Report a problem ECAOR #1002276 Report a problem | ||
| 3/15/2019 | Sold | $428,000$191/sqft |
Source: ECAOR #815792 Report a problem | ||
Public tax history
| Year | Property taxes | Tax assessment |
|---|---|---|
| 2025 | $5,014 +6.9% | $405,880 +2.9% |
| 2024 | $4,692 +2.5% | $394,441 +3% |
| 2023 | $4,576 +4.8% | $382,952 +3% |
| 2022 | $4,367 +0.4% | $371,798 +3% |
| 2021 | $4,348 +0.8% | $360,969 +1.4% |
| 2020 | $4,311 +387.4% | $355,985 +454.2% |
| 2019 | $885 +4.8% | $64,236 +6% |
| 2018 | $844 | $60,600 +26133.8% |
| 2017 | $844 | $231 |
Find assessor info on the county website
Monthly payment
Est. payment
Payment breakdown
Explore the cost of this home by adjusting the details. Changes won't be saved.Climate risks
Neighborhood: 32578
Nearby schools
GreatSchools rating
- 10/10James E Plew Elementary SchoolGrades: PK-5Distance: 2.4 mi
- 9/10C. W. Ruckel Middle SchoolGrades: 6-8Distance: 3.2 mi
- 7/10Niceville Senior High SchoolGrades: 9-12Distance: 3.3 mi
Schools provided by the listing agent
- Elementary: Plew
- Middle: Ruckel
- High: Niceville
Source: ECAOR. This data may not be complete. We recommend contacting the local school district to confirm school assignments for this home.
- $547,5003 bd3 ba1.7k sqft1309 Angelica Pl, Niceville, FL 32578Off Market
- $705,3004 bd3 ba2.4k sqft1307 Angelica Pl, Niceville, FL 32578Off Market
- $658,6004 bd3 ba2.2k sqft1120 Deer Moss Loop, Niceville, FL 32578Off Market

- $537,4003 bd2 ba1.7k sqft1118 Deer Moss Loop, Niceville, FL 32578Off Market
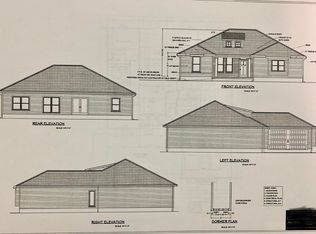
- $510,8003 bd2 ba1.6k sqft1305 Angelica Pl, Niceville, FL 32578Off Market
- $519,5003 bd2 ba1.7k sqft1116 Deer Moss Loop, Niceville, FL 32578Off Market
- $750,0004 bd3 ba2.4k sqft1306 Angelica Pl, Niceville, FL 32578Off Market
- $632,2004 bd2 ba2.1k sqft1308 Angelica Pl, Niceville, FL 32578Off Market
A local agent can set up tours, give advice and negotiate with sellers.
Similar homes
- $699,0004 bd2 ba2.1k sqft1170 Deer Moss Loop, Niceville, FL 32578For Sale
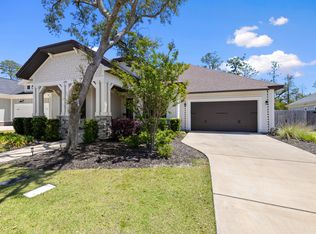
 MLS ID #1001339, The Locals Group, Christies International Real Estate Emerald Coast. ECAOR
 - $688,5003 bd4 ba2.5k sqft1233 Elderflower Dr, Niceville, FL 32578For Sale
 MLS ID #999931, Zarina S Ellis, Ellis Realty LLC. ECAOR
 - $889,0004 bd4 ba2.8k sqft144 Caraway Dr, Niceville, FL 32578For Sale
 MLS ID #1008669, Tammy A Summers, Berkshire Hathaway Home Services PenFed Realty. ECAOR
 - $665,0004 bd3 ba2.5k sqft4491 Turnberry Pl, Niceville, FL 32578For Sale
 MLS ID #1006550, The Probst George Group, EXP Realty LLC. ECAOR
 - $799,0004 bd3 ba2.7k sqft746 Prestwick Dr, Niceville, FL 32578For SaleMLS ID #1003848, Chris Collins, ERA American Real Estate. ECAOR
- $749,0005 bd4 ba2.7k sqft7 Hampton Cir, Niceville, FL 32578For SaleMLS ID #1003257, Victoria N Davis, EXP Realty LLC. ECAOR
- $544,0004 bd3 ba2.2k sqft1571 Cedar St, Niceville, FL 32578For SaleMLS ID #1001632, Tracy Jennette, Coldwell Banker Realty. ECAOR
- $570,0003 bd2 ba2.2k sqft1080 Napa Way, Niceville, FL 32578For SaleMLS ID #999665, Emily J Hooks, Elevation Realty Inc. ECAOR
- $725,0004 bd3 ba2.5k sqft266 Florida Ave, Valparaiso, FL 32580For SaleMLS ID #994952, Michelle A Whitaker, ERA American Real Estate. ECAOR
- $675,0005 bd3 ba2.9k sqft266 Sweet Tea Ln, Freeport, FL 32439For SaleMLS ID #1009133, Dorothy J Krupa, Krupa & Associates Real Estate LLC. ECAOR
- $684,9004 bd3 ba2.5k sqft77 Meadow Lake Dr, Freeport, FL 32439For SaleMLS ID #1001900, Candy R Smith, World Impact Real Estate. ECAOR
- $639,9904 bd3 ba2.6k sqft283 Sweet Tea Ln, Freeport, FL 32439For SaleMLS ID #1008406, Paige A Brown, Coldwell Banker Realty. ECAOR
- $628,5004 bd3 ba2.5k sqft176 Raiders Trl, Valparaiso, FL 32580For SaleMLS ID #1002149, Holly W D'Arcy, Berkshire Hathaway HomeServices. ECAOR
- $650,0005 bd3 ba3.2k sqft165 Blaze Blvd, Freeport, FL 32439For SaleMLS ID #1008989, Caleb E Christopher, Keller Williams Realty Destin. ECAOR
- $659,0004 bd3 ba2.3k sqft423 Marquette St, Valparaiso, FL 32580For SaleMLS ID #994065, Zee T White, ERA American Real Estate. ECAOR
- $729,9004 bd4 ba2k sqft92 Herons Xing, Santa Rosa Beach, FL 32459For SaleMLS ID #1008477, Bryan Whitehead, Real Broker LLC. ECAOR
- $740,0004 bd3 ba2.3k sqft258 Meadow Lake Dr, Freeport, FL 32439For SaleMLS ID #1005316, The Jennings Team, By the Water Realty. ECAOR
- $610,0003 bd3 ba2k sqft134 Forest Park Dr, Santa Rosa Beach, FL 32459For SaleMLS ID #1008813, Vogel Group, Scenic Sotheby's International Realty. ECAOR
- $699,0003 bd4 ba1.8k sqft114 Marlberry Trce, Santa Rosa Beach, FL 32459For SaleMLS ID #1003055, Angela M Reilly, Keller Williams Realty SRB. ECAOR
- $669,5004 bd4 ba2.4k sqft68 S Blue Heron Dr, Santa Rosa Beach, FL 32459For SaleMLS ID #987998, Sarah K Svoboda, Compass. ECAOR
