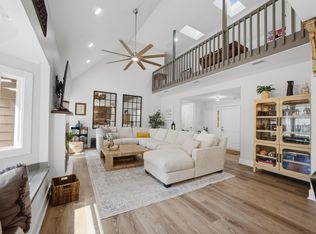
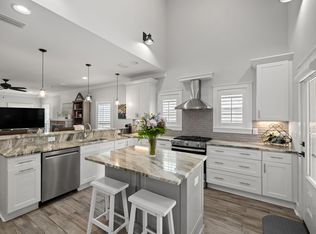
This is HOME....a place to put down roots and relax. The generous floor plan makes everyday living or entertaining a crowd a breeze. Gorgeous interior features include an open concept floor plan, 8' doorways throughout with wood and tile flooring. The main suite includes a spa like retreat with an oversized tile shower. The whole house water softener is a treat too. This kitchen is the heart of the home - granite counter tops, Legacy cabinetry with soft hinges and drawers, stainless steel appliances, pantry, breakfast bar and much more! Out back, sip some sweet tea on the screened porch overlooking the fenced backyard and glimpse of the disc golf course. Huge garage with room for cars and a gym area. Ask your Realtor about the Assumable VA loan @ 3.5%. Bluewater Bay has so many available outdoor activities to join - tennis center, 4 swimming pools, bike and jogging trails, marina and more - something for everyone!
For sale
Price cut: $16K (7/24)
$799,000
746 Prestwick Dr, Niceville, FL 32578
4beds
2,702sqft
:
Get pre-qualified$5,001/mo
Single Family Residence
Built in 2017
0.37 Acres Lot
$789,300 Zestimate®
$296/sqft
$-- HOA
What's special
Breakfast barGenerous floor planOpen concept floor planFenced backyardWhole house water softenerWood and tile flooringOversized tile shower
- 31 days |
- 1,172 |
- 52 |
Zillow last checked:
Listing updated:
Listed by:
Chris Collins 850-218-9873,
ERA American Real Estate
Source: ECAOR,MLS#: 1003848
Facts & features
Interior
Bedrooms & bathrooms
- Bedrooms: 4
- Bathrooms: 3
- Full bathrooms: 3
Primary bedroom
- Level: First
- Area: 240 Square Feet
- Dimensions: 16 x 15
Bedroom
- Level: First
- Area: 169 Square Feet
- Dimensions: 13 x 13
Bedroom
- Level: First
- Area: 169 Square Feet
- Dimensions: 13 x 13
Bedroom
- Level: First
- Area: 123.21 Square Feet
- Dimensions: 11.1 x 11.1
Bathroom
- Level: First
- Area: 36 Square Feet
- Dimensions: 9 x 4
Bathroom
- Level: First
- Area: 36 Square Feet
- Dimensions: 9 x 4
Dining area
- Level: First
- Area: 234 Square Feet
- Dimensions: 18 x 13
Garage
- Level: First
- Area: 899 Square Feet
- Dimensions: 29 x 31
Kitchen
- Description: Eat-in Kitchen
- Level: First
- Area: 168 Square Feet
- Dimensions: 14 x 12
Living room
- Level: First
- Area: 336 Square Feet
- Dimensions: 21 x 16
Screened porch
- Level: First
- Area: 231 Square Feet
- Dimensions: 21 x 11
Heating
- Central, Natural Gas
Cooling
- Central Air, Ceiling Fan(s)
Appliances
- Included: Dishwasher, Disposal, Microwave, Range Hood, Gas Water Heater
- Laundry: Washer/Dryer Hookup
Features
- Breakfast Bar, Crown Molding, Kitchen Island, Recessed Lighting, Pantry, Shelving, Split Bedroom
- Flooring: Tile
- Windows: Double Pane Windows
- Attic: Pull Down Stairs
- Common walls with other units/homes: No Common Walls
Interior area
- Total structure area: 2,702
- Total interior livable area: 2,702 sqft
Property
Parking
- Total spaces: 8
- Parking features: Garage Door Opener, Oversized, Garage
- Attached garage spaces: 2
Features
- Stories: 1
- Patio & porch: Screened
- Exterior features: Private Yard, Lawn Pump, Sprinkler System
Lot
- Size: 0.37 Acres
- Dimensions: 61 x 180 x 107 x 199
- Features: Covenants, Cul-De-Sac, Dead End, Level
Details
- Parcel number: 221S222381000A0160
- Zoning description: Deed Restrictions, Resid Single Family
Construction
Type & style
- Home type: SingleFamily
- Architectural style: Contemporary
- Property subtype: Single Family Residence
Materials
- Brick, Trim Vinyl
- Foundation: Slab
- Roof: Shingle
Condition
- Construction Complete
- New construction: No
- Year built: 2017
Community & HOA
Community
- Features: Boat Launch, Dock, Marina, Pool, Tennis Court(s)
- Security: Smoke Detector(s)
- Subdivision: Bluewater Bay
Location
- Region: Niceville
Financial & listing details
- Price per square foot: $296/sqft
- Tax assessed value: $697,535
- Annual tax amount: $86
- Date on market: 6/29/2026
- Road surface type: Paved
Estimated market value
$789,300
$750,000 - $829,000
$3,193/mo
Price history
| Date | Event | Price |
|---|---|---|
| 7/24/2026 | Price change | $799,000-2%$296/sqft |
Source:  ECAOR #1003848 Report a problem ECAOR #1003848 Report a problem | ||
| 7/12/2026 | Price change | $815,000-1.2%$302/sqft |
Source: ECAOR #1003848 Report a problem | ||
| 6/29/2026 | Listed for sale | $825,000+50%$305/sqft |
Source: ECAOR #1003848 Report a problem | ||
| 10/24/2017 | Sold | $549,900$204/sqft |
Source: Public Record Report a problem | ||
| 4/5/2017 | Listing removed | $549,900$204/sqft |
Source: CENTURY 21 Wilson Minger Agency, Inc. #769057 Report a problem | ||
| 2/10/2017 | Listed for sale | $549,900+331.3%$204/sqft |
Source: Century 21 Wilson Minger Agency #769057 Report a problem | ||
| 8/19/2016 | Sold | $127,500-1.9%$47/sqft |
Source: ECAOR #758761 Report a problem | ||
| 8/13/2016 | Pending sale | $130,000$48/sqft |
Source: Coldwell Banker Residential Real Estate - Niceville #758761 Report a problem | ||
| 8/12/2016 | Listed for sale | $130,000-56.5%$48/sqft |
Source: Residential Real Estate #758761 Report a problem | ||
| 8/16/2005 | Sold | $299,000$111/sqft |
Source: Public Record Report a problem | ||
Public tax history
| Year | Property taxes | Tax assessment |
|---|---|---|
| 2025 | $87 -98.3% | $485,391 +2.9% |
| 2024 | $5,198 +2.3% | $471,711 +3% |
| 2023 | $5,079 +2.4% | $457,972 +3% |
| 2022 | $4,960 +0.1% | $444,633 +3% |
| 2021 | $4,954 +0.2% | $431,683 +1.4% |
| 2020 | $4,943 +1.2% | $425,723 +2.3% |
| 2019 | $4,887 +0.9% | $416,152 +1.9% |
| 2018 | $4,845 | $408,393 +336.3% |
| 2017 | $4,845 +274% | $93,600 |
| 2016 | $1,295 +0.8% | $93,600 +4% |
| 2015 | $1,285 +1.3% | $90,000 |
| 2014 | $1,269 | $90,000 |
| 2013 | -- | $90,000 +0.9% |
| 2012 | -- | $89,201 |
| 2011 | -- | $89,201 -5% |
| 2010 | -- | $93,896 -12% |
| 2009 | -- | $106,700 -28.9% |
| 2008 | -- | $150,000 |
| 2007 | -- | $150,000 |
| 2006 | -- | $150,000 +173.9% |
| 2005 | -- | $54,768 +10.2% |
| 2004 | -- | $49,677 +6.1% |
| 2003 | -- | $46,818 +2% |
| 2002 | -- | $45,900 +26.5% |
| 2001 | -- | $36,278 |
Find assessor info on the county website
Monthly payment
Est. payment
Payment breakdown
Explore the cost of this home by adjusting the details. Changes won't be saved.Climate risks
Neighborhood: 32578
Nearby schools
GreatSchools rating
- 8/10Bluewater Elementary SchoolGrades: PK-5Distance: 0.7 mi
- 9/10C. W. Ruckel Middle SchoolGrades: 6-8Distance: 3.9 mi
- 7/10Niceville Senior High SchoolGrades: 9-12Distance: 3.9 mi
Schools provided by the listing agent
- Elementary: Bluewater
- Middle: Ruckel
- High: Niceville
Source: ECAOR. This data may not be complete. We recommend contacting the local school district to confirm school assignments for this home.
- $592,8004 bd3 ba2.6k sqft742 Prestwick Dr, Niceville, FL 32578Off Market
- $614,500-- bd-- ba2.6k sqft750 Prestwick Dr, Niceville, FL 32578Off Market
- $576,0003 bd2 ba2.2k sqft738 Prestwick Dr, Niceville, FL 32578Off Market
- $563,0003 bd3 ba2.3k sqft754 Prestwick Cv, Niceville, FL 32578Off Market
- $474,7003 bd2 ba1.8k sqft737 Prestwick Dr, Niceville, FL 32578Off Market
- $578,2004 bd2 ba2.3k sqft736 Prestwick Dr, Niceville, FL 32578Off Market
- $631,9003 bd2 ba2.8k sqft758 Prestwick Cv, Niceville, FL 32578Off Market
- $553,4003 bd3 ba2.4k sqft734 Prestwick Dr, Niceville, FL 32578Off Market
A local agent can set up tours, give advice and negotiate with sellers.
Similar homes
- $749,0005 bd4 ba2.7k sqft7 Hampton Cir, Niceville, FL 32578For Sale
 MLS ID #1003257, Victoria N Davis, EXP Realty LLC. ECAOR
 - $665,0004 bd3 ba2.5k sqft4491 Turnberry Pl, Niceville, FL 32578For Sale
 MLS ID #1006550, The Probst George Group, EXP Realty LLC. ECAOR
 - $699,9004 bd3 ba2.2k sqft1311 Angelica Pl, Niceville, FL 32578For Sale
 MLS ID #1002276, The Locals Group, Christies International Real Estate Emerald Coast. ECAOR
 - from $885,9904 bd4 ba2.7k sqftDaphne Plan, Addie's Place, Niceville, FL 32578New Construction
 Randy Wise Homes
 - $699,0004 bd2 ba2.1k sqft1170 Deer Moss Loop, Niceville, FL 32578For SaleMLS ID #1001339, The Locals Group, Christies International Real Estate Emerald Coast. ECAOR
- $688,5003 bd4 ba2.5k sqft1233 Elderflower Dr, Niceville, FL 32578For SaleMLS ID #999931, Zarina S Ellis, Ellis Realty LLC. ECAOR
- $1,060,0004 bd4 ba3.1k sqft1434 Addie Dr, Niceville, FL 32578For SaleMLS ID #1005124, Carli S Harman, EXP Realty LLC. ECAOR
- $544,0004 bd3 ba2.2k sqft1571 Cedar St, Niceville, FL 32578For SaleMLS ID #1001632, Tracy Jennette, Coldwell Banker Realty. ECAOR
- $899,0004 bd4 ba2.9k sqft621 Chamomile Ct, Niceville, FL 32578For SaleMLS ID #971367, Valerie A Waters- Auclair, Ruckel Properties Inc. ECAOR
- $450,0003 bd2 ba1.6k sqft720 Putter Dr, Niceville, FL 32578For SaleMLS ID #1002546, Trey E Ellison, Coldwell Banker Realty. ECAOR
- $769,9004 bd3 ba2.8k sqft131 Magnolia Ave, Fort Walton Beach, FL 32548For SaleMLS ID #997617, Heather Blatz, Scenic Sotheby's International Realty. ECAOR
- from $1,154,9904 bd4 ba2.7k sqftDaphne Coastal Plan, Meadows at Magnolia Plantation, Niceville, FL 32578New ConstructionRandy Wise Homes
- from $1,124,9904 bd4 ba2.7k sqftDaphne Plan, Meadows at Magnolia Plantation, Niceville, FL 32578New ConstructionRandy Wise Homes
- $839,0004 bd3 ba2.8k sqft355 Mill Pond Cv, Freeport, FL 32439For SaleMLS ID #1006216, Vanessa L Wight, Fathom Realty FL LLC. ECAOR
- $895,0003 bd3 ba2.5k sqft29 Kristin Cv, Destin, FL 32541For SaleMLS ID #1004759, Maria Howell, REV Realty. ECAOR
- $769,9003 bd3 ba2k sqft327 Cobalt Ln, Miramar Beach, FL 32550For SaleMLS ID #996158, Sheila F Coffee, Berkshire Hathaway HomeServices. ECAOR
- $639,9904 bd3 ba2.6k sqft283 Sweet Tea Ln, Freeport, FL 32439For SaleMLS ID #1008406, Paige A Brown, Coldwell Banker Realty. ECAOR
- $615,0004 bd3 ba2.4k sqft104 Hornet Ln, Valparaiso, FL 32580For SaleMLS ID #1008303, Yunhui Roehrig, ERA American Real Estate. ECAOR
- $810,0004 bd3 ba2.1k sqft59 Lake Park Cv, Santa Rosa Beach, FL 32459For SaleMLS ID #1006199, Misty Lenkey, Compass. ECAOR
- $729,9004 bd4 ba2k sqft92 Herons Xing, Santa Rosa Beach, FL 32459For SaleMLS ID #1008477, Bryan Whitehead, Real Broker LLC. ECAOR
