PRICE IMPROVEMENT! Exquisitely designed, 4 Bed, 3 1/2 half bath w/ a gathering room upstairs for a media room, office, playroom or gym! Plus a wetbar. Almost 2800 sf ,open floorplan w/ceiling beams in the living, dining room and kitchen, custom trim & accent walls. Gas fireplace, surrounded by wood built ins & Sinker Cypress mantle. Spacious kitchen, w/ quartz counter tops ,custom cabinetry, metal, Z-line hood & designer lighting & walk in pantry. The master is on the first floor along w/ another guest bedroom /office. Master bath has deep, soaker tub, walk in shower and double vanities. & spacious closet! Upstairs are 2 more bedrooms, full bath & generous size gathering rm w/ a walk out balcony. Taexx Pest control system &Termite bait stations. Prewired for sound, cable hub, security & ethernet. wall insulation between living spaces and Bedrooms. Sealed garage floors as well as front and back porch.
For sale
$899,000
621 Chamomile Ct, Niceville, FL 32578
4beds
2,900sqft
:
Get pre-qualified$5,623/mo
Single Family Residence
Built in 2025
9,147 Square Feet Lot
$887,000 Zestimate®
$310/sqft
$-- HOA
What's special
Sealed garage floorsCustom cabinetrySpacious closet
- 509 days |
- 337 |
- 22 |
Zillow last checked:
Listing updated:
Listed by:
Valerie A Waters- Auclair 850-855-6205,
Ruckel Properties Inc
Source: ECAOR,MLS#: 971367
Facts & features
Interior
Bedrooms & bathrooms
- Bedrooms: 4
- Bathrooms: 4
- Full bathrooms: 3
- 1/2 bathrooms: 1
Primary bedroom
- Level: First
- Area: 285 Square Feet
- Dimensions: 19 x 15
Bedroom
- Level: First
- Area: 122 Square Feet
- Dimensions: 10 x 12.2
Bedroom
- Level: Second
- Area: 139.2 Square Feet
- Dimensions: 11.6 x 12
Bedroom
- Level: Second
- Area: 151.2 Square Feet
- Dimensions: 12.6 x 12
Other
- Level: Second
- Area: 170.88 Square Feet
- Dimensions: 19.2 x 8.9
Dining room
- Level: First
- Area: 132 Square Feet
- Dimensions: 10 x 13.2
Foyer
- Level: First
- Area: 144 Square Feet
- Dimensions: 16 x 9
Garage
- Level: First
- Area: 575 Square Feet
- Dimensions: 23 x 25
Kitchen
- Level: First
- Area: 169.05 Square Feet
- Dimensions: 10.5 x 16.1
Living room
- Level: First
- Area: 250.47 Square Feet
- Dimensions: 12.1 x 20.7
Pantry
- Level: First
- Area: 31.72 Square Feet
- Dimensions: 5.2 x 6.1
Sitting room
- Level: Second
- Area: 121.2 Square Feet
- Dimensions: 10.1 x 12
Heating
- Natural Gas
Cooling
- Ceiling Fan(s)
Appliances
- Included: Dishwasher, Disposal, Microwave, Range Hood, Refrigerator, Gas Water Heater, Tankless Water Heater
Features
- Breakfast Bar, Bookcases, Kitchen Island, Recessed Lighting, Shelving
- Flooring: Tile, Vinyl
- Doors: Storm Door(s)
- Has fireplace: Yes
- Fireplace features: EPA Qualified Fireplace, Gas
- Common walls with other units/homes: No Common Walls
Interior area
- Total structure area: 2,900
- Total interior livable area: 2,900 sqft
Property
Parking
- Total spaces: 2
- Parking features: Garage Door Opener, Oversized
- Attached garage spaces: 2
Features
- Stories: 2
- Patio & porch: Covered
- Exterior features: Sprinkler System, Rain Gutters
- Fencing: Partial
Lot
- Size: 9,147 Square Feet
- Dimensions: 120 x 78
- Features: Covenants, Cul-De-Sac, Curb & Gutter, Dead End, Level, Restrictions, Sidewalk
Details
- Parcel number: 111S22400000000980
- Zoning description: City, Resid Single Family
Construction
Type & style
- Home type: SingleFamily
- Architectural style: Craftsman
- Property subtype: Single Family Residence
Materials
- Siding CmntFbrHrdBrd
- Roof: Shingle
Condition
- Construction Complete
- New construction: No
- Year built: 2025
Utilities & green energy
- Water: Public
Green energy
- Energy efficient items: Doors
Community & HOA
Community
- Features: Community Room, Pavillion/Gazebo, Picnic Area, Playground, Pool
- Subdivision: Deer Moss Creek
HOA
- Has HOA: Yes
- Services included: Land Recreation, Management, Recreational Faclty
Location
- Region: Niceville
Financial & listing details
- Price per square foot: $310/sqft
- Tax assessed value: $97,527
- Annual tax amount: $1,290
- Date on market: 3/17/2025
- Road surface type: Paved
Estimated market value
$887,000
$843,000 - $931,000
$3,782/mo
Price history
| Date | Event | Price |
|---|---|---|
| 4/16/2026 | Price change | $899,000-0.6%$310/sqft |
Source:  ECAOR #971367 Report a problem ECAOR #971367 Report a problem | ||
| 4/15/2026 | Price change | $904,000-2.3%$312/sqft |
Source: ECAOR #971367 Report a problem | ||
| 3/17/2025 | Listed for sale | $924,935+12707.2%$319/sqft |
Source: ECAOR #971367 Report a problem | ||
| 3/16/2022 | Sold | $7,222$2/sqft |
Source: Public Record Report a problem | ||
Public tax history
| Year | Property taxes | Tax assessment |
|---|---|---|
| 2025 | $1,339 +3.7% | $97,527 0% |
| 2024 | $1,291 +0.2% | $97,566 +1% |
| 2023 | $1,288 +6.6% | $96,600 +5% |
| 2022 | $1,209 +1139.1% | $92,000 +1173.7% |
| 2021 | $98 | $7,223 |
Find assessor info on the county website
Monthly payment
Est. payment
Payment breakdown
Explore the cost of this home by adjusting the details. Changes won't be saved.Climate risks
Neighborhood: 32578
Nearby schools
GreatSchools rating
- 10/10James E Plew Elementary SchoolGrades: PK-5Distance: 2.3 mi
- 9/10C. W. Ruckel Middle SchoolGrades: 6-8Distance: 3.1 mi
- 7/10Niceville Senior High SchoolGrades: 9-12Distance: 3.2 mi
Schools provided by the listing agent
- Elementary: Plew
- Middle: Ruckel
- High: Niceville
Source: ECAOR. This data may not be complete. We recommend contacting the local school district to confirm school assignments for this home.
- $825,0004 bd3 ba2.4k sqft619 Chamomile Ct, Niceville, FL 32578Sold

- $846,2004 bd4 ba2.8k sqft631 Chamomile Ct, Niceville, FL 32578Off Market

- $899,0004 bd3 ba2.7k sqft623 Chamomile Ct, Niceville, FL 32578Sold

- $974,0004 bd3 ba2.9k sqft311 Sweet Basil Ln, Niceville, FL 32578Sold
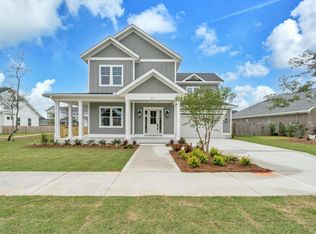
- $835,0004 bd3 ba2.8k sqft313 Sweet Basil Ln, Niceville, FL 32578Sold
- $1,028,0003 bd4 ba3k sqft617 Chamomile Ct, Niceville, FL 32578Sold
- $1,020,0004 bd4 ba3.1k sqft309 Sweet Basil Ln, Niceville, FL 32578Sold
- $761,0004 bd3 ba2.4k sqft601 Chamomile Ct, Niceville, FL 32578Sold
A local agent can set up tours, give advice and negotiate with sellers.
Similar homes
- $889,0004 bd4 ba2.8k sqft144 Caraway Dr, Niceville, FL 32578For Sale

 MLS ID #1008669, Tammy A Summers, Berkshire Hathaway Home Services PenFed Realty. ECAOR
 - $719,9005 bd3 ba2.6k sqft1720 25th St, Niceville, FL 32578For Sale
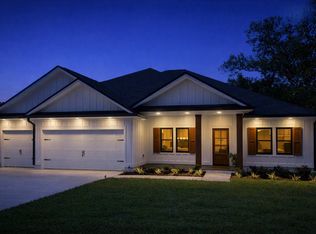 MLS ID #1009193, Betty Brookshire, Chapter One Realty LLC. ECAOR
 - $799,0004 bd3 ba2.7k sqft746 Prestwick Dr, Niceville, FL 32578For Sale
 MLS ID #1003848, Chris Collins, ERA American Real Estate. ECAOR
 - from $885,9904 bd4 ba2.7k sqftDaphne Plan, Addie's Place, Niceville, FL 32578New Construction
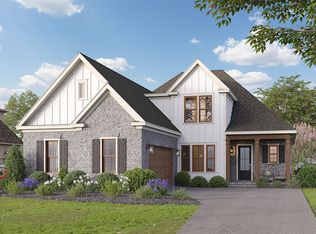 Randy Wise Homes
 - from $879,9903 bd4 ba2.7k sqftMorgan Plan, Addie's Place, Niceville, FL 32578New ConstructionRandy Wise Homes
- $1,060,0004 bd4 ba3.1k sqft1434 Addie Dr, Niceville, FL 32578For SaleMLS ID #1005124, Carli S Harman, EXP Realty LLC. ECAOR
- from $1,009,9903 bd3 ba2.4k sqftCharlotte 1 Story Plan, Meadows at Magnolia Plantation, Niceville, FL 32578New ConstructionRandy Wise Homes
- $599,9004 bd3 ba2.1k sqft1002 26th St, Niceville, FL 32578For SaleMLS ID #1008715, Hiller Group, EXP Realty LLC. ECAOR
- from $1,124,9904 bd4 ba2.7k sqftDaphne Plan, Meadows at Magnolia Plantation, Niceville, FL 32578New ConstructionRandy Wise Homes
- from $1,029,9903 bd3 ba2.3k sqftCharlotte 1 Story Coastal Plan, Meadows at Magnolia Plantation, Niceville, FL 32578New ConstructionRandy Wise Homes
- from $1,154,9904 bd4 ba2.7k sqftDaphne Coastal Plan, Meadows at Magnolia Plantation, Niceville, FL 32578New ConstructionRandy Wise Homes
- from $1,139,9904 bd4 ba3.2k sqftAddie 2 Story Plan, Meadows at Magnolia Plantation, Niceville, FL 32578New ConstructionRandy Wise Homes
- from $1,029,9903 bd3 ba2.2k sqftAddie 1 Story Coastal Plan, Meadows at Magnolia Plantation, Niceville, FL 32578New ConstructionRandy Wise Homes
- from $1,169,9904 bd4 ba3.1k sqftAddie 2 Story Coastal Plan, Meadows at Magnolia Plantation, Niceville, FL 32578New ConstructionRandy Wise Homes
- $892,5004 bd5 ba2.3k sqft74 Pelican Bay Dr, Santa Rosa Beach, FL 32459For SaleMLS ID #1001089, Scott G Cobine, Berkshire Hathaway HomeServices. ECAOR
- $769,9004 bd3 ba2.8k sqft131 Magnolia Ave, Fort Walton Beach, FL 32548For SaleMLS ID #1009070, Heather Blatz, Scenic Sotheby's International Realty. ECAOR
- $839,0004 bd3 ba2.8k sqft355 Mill Pond Cv, Freeport, FL 32439For SaleMLS ID #1006216, Vanessa L Wight, Fathom Realty FL LLC. ECAOR
- $875,0003 bd3 ba2.4k sqft401 Pelican Bay Dr, Santa Rosa Beach, FL 32459For SaleMLS ID #1005232, Evan D Turner, Scenic Sotheby's International Realty. ECAOR
- $900,0004 bd3 ba2.3k sqft1979 W Hewett Rd, Santa Rosa Beach, FL 32459For SaleMLS ID #1007051, Matthew B McGuire, Scenic Sotheby's International Realty. ECAOR
- $739,0004 bd4 ba2.4k sqft171 Pine Lake Dr, Santa Rosa Beach, FL 32459For SaleMLS ID #1009330, Leslie A Miller, Scenic Sotheby's International Realty. ECAOR
