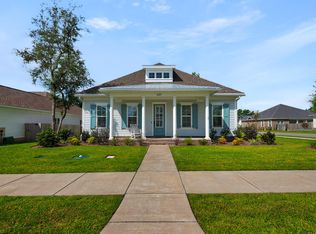
Gorgeous new 4 bedroom, 3 bath home in Niceville's beautiful community Deer Moss Creek! Deer Moss Creek is a master planned, front porch community with charming, single family homes and commercial properties all set amongst tree lined lots, walking paths, parks and more. This beautiful home features 2447 sqft of living area including a front porch and a large lanai. This beauty sits on a desirable corner lot and offers a spacious family room, beautiful kitchen with a gas stove, white shaker cabinetry, a large center island, breakfast nook and a separate flex room that can be used as a formal dining room or office. The split floor plan has the master suite on one side and 3 large bedrooms and 2 full baths on the opposite side. The master bathroom has a tub and a shower and the master walk in closet connect with the spacious laundry room.
The upgrades on this home includes:
- Herringbone Brick - Front Porch
- Smart Belt Driven Garage Opener
- Classica Style - "Lucern" Style Garage Door - White - No Glass - Included Black Hardware
- Digital "Smart" Thermostat
- Outlets in Soffit with Independent Switch
- All Interior/Exterior Finishes on Lights/Plumb/HW/Etc. = Matte Black
- Rain Can Shower Head in Master Shower
- Full Cased Windows
- Built-in Added into Mudroom Area
- Front Door Hardware - Belleview Handleset with Touchless Entry Deadbolt
- White Melamine Custom Shelving in Guest Closets, Linens and Master Closet
- Wood Shelving in Pantry
- French Door Refrigerator
- Upgraded Cabinet Hardware
- Upgraded Quartz Countertops
- Flooring will be engineered hardwood and tile in the wet areas.
Estimated completion is late spring/ early Summer 2024
Sold for $761,000
$761,000
601 Chamomile Ct, Niceville, FL 32578
4beds
2,447sqft
Single Family Residence
Built in 2023
9,147 Square Feet Lot
$782,100 Zestimate®
$311/sqft
$3,386 Estimated rent
Home value
$782,100
$743,000 - $821,000
$3,386/mo
Zestimate® history
Owner options
List your home for rent
$3,386/mo
Rent Zestimate®
Find your next renter with Zillow Rental Manager. Plus, with online applications, you can quickly screen prospective tenants – for free.
$3,386/mo
Rent Zestimate®
Refinance and save
$4,904/mo
Est. payment
Refinancing to a lower rate could help reduce your monthly payments and save thousands over the life of the loan.
$4,904/mo
Est. payment
Explore your selling options
Work with a Zillow partner agent
Leverage their expertise and Zillow's premium Showcase listings to get your home seen by more buyers.
Get startedList with your own agent
Get your home in front of millions of buyers by listing it on Zillow.
Learn how to do itSell it yourself
Take full control of how buyers see your home on Zillow by listing For Sale by Owner (FSBO).
List your homeWhat's special
White shaker cabinetryLarge lanaiWalking pathsCommercial propertiesFull cased windowsWhite melamine custom shelvingBreakfast nook
Zillow last checked:
Listing updated:
Listed by:
Yeska Sand 850-368-5936,
Ruckel Properties Inc
Bought with:
Valerie A Waters- Auclair, 3327076
Ruckel Properties Inc
Source: ECAOR,MLS#: 935524
Facts & features
Interior
Bedrooms & bathrooms
- Bedrooms: 4
- Bathrooms: 3
- Full bathrooms: 3
Primary bedroom
- Level: First
- Area: 252 Square Feet
- Dimensions: 18 x 14
Bedroom
- Level: First
- Area: 132 Square Feet
- Dimensions: 12 x 11
Bedroom
- Level: First
- Area: 121 Square Feet
- Dimensions: 11 x 11
Bedroom
- Level: First
- Area: 132 Square Feet
- Dimensions: 12 x 11
Breakfast room
- Level: First
- Area: 152.32 Square Feet
- Dimensions: 13.6 x 11.2
Family room
- Level: First
- Area: 369.6 Square Feet
- Dimensions: 22 x 16.8
Heating
- Natural Gas
Cooling
- Central Air, Ceiling Fan(s)
Appliances
- Included: Dishwasher, Range Hood, Refrigerator, Gas Water Heater, Tankless Water Heater
- Laundry: Washer/Dryer Hookup
Features
- Breakfast Bar, Kitchen Island, Pantry, Split Bedroom
- Flooring: Hardwood, Tile
- Attic: Pull Down Stairs
- Common walls with other units/homes: No Common Walls
Interior area
- Total structure area: 2,447
- Total interior livable area: 2,447 sqft
Property
Parking
- Total spaces: 2
- Parking features: Garage Door Opener
- Attached garage spaces: 2
Features
- Stories: 1
- Patio & porch: Porch
- Exterior features: Private Yard, Sprinkler System
Lot
- Size: 9,147 Square Feet
- Dimensions: 75 x 120 x 75 x 120
- Features: Corner Lot, Covenants, Restrictions, Sidewalk
Details
- Parcel number: 111S22400000001080
- Zoning description: Resid Single Family
Construction
Type & style
- Home type: SingleFamily
- Architectural style: Craftsman
- Property subtype: Single Family Residence
Materials
- Frame, Siding Brick Some, Siding CmntFbrHrdBrd
- Roof: Shingle
Condition
- Under Construction
- New construction: No
- Year built: 2023
Utilities & green energy
- Water: Public
Community & HOA
Community
- Features: Pavillion/Gazebo
- Subdivision: Deer Moss Creek
HOA
- Has HOA: Yes
- Services included: Insurance, Land Recreation, Management, Recreational Faclty
Location
- Region: Niceville
Financial & listing details
- Price per square foot: $311/sqft
- Tax assessed value: $624,742
- Annual tax amount: $8,577
- Date on market: 10/28/2023
Price history
| Date | Event | Price |
|---|---|---|
| 5/3/2024 | Sold | $761,000+0.4%$311/sqft |
Source:  ECAOR #935524 Report a problem ECAOR #935524 Report a problem | ||
| 2/28/2024 | Pending sale | $758,000$310/sqft |
Source: ECAOR #935524 Report a problem | ||
| 10/28/2023 | Listed for sale | $758,000+506.4%$310/sqft |
Source: ECAOR #935524 Report a problem | ||
| 8/10/2023 | Sold | $125,000$51/sqft |
Source: Public Record Report a problem | ||
Public tax history
| Year | Property taxes | Tax assessment |
|---|---|---|
| 2025 | $8,577 +564.4% | $624,742 +540.3% |
| 2024 | $1,291 +0.2% | $97,566 +1% |
| 2023 | $1,288 +6.6% | $96,600 +5% |
| 2022 | $1,209 +1139.1% | $92,000 +1173.7% |
| 2021 | $98 | $7,223 |
Find assessor info on the county website
Neighborhood: 32578
Nearby homes
- $97,527-- sqft603 Chamomile Ct, Niceville, FL 32578Off Market
- $846,2004 bd4 ba2.8k sqft631 Chamomile Ct, Niceville, FL 32578Off Market

- $690,0004 bd3 ba2.4k sqft637 Chamomile Ct, Niceville, FL 32578Sold
- $754,3004 bd3 ba2.5k sqft152 Caraway Dr, Niceville, FL 32578Off Market
- $899,0004 bd3 ba2.7k sqft623 Chamomile Ct, Niceville, FL 32578Sold
- $1,015,0003 bd4 ba3k sqft605 Chamomile Ct, Niceville, FL 32578Pending
- $825,0004 bd3 ba2.4k sqft619 Chamomile Ct, Niceville, FL 32578Sold
- $899,0004 bd4 ba2.9k sqft621 Chamomile Ct, Niceville, FL 32578For Sale
Nearby schools
GreatSchools rating
- 10/10James E Plew Elementary SchoolGrades: PK-5Distance: 2.3 mi
- 9/10C. W. Ruckel Middle SchoolGrades: 6-8Distance: 3.1 mi
- 7/10Niceville Senior High SchoolGrades: 9-12Distance: 3.2 mi
Schools provided by the listing agent
- Elementary: Plew
- Middle: Ruckel
- High: Niceville
Source: ECAOR. This data may not be complete. We recommend contacting the local school district to confirm school assignments for this home.


Get pre-qualified for a loan
At Zillow Home Loans, we can pre-qualify you in as little as 5 minutes with no impact to your credit score.An equal housing lender. NMLS #10287.
Sell for more on Zillow
Get a Zillow Showcase℠ listing at no additional cost and you could sell for .
$782,100
2% more
+$15,642
With Zillow Showcase(estimated)
$797,742
- Florida
- Okaloosa County
- Niceville
- 32578
- 601 Chamomile Ct
Nearby cities
Nearby zip codes
Other Niceville Topics
