**2% of purchase price toward interest rate buy-down!!** Simply stunning, light, bright and airy home, the LAGUNA, in Deer Moss Creek situated on a nice sized, cul-de-sac lot and steps away from the NEW community pool, clubhouse and playground! This exceptional builder is an expert at creating a masterfully designed home with architectural features that add dimension and class! The first floor boasts a large, great room with fireplace and built-in cypress shelving on both sides. This room flows directly into the gorgeous kitchen featuring quartz countertops, custom cabinetry, lighting and fixtures, custom wood, vent hood with shelving along both sides, walk-in pantry and large dining area. There is also access to the patio and fenced backyard from the great room! Be sure to notice the beamed ceiling in this entire space! Also on the main floor is the primary suite on its own side of the home. Spacious and inviting primary bedroom and primary bath with double vanity, soaking tub, separate shower and large closet! Finally, on the main floor is a 1/2 bath and laundry room with utility sink and folding area. Upstairs you'll find three more bedrooms and another full bath. The 4th bedroom would also make a wonderful office space. In the middle of the bedrooms is a gathering room perfect for a second living space! There is also a handy attic storage area upstairs. This builder also adds upgraded accent walls in the primary bedroom, office (4th bedroom), dining area and gathering space! Practical features include sealed garage floor, front and rear porch, Taexx pest system (no need for the pest control person to come inside your home). It is all done at the main control center outside! Termite bait stations in place too. Privacy fenced backyard soon to be installed. Gas, tankless water heater, gas stove, pre-wired for surround sound, cable hub for cable, Ethernet and security, wall insulation provided between bedrooms, living spaces, bathrooms and utility room for peace and quiet. You won't be disappointed with this fabulous home!
Sold for $899,000
$899,000
623 Chamomile Ct, Niceville, FL 32578
4beds
2,745sqft
Single Family Residence
Built in 2025
9,147 Square Feet Lot
$900,700 Zestimate®
$328/sqft
$3,701 Estimated rent
Home value
$900,700
$829,000 - $982,000
$3,701/mo
Zestimate® history
Owner options
List your home for rent
$3,701/mo
Rent Zestimate®
Find your next renter with Zillow Rental Manager. Plus, with online applications, you can quickly screen prospective tenants – for free.
$3,701/mo
Rent Zestimate®
Refinance and save
$5,696/mo
Est. payment
Refinancing to a lower rate could help reduce your monthly payments and save thousands over the life of the loan.
$5,696/mo
Est. payment
Explore your selling options
Work with a Zillow partner agent
Leverage their expertise and Zillow's premium Showcase listings to get your home seen by more buyers.
Get startedList with your own agent
Get your home in front of millions of buyers by listing it on Zillow.
Learn how to do itSell it yourself
Take full control of how buyers see your home on Zillow by listing For Sale by Owner (FSBO).
List your homeWhat's special
Gas stoveSealed garage floorFront and rear porchLarge dining areaWalk-in pantryNice sized cul-de-sac lot
Zillow last checked:
Listing updated:
Listed by:
Kelly L Shephard 850-543-7353,
Ruckel Properties Inc
Bought with:
Bob and Debbie Stretch, ASl3258058
Silverleaf Realty Group
Source: ECAOR,MLS#: 970504
Facts & features
Interior
Bedrooms & bathrooms
- Bedrooms: 4
- Bathrooms: 3
- Full bathrooms: 2
- 1/2 bathrooms: 1
Primary bedroom
- Level: First
- Area: 230.4 Square Feet
- Dimensions: 16 x 14.4
Bedroom
- Level: Second
- Area: 163.48 Square Feet
- Dimensions: 13.4 x 12.2
Bedroom
- Level: Second
- Area: 147.62 Square Feet
- Dimensions: 12.2 x 12.1
Bedroom
- Level: Second
- Area: 145 Square Feet
- Dimensions: 12.5 x 11.6
Dining area
- Level: First
- Area: 163.8 Square Feet
- Dimensions: 13 x 12.6
Garage
- Level: First
- Area: 584.2 Square Feet
- Dimensions: 25.4 x 23
Great room
- Level: First
- Area: 336.7 Square Feet
- Dimensions: 20.9 x 16.11
Kitchen
- Level: First
- Area: 227.37 Square Feet
- Dimensions: 15.9 x 14.3
Other
- Level: First
- Area: 62.4 Square Feet
- Dimensions: 10.4 x 6
Sitting room
- Level: Second
- Area: 162.71 Square Feet
- Dimensions: 16.11 x 10.1
Heating
- Natural Gas
Cooling
- Ceiling Fan(s)
Appliances
- Included: Dishwasher, Disposal, Microwave, Refrigerator, Gas Water Heater, Tankless Water Heater
- Laundry: Washer/Dryer Hookup
Features
- Breakfast Bar, Bookcases, Beamed Ceilings, Pantry, Upgraded Media Wing
- Flooring: Tile, Vinyl
- Has fireplace: Yes
- Fireplace features: Gas
- Common walls with other units/homes: No Common Walls
Interior area
- Total structure area: 2,745
- Total interior livable area: 2,745 sqft
Property
Parking
- Total spaces: 2
- Parking features: Garage Door Opener, Oversized
- Attached garage spaces: 2
Features
- Stories: 2
- Patio & porch: Covered
- Exterior features: Private Yard, Sprinkler System, Rain Gutters
- Fencing: Privacy
Lot
- Size: 9,147 Square Feet
- Dimensions: 120 x 78
- Features: Covenants, Cul-De-Sac, Dead End, Level, Restrictions, Sidewalk
Details
- Parcel number: 111S22400000001160
- Zoning description: Resid Single Family
Construction
Type & style
- Home type: SingleFamily
- Architectural style: Craftsman
- Property subtype: Single Family Residence
Materials
- Siding CmntFbrHrdBrd
- Roof: Shingle
Condition
- Construction Complete
- New construction: No
- Year built: 2025
Utilities & green energy
- Water: Public
Community & HOA
Community
- Features: Community Room, Pavillion/Gazebo, Picnic Area, Playground, Pool
- Subdivision: DEER MOSS CREEK PH2A LOT 116
HOA
- Has HOA: Yes
- Services included: Land Recreation, Management, Recreational Faclty
Location
- Region: Niceville
Financial & listing details
- Price per square foot: $328/sqft
- Tax assessed value: $97,527
- Annual tax amount: $1,287
- Date on market: 3/7/2025
Price history
| Date | Event | Price |
|---|---|---|
| 3/31/2026 | Sold | $899,000$328/sqft |
Source:  ECAOR #970504 Report a problem ECAOR #970504 Report a problem | ||
| 2/3/2026 | Pending sale | $899,000$328/sqft |
Source: ECAOR #970504 Report a problem | ||
| 4/29/2025 | Price change | $899,000-2.2%$328/sqft |
Source: ECAOR #970504 Report a problem | ||
| 3/7/2025 | Listed for sale | $919,575+12633%$335/sqft |
Source: ECAOR #970504 Report a problem | ||
| 3/16/2022 | Sold | $7,222$3/sqft |
Source: Public Record Report a problem | ||
Public tax history
| Year | Property taxes | Tax assessment |
|---|---|---|
| 2025 | $1,339 +3.7% | $97,527 0% |
| 2024 | $1,291 +0.2% | $97,566 +1% |
| 2023 | $1,288 +6.6% | $96,600 +5% |
| 2022 | $1,209 +1139.1% | $92,000 +1173.7% |
| 2021 | $98 | $7,223 |
Find assessor info on the county website
Neighborhood: 32578
Nearby homes
- $855,4004 bd4 ba2.8k sqft631 Chamomile Ct, Niceville, FL 32578Off Market

- $899,0004 bd4 ba2.9k sqft621 Chamomile Ct, Niceville, FL 32578For Sale

- $825,0004 bd3 ba2.4k sqft619 Chamomile Ct, Niceville, FL 32578Sold

- $690,0004 bd3 ba2.4k sqft637 Chamomile Ct, Niceville, FL 32578Sold
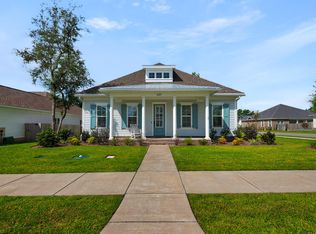
- $658,3003 bd2 ba2.1k sqft625 Chamomile Ct, Niceville, FL 32578Off Market
- $761,0004 bd3 ba2.4k sqft601 Chamomile Ct, Niceville, FL 32578Sold
- $787,0004 bd3 ba2.8k sqft635 Chamomile Ct, Niceville, FL 32578Sold
- $1,020,0004 bd4 ba3.1k sqft309 Sweet Basil Ln, Niceville, FL 32578Sold
Nearby schools
GreatSchools rating
- 10/10James E Plew Elementary SchoolGrades: PK-5Distance: 2.3 mi
- 9/10C. W. Ruckel Middle SchoolGrades: 6-8Distance: 3.1 mi
- 7/10Niceville Senior High SchoolGrades: 9-12Distance: 3.2 mi
Schools provided by the listing agent
- Elementary: Plew
- Middle: Ruckel
- High: Niceville
Source: ECAOR. This data may not be complete. We recommend contacting the local school district to confirm school assignments for this home.


Get pre-qualified for a loan
At Zillow Home Loans, we can pre-qualify you in as little as 5 minutes with no impact to your credit score.An equal housing lender. NMLS #10287.
Sell for more on Zillow
Get a Zillow Showcase℠ listing at no additional cost and you could sell for .
$900,700
2% more
+$18,014
With Zillow Showcase(estimated)
$918,714
- Florida
- Okaloosa County
- Niceville
- 32578
- 623 Chamomile Ct
Nearby cities
Nearby zip codes
Other Niceville Topics
