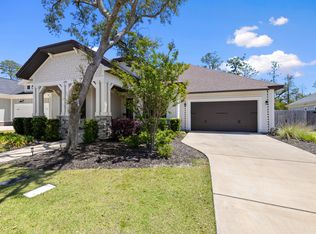
Assumable VA Loan at 3.75% interest rate! Welcome to 144 Caraway Dr, a stunning 2022-built brick beauty in Deer Moss Creek, Niceville's premier community! This 2,844 sq ft two-story home offers 4 bedrooms, 3 full baths, 1 half bath, a pocket office or dog room and a 3-car garage -- all situated on a spacious .21-acre lot with plenty of room for your dream pool, just steps from the community pool itself.
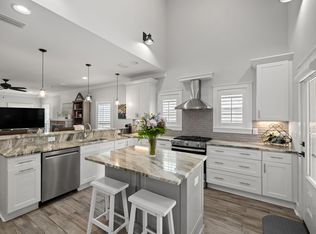
Step inside to an open-concept floor plan featuring 10' ceilings and 8' doors on the main level, engineered hardwood floors throughout the main living areas and master suite, and tile in all wet areas. The gourmet kitchen shines with a gas range and flows seamlessly into the dining and living areas, perfect for entertaining. The main-floor master suite boasts a custom-built closet for ultimate organization.
Upstairs, the versatile 4th bedroom/bonus/flex space includes its own en-suite bathroom -- ideal for guests, a home office, or a private teen suite -- plus a large walk-in attic for abundant storage.
Additional upgrades include a gas tankless water heater, designer deco switches, and attic access for easy maintenance.
Enjoy resort-style living with Deer Moss Creek's community pool just steps away, all within Niceville's top-rated school district and minutes from Eglin AFB, EOD school, and the Emerald Coast's world-famous beaches. Don't miss this move-in-ready gem in one of Niceville's most sought-after neighborhoods - schedule your showing today!
For sale
Price cut: $10K (8/21)
$879,000
144 Caraway Dr, Niceville, FL 32578
4beds
2,844sqft
Single Family Residence
Built in 2022
9,147 Square Feet Lot
$-- Zestimate®
$309/sqft
$-- HOA
What's special
Main-floor master suiteOpen-concept floor planDesigner deco switches
- 24 days |
- 605 |
- 35 |
Likely to sell faster than
Zillow last checked:
Listing updated:
Listed by:
Tammy A Summers 601-597-3777,
Berkshire Hathaway Home Services PenFed Realty
Source: ECAOR,MLS#: 1008669
Facts & features
Interior
Bedrooms & bathrooms
- Bedrooms: 4
- Bathrooms: 4
- Full bathrooms: 3
- 1/2 bathrooms: 1
Primary bedroom
- Level: First
- Area: 224 Square Feet
- Dimensions: 14 x 16
Bedroom
- Level: First
- Area: 132 Square Feet
- Dimensions: 12 x 11
Bedroom
- Level: First
- Area: 138.6 Square Feet
- Dimensions: 11 x 12.6
Bonus room
- Level: Second
- Area: 395.36 Square Feet
- Dimensions: 19.4 x 20.4
Other
- Level: First
- Area: 142.73 Square Feet
- Dimensions: 7 x 20.4
Other
- Level: First
- Area: 119.7 Square Feet
- Dimensions: 7 x 17.1
Dining area
- Level: First
- Area: 180 Square Feet
- Dimensions: 12 x 15
Family room
- Level: First
- Area: 395.36 Square Feet
- Dimensions: 19.4 x 20.4
Garage
- Level: First
- Area: 420 Square Feet
- Dimensions: 20 x 21
Garage
- Level: First
- Area: 220 Square Feet
- Dimensions: 11 x 20
Heating
- Natural Gas
Cooling
- Central Air, Ceiling Fan(s)
Appliances
- Included: Dishwasher, Microwave, Range Hood, Refrigerator, Tankless Water Heater
- Laundry: Washer/Dryer Hookup
Features
- Kitchen Island, Pantry, Split Bedroom
- Flooring: Hardwood, Tile
- Attic: Pull Down Stairs
- Common walls with other units/homes: No Common Walls
Interior area
- Total structure area: 2,844
- Total interior livable area: 2,844 sqft
Video & virtual tour
Property
Parking
- Total spaces: 5
- Parking features: Garage Door Opener, Golf Cart Garage
- Attached garage spaces: 3
Features
- Stories: 2
- Patio & porch: Covered, Porch
- Exterior features: Columns, Sprinkler System
- Fencing: Privacy
Lot
- Size: 9,147 Square Feet
- Dimensions: 75 x 120 x 75 x 120
- Features: Covenants, Interior Lot, Level, Sidewalk
Details
- Parcel number: 111S22400000000800
- Zoning description: City, Resid Single Family
Construction
Type & style
- Home type: SingleFamily
- Architectural style: Contemporary
- Property subtype: Single Family Residence
Materials
- Brick
- Roof: Shingle
Condition
- Construction Complete
- New construction: No
- Year built: 2022
Utilities & green energy
- Water: Public
Community & HOA
Community
- Features: BBQ Pit/Grill, Community Room, Short Term Rental - Not Allowed, Pavillion/Gazebo, Playground
- Security: Smoke Detector(s)
- Subdivision: Deer Moss Creek
HOA
- Has HOA: Yes
- Services included: Management, Recreational Faclty
Location
- Region: Niceville
Financial & listing details
- Price per square foot: $309/sqft
- Tax assessed value: $676,885
- Annual tax amount: $8,665
- Date on market: 7/29/2026
Estimated market value
Not available
Estimated sales range
Not available
Not available
Price history
| Date | Event | Price |
|---|---|---|
| 8/21/2026 | Price change | $879,000-1.1%$309/sqft |
Source:  ECAOR #1008669 Report a problem ECAOR #1008669 Report a problem | ||
| 7/29/2026 | Listed for sale | $889,000+9.2%$313/sqft |
Source: ECAOR #1008669 Report a problem | ||
| 5/13/2022 | Sold | $814,000+1.8%$286/sqft |
Source: ECAOR #889818 Report a problem | ||
| 3/3/2022 | Pending sale | $800,000$281/sqft |
Source: ECAOR #889818 Report a problem | ||
| 1/27/2022 | Listed for sale | $800,000+620.7%$281/sqft |
Source: ECAOR #889818 Report a problem | ||
| 9/3/2021 | Sold | $111,000$39/sqft |
Source: Public Record Report a problem | ||
Public tax history
| Year | Property taxes | Tax assessment |
|---|---|---|
| 2025 | $8,666 +2.7% | $676,885 -0.8% |
| 2024 | $8,435 -7.5% | $682,332 -0.3% |
| 2023 | $9,123 +654.9% | $684,316 +643.8% |
| 2022 | $1,209 +1139.1% | $92,000 +1173.7% |
| 2021 | $98 | $7,223 |
Find assessor info on the county website
Monthly payment
Est. payment
Payment breakdown
Explore the cost of this home by adjusting the details. Changes won't be saved.Climate risks
Neighborhood: 32578
Nearby schools
GreatSchools rating
- 10/10James E Plew Elementary SchoolGrades: PK-5Distance: 2.3 mi
- 9/10C. W. Ruckel Middle SchoolGrades: 6-8Distance: 3.1 mi
- 7/10Niceville Senior High SchoolGrades: 9-12Distance: 3.2 mi
Schools provided by the listing agent
- Elementary: Plew
- Middle: Ruckel
- High: Niceville
Source: ECAOR. This data may not be complete. We recommend contacting the local school district to confirm school assignments for this home.
- $617,7003 bd2 ba2.1k sqft142 Caraway Dr, Niceville, FL 32578Off Market
- $768,6004 bd3 ba2.4k sqft146 Caraway Dr, Niceville, FL 32578Off Market
- $787,0004 bd3 ba2.8k sqft635 Chamomile Ct, Niceville, FL 32578Sold

- $569,8804 bd3 ba2.2k sqft633 Chamomile Ct, Niceville, FL 32578Off Market
- $677,8003 bd2 ba2.2k sqft140 Caraway Dr, Niceville, FL 32578Off Market
- $690,0004 bd3 ba2.4k sqft637 Chamomile Ct, Niceville, FL 32578Sold
- $781,2003 bd2 ba2.6k sqft145 Caraway Dr, Niceville, FL 32578Off Market
- $126,785-- bd-- ba-- sqft147 Caraway Dr, Niceville, FL 32578Off Market
A local agent can set up tours, give advice and negotiate with sellers.
Similar homes
- $899,0004 bd4 ba2.9k sqft621 Chamomile Ct, Niceville, FL 32578For Sale

 MLS ID #971367, Valerie A Waters- Auclair, Ruckel Properties Inc. ECAOR
 - $699,0004 bd2 ba2.1k sqft1170 Deer Moss Loop, Niceville, FL 32578For Sale
 MLS ID #1001339, The Locals Group, Christies International Real Estate Emerald Coast. ECAOR
 - $699,9004 bd3 ba2.2k sqft1311 Angelica Pl, Niceville, FL 32578For Sale
 MLS ID #1002276, The Locals Group, Christies International Real Estate Emerald Coast. ECAOR
 - $688,5003 bd4 ba2.5k sqft1233 Elderflower Dr, Niceville, FL 32578For Sale
 MLS ID #999931, Zarina S Ellis, Ellis Realty LLC. ECAOR
 - $740,0005 bd4 ba2.7k sqft7 Hampton Cir, Niceville, FL 32578For SaleMLS ID #1003257, Victoria N Davis, EXP Realty LLC. ECAOR
- $575,0004 bd3 ba2.1k sqft1118 48th St, Niceville, FL 32578For SaleMLS ID #1009546, Adrian M Jacob, Redfin Corporation. ECAOR
- $544,0004 bd3 ba2.2k sqft1571 Cedar St, Niceville, FL 32578For SaleMLS ID #1001632, Tracy Jennette, Coldwell Banker Realty. ECAOR
- $894,9004 bd4 ba2.7k sqft201 Bayshore Dr, Miramar Beach, FL 32550For SaleMLS ID #1006470, Sheri M Smelley, Emerald Gulf Realty. ECAOR
- $899,9005 bd3 ba2.6k sqft521 Shelter Cove Dr, Santa Rosa Beach, FL 32459For SaleMLS ID #1006903, Justin D Wilkerson, Real Broker LLC. ECAOR
- $665,0004 bd3 ba2.5k sqft106 Amelia Rae Cir, Valparaiso, FL 32580For SaleMLS ID #1009478, Rufina Marte Candelario, Century 21 AllPoints Realty. ECAOR
- $570,0003 bd2 ba2.2k sqft1080 Napa Way, Niceville, FL 32578For SaleMLS ID #999665, Emily J Hooks, Elevation Realty Inc. ECAOR
- $865,0004 bd4 ba2.3k sqft90 Beacon Point Dr, Santa Rosa Beach, FL 32459For SaleMLS ID #1007668, Abbott Martin Group, EXP Realty LLC. ECAOR
- $459,9003 bd2 ba1.7k sqft220 Pines St, Niceville, FL 32578For SaleMLS ID #1008066, Kenneth R Koger, Century 21 AllPoints Realty. ECAOR
- $455,0004 bd2 ba1.8k sqft915 Linden Ave, Niceville, FL 32578For SaleMLS ID #998042, Wendy M Thomas, Keller Williams Realty FWB. ECAOR
- $824,9004 bd3 ba2.8k sqft355 Mill Pond Cv, Freeport, FL 32439For SaleMLS ID #1006216, Vanessa L Wight, Fathom Realty FL LLC. ECAOR
- $895,0004 bd4 ba2.4k sqft26 Palmview Ln, Santa Rosa Beach, FL 32459For SaleMLS ID #994755, Charity L Jeffrey, Bastion Realty LLC. ECAOR
- $825,0004 bd4 ba2.5k sqft386 Marlberry Trce, Santa Rosa Beach, FL 32459For SaleMLS ID #992232, Todd E Akins, 30A Local Real Estate. ECAOR
- $899,9003 bd2 ba1.9k sqft416 Hideaway Cir, Santa Rosa Beach, FL 32459For SaleMLS ID #1008196, Austin C Norwood, Pinnacle Beach Properties. ECAOR
- $899,0005 bd3 ba3k sqft134 Mussett Bayou Ct, Santa Rosa Beach, FL 32459For SaleMLS ID #979456, Sarah K Svoboda, Compass. ECAOR
- $689,0005 bd3 ba2.9k sqft154 Campfire Cv, Freeport, FL 32439For SaleMLS ID #1009405, Heather E Hebson, HomeBiz Properties. ECAOR
