
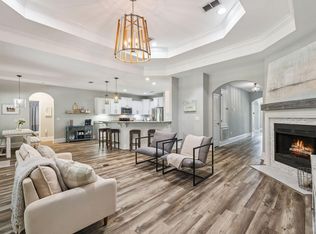
Thoughtfully designed around comfort, functionality, and its exceptional bayside setting, this custom-built 5-bedroom, 3-bath residence is perfectly positioned directly across from Choctawhatchee Bay in the gated community of Pelican Bay and offers 3,956 square feet of thoughtfully designed indoor/outdoor living and entertaining space, including 2,162 square feet of heated and cooled living area. Framed by mature landscaping and highlighted by a spacious screened front porch with peaceful bay views, the home offers an exceptionally functional floor plan with nearly every aspect of daily living on the first floor, including the open-concept living, dining, and kitchen areas, the primary suite, three additional bedrooms, and two full baths, while the upstairs bedroom/flex space with a full bath provides exceptional versatility for guests, a home office, media room, or additional living space. Built with lasting quality in mind, the home showcases custom craftsmanship throughout with built-ins, tray ceilings, shaker-style cabinetry, granite countertops, abundant storage, a Rinnai tankless water heater, whole-house Generac generator, oversized two-car garage, long driveway, and a spacious backyard with ample room for gardening, recreation, or future outdoor enhancements including a pool. Whether you're searching for a primary residence, second home, or investment opportunity, this exceptional home offers the ideal blend of comfort, functionality, and location. Pelican Bay offers a peaceful coastal setting with low HOA fees, a bayfront park with community dock for fishing, kayaking, paddleboarding, and boating, along with tennis and pickleball courts. Ideally located just minutes from Grand Boulevard, Sacred Heart Hospital, Sandestin, Topsail Hill Preserve State Park, Scenic Highway 30A, and the Emerald Coast's renowned sugar-white beaches, this home offers the perfect balance of quiet coastal living and convenient access to the area's premier shopping, dining, entertainment, and outdoor recreation.
For sale
Price cut: $10K (7/10)
$925,000
521 Shelter Cove Dr, Santa Rosa Beach, FL 32459
5beds
2,612sqft
:
Get pre-qualified$5,649/mo
Single Family Residence
Built in 2020
0.29 Acres Lot
$-- Zestimate®
$354/sqft
$-- HOA
What's special
Shaker-style cabinetryPeaceful coastal settingGranite countertopsOversized two-car garageExceptionally functional floor planAbundant storageRinnai tankless water heater
- 22 days |
- 905 |
- 58 |
Likely to sell faster than
Zillow last checked:
Listing updated:
Listed by:
Justin D Wilkerson 850-502-6472,
Real Broker LLC,
Kimberly A Pfizenmayer 513-384-1155,
Real Broker LLC
Source: ECAOR,MLS#: 1006903
Facts & features
Interior
Bedrooms & bathrooms
- Bedrooms: 5
- Bathrooms: 3
- Full bathrooms: 3
Primary bedroom
- Level: First
- Area: 282 Square Feet
- Dimensions: 15 x 18.8
Bedroom
- Level: First
- Area: 169.36 Square Feet
- Dimensions: 14.6 x 11.6
Bedroom
- Level: First
- Area: 169.36 Square Feet
- Dimensions: 14.6 x 11.6
Bedroom
- Level: First
- Area: 329.7 Square Feet
- Dimensions: 21 x 15.7
Bedroom
- Level: Second
- Area: 467.82 Square Feet
- Dimensions: 20.7 x 22.6
Dining area
- Level: First
- Area: 92.4 Square Feet
- Dimensions: 8.4 x 11
Kitchen
- Level: First
- Area: 221 Square Feet
- Dimensions: 13 x 17
Living room
- Level: First
- Area: 441 Square Feet
- Dimensions: 21 x 21
Heating
- Natural Gas
Cooling
- Central Air
Appliances
- Included: Dishwasher, Disposal, Microwave, Range Hood, Tankless Water Heater
- Laundry: Washer/Dryer Hookup
Features
- Breakfast Bar, Bookcases, Tray Ceiling(s), Split Bedroom
- Flooring: Vinyl, Carpet
- Common walls with other units/homes: No Common Walls
Interior area
- Total structure area: 2,612
- Total interior livable area: 2,612 sqft
Property
Parking
- Total spaces: 2
- Parking features: Garage Door Opener, Detached, Guest
- Garage spaces: 2
Features
- Stories: 2
- Patio & porch: Covered, Screened
- Exterior features: Columns, Lawn Pump, Sprinkler System, Rain Gutters
- Has view: Yes
- View description: Bay
- Has water view: Yes
- Water view: Bay
Lot
- Size: 0.29 Acres
- Dimensions: 83 x 176 x 81 x 185
- Features: Covenants, Flood Insurance Req, Level, Restrictions, Within 1/2 Mile to Water
Details
- Parcel number: 242S21428000000140
- Zoning description: Resid Single Family
Construction
Type & style
- Home type: SingleFamily
- Architectural style: Beach House
- Property subtype: Single Family Residence
Materials
- Siding CmntFbrHrdBrd
- Roof: Metal
Condition
- Construction Complete
- New construction: No
- Year built: 2020
Utilities & green energy
- Water: Public
Community & HOA
Community
- Features: Dock, Fishing, Gated, Minimum Rental Prd, Short Term Rental - Not Allowed, Picnic Area, Tennis Court(s), Waterfront, Pickleball
- Subdivision: PELICAN BAY S/D
HOA
- Has HOA: Yes
- Services included: Recreational Faclty
Location
- Region: Santa Rosa Beach
Financial & listing details
- Price per square foot: $354/sqft
- Tax assessed value: $821,683
- Annual tax amount: $4,697
- Date on market: 7/3/2026
Estimated market value
Not available
Estimated sales range
Not available
Not available
Price history
| Date | Event | Price |
|---|---|---|
| 7/10/2026 | Price change | $925,000-1.1%$354/sqft |
Source:  ECAOR #1006903 Report a problem ECAOR #1006903 Report a problem | ||
| 7/3/2026 | Listed for sale | $935,000-1.6%$358/sqft |
Source: ECAOR #1006903 Report a problem | ||
| 6/2/2026 | Listing removed | $949,900$364/sqft |
Source: ECAOR #978376 Report a problem | ||
| 3/27/2026 | Price change | $949,900-2.6%$364/sqft |
Source: ECAOR #978376 Report a problem | ||
| 1/10/2026 | Price change | $975,000-1%$373/sqft |
Source: ECAOR #978376 Report a problem | ||
| 10/21/2025 | Price change | $985,000-1.4%$377/sqft |
Source: ECAOR #978376 Report a problem | ||
| 7/18/2025 | Price change | $999,000-4.9%$382/sqft |
Source: ECAOR #978376 Report a problem | ||
| 6/30/2025 | Price change | $1,050,000-4.5%$402/sqft |
Source: ECAOR #978376 Report a problem | ||
| 6/9/2025 | Listed for sale | $1,100,000+816.7%$421/sqft |
Source: ECAOR #978376 Report a problem | ||
| 6/18/2019 | Sold | $120,000+23.7%$46/sqft |
Source: Public Record Report a problem | ||
| 10/20/2017 | Sold | $97,000+19.8%$37/sqft |
Source: Public Record Report a problem | ||
| 7/18/2014 | Sold | $81,000$31/sqft |
Source: Public Record Report a problem | ||
Public tax history
| Year | Property taxes | Tax assessment |
|---|---|---|
| 2025 | $4,697 +1.9% | $558,472 +2.9% |
| 2024 | $4,608 +3.8% | $542,733 +3% |
| 2023 | $4,440 +1.2% | $526,925 +3% |
| 2022 | $4,387 -1.3% | $511,578 +3% |
| 2021 | $4,443 +402.2% | $496,678 +460.3% |
| 2020 | $885 +4.5% | $88,639 +4% |
| 2019 | $846 | $85,230 +4% |
| 2018 | $846 +3.6% | $81,952 +3% |
| 2017 | $817 +3.6% | $79,565 +4% |
| 2016 | $789 +3% | $76,505 +7% |
| 2015 | $766 +5.3% | $71,500 +10% |
| 2014 | $727 | $65,000 |
| 2013 | -- | $65,000 +44.8% |
| 2012 | -- | $44,887 -5% |
| 2011 | -- | $47,250 -10% |
| 2010 | -- | $52,500 -30% |
| 2009 | -- | $75,000 -50.7% |
| 2008 | -- | $152,000 -30.9% |
| 2007 | -- | $220,000 +25.4% |
| 2005 | -- | $175,500 +134% |
| 2004 | -- | $75,000 +17.6% |
| 2003 | -- | $63,750 |
| 2002 | -- | $63,750 +38.6% |
| 2001 | -- | $46,000 |
Find assessor info on the county website
Monthly payment
Est. payment
Payment breakdown
Explore the cost of this home by adjusting the details. Changes won't be saved.Climate risks
Neighborhood: 32459
Nearby schools
GreatSchools rating
- 9/10Van R. Butler Elementary SchoolGrades: K-5Distance: 3.6 mi
- 8/10Emerald Coast Middle SchoolGrades: 6-8Distance: 11.5 mi
- 8/10South Walton High SchoolGrades: 9-12Distance: 7.2 mi
Schools provided by the listing agent
- Elementary: Van R Butler
- Middle: Emerald Coast
- High: South Walton
Source: ECAOR. This data may not be complete. We recommend contacting the local school district to confirm school assignments for this home.
- $206,250-- bd-- ba-- sqft513 Shelter Cove Dr, Santa Rosa Beach, FL 32459Off Market
- $680,9003 bd3 ba2k sqft543 Shelter Cove Dr, Santa Rosa Beach, FL 32459Off Market
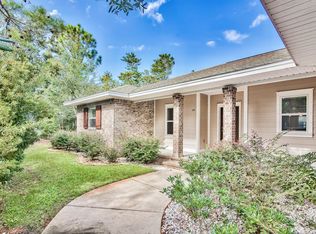
- $1,097,9004 bd4 ba2.7k sqft120 Wind Spray Ct, Santa Rosa Beach, FL 32459Off Market
- $--0.33 Acres6 Shelter Cove Drive, Santa Rosa Beach, FL 32459Off Market
- $521,9003 bd2 ba1.6k sqft119 Wind Spray Ct, Santa Rosa Beach, FL 32459Off Market
- $1,300,0003 bd3 ba2.2k sqft498 Shelter Cove Dr, Santa Rosa Beach, FL 32459Sold
- $2,230,0004 bd3 ba2.8k sqft510 Shelter Cove Dr, Santa Rosa Beach, FL 32459Sold
- $--0.3 Acres17 Shelter Cove Drive, Santa Rosa Beach, FL 32459Off Market
A local agent can set up tours, give advice and negotiate with sellers.
A local lender can help you make sure your offer is ready when you are.
Similar homes
- $895,0003 bd3 ba2.4k sqft401 Pelican Bay Dr, Santa Rosa Beach, FL 32459For Sale
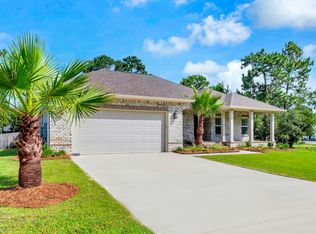
 MLS ID #1005232, Evan D Turner, Scenic Sotheby's International Realty. ECAOR
 - $920,0004 bd3 ba2.4k sqft160 Rearden Way, Santa Rosa Beach, FL 32459For Sale
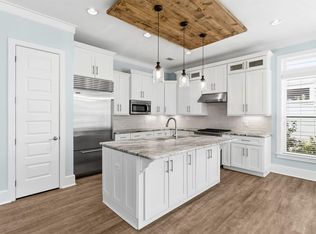 MLS ID #1000491, Whitby D Jerkins, Serhant. ECAOR
 - $899,0005 bd3 ba3k sqft134 Mussett Bayou Ct, Santa Rosa Beach, FL 32459For Sale
 MLS ID #979456, Sarah K Svoboda, Compass. ECAOR
 - $810,0004 bd3 ba2.1k sqft59 Lake Park Cv, Santa Rosa Beach, FL 32459For Sale
 MLS ID #1006199, Misty Lenkey, Compass. ECAOR
 - $629,5004 bd2 ba2.6k sqft641 E Shipwreck Rd, Santa Rosa Beach, FL 32459For SaleMLS ID #999791, Matthew W Williams, World Impact Real Estate. ECAOR
- $725,0004 bd4 ba2.3k sqft56 Marlberry Trce, Santa Rosa Beach, FL 32459For SaleMLS ID #994713, Corey C Ledbetter, Scenic Sotheby's International Realty. ECAOR
- $729,4355 bd4 ba2.8k sqft41 Brizo Ln, Santa Rosa Beach, FL 32459New ConstructionCPAR
- $612,5004 bd3 ba2.1k sqft64 Stonegate Dr, Santa Rosa Beach, FL 32459For SaleMLS ID #784769, Abbott Martin Group. CPAR
- $729,4355 bd4 ba2.8k sqft41 Brizo Ln Lot 2, Pt Washington, FL 32459For SaleMLS ID #1006760, Abbott Martin Group, EXP Realty LLC. ECAOR
- $649,0005 bd3 ba2.5k sqft116 Sea Eagle Ln Lot 4, Pt Washington, FL 32459For SaleMLS ID #998644, Taylor H Simpson, Berkshire Hathaway Home Services PenFed Realty. ECAOR
- $869,0005 bd5 ba3.1k sqft47 Dominica Ct, Miramar Beach, FL 32550For SaleMLS ID #1005969, Sherri L Zimmerman, Carriage Hills Realty Inc. ECAOR
- $525,0003 bd2 ba1.8k sqft472 Cocobolo Dr, Santa Rosa Beach, FL 32459For SaleMLS ID #1007144, Ryan J Garofalo, LPT Realty LLC. ECAOR
- $724,9003 bd3 ba1.9k sqft228 Golf Villa Dr, Santa Rosa Beach, FL 32459For SaleMLS ID #1007322, Abbott Martin Group, EXP Realty LLC. ECAOR
- $579,0003 bd2 ba1.5k sqft194 Carson Oaks Ln, Santa Rosa Beach, FL 32459For SaleMLS ID #1001324, Christopher G Lambert, Real Broker LLC. ECAOR
- $619,9004 bd4 ba2.3k sqft243 N Zander Way, Santa Rosa Beach, FL 32459For SaleMLS ID #1001973, Nancy W Turman, Davis Properties Of Nw Fl. ECAOR
- $899,0003 bd3 ba1.6k sqft1108 Prestwick Pl, Miramar Beach, FL 32550For SaleMLS ID #1003613, Karen Hartley Fillingim, Scenic Sotheby's International Realty. ECAOR
- $680,0005 bd3 ba3k sqft110 Lamon Dr, Santa Rosa Beach, FL 32459For SaleMLS ID #1004954, Ashlee W Scarpulla, Scenic Real Estate. ECAOR
- $539,0003 bd2 ba1.9k sqft227 Stonegate Dr, Santa Rosa Beach, FL 32459For SaleMLS ID #1004578, Christine A Thompson, The Agency Northwest Florida Beaches. ECAOR
- $635,0004 bd4 ba2.3k sqft90 N Zander Way, Santa Rosa Beach, FL 32459For SaleMLS ID #995420, Johnny Milan LLC, Scenic Real Estate. ECAOR
- $785,0003 bd2 ba1.9k sqft210 Tropical Breeze Dr, Santa Rosa Beach, FL 32459For SaleMLS ID #993150, Sabine D Robertson, Sea Haus Realty. ECAOR
