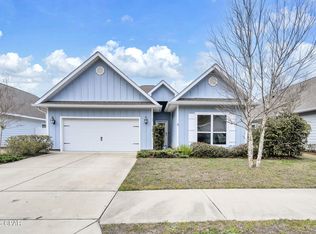
Less than 3.5 miles from 30A's sugar-white beaches, this spacious 5-bed, 3-bath Santa Rosa Beach home was made for family living. The open-concept kitchen -- featuring wood cabinetry and quartz countertops -- flows into a generous family room and dining area, opening to a back porch perfect for Florida evenings. The 1st-floor flex room works beautifully as an office or formal dining room, plus a 2nd living room/game room upstairs. The primary suite impresses with an oversized bedroom, soaking garden tub, separate tile shower, double vanity, private toilet room and walk-in closet. Two flexible bonus spaces, 5 bedrooms - room for everyone, and beach life right outside your door. Come see it before it's gone!
For sale
Price cut: $50K (6/8)
$649,000
116 Sea Eagle Ln Lot 4, Pt Washington, FL 32459
5beds
2,556sqft
:
Get pre-qualified$3,919/mo
Single Family Residence
Built in 2022
6,534 Square Feet Lot
$-- Zestimate®
$254/sqft
$-- HOA
What's special
Quartz countertopsTwo flexible bonus spacesSoaking garden tubDouble vanitySeparate tile showerOpen-concept kitchenPrivate toilet room
- 129 days |
- 157 |
- 24 |
Zillow last checked:
Listing updated:
Listed by:
Taylor H Simpson 850-333-2282,
Berkshire Hathaway Home Services PenFed Realty
Source: ECAOR,MLS#: 998644
Facts & features
Interior
Bedrooms & bathrooms
- Bedrooms: 5
- Bathrooms: 3
- Full bathrooms: 3
Bedroom
- Level: First
- Area: 271.4 Square Feet
- Dimensions: 17.33 x 15.67
Bedroom
- Level: First
- Area: 147.29 Square Feet
- Dimensions: 11.33 x 13
Bedroom
- Level: First
- Area: 140.79 Square Feet
- Dimensions: 10.83 x 13
Bedroom
- Level: First
- Area: 135.63 Square Feet
- Dimensions: 11 x 12.33
Dining room
- Level: First
- Area: 165.75 Square Feet
- Dimensions: 12.75 x 13
Great room
- Level: First
- Area: 302.18 Square Feet
- Dimensions: 24.83 x 12.17
Kitchen
- Level: First
- Area: 151.71 Square Feet
- Dimensions: 11.67 x 13
Heating
- Central
Cooling
- Central Air
Appliances
- Included: Dishwasher, Disposal, Microwave, Electric Water Heater
- Laundry: Washer/Dryer Hookup
Features
- Breakfast Bar, Kitchen Island
- Flooring: Vinyl, Carpet
- Common walls with other units/homes: No Common Walls
Interior area
- Total structure area: 2,556
- Total interior livable area: 2,556 sqft
Property
Parking
- Parking features: Garage Door Opener
- Has attached garage: Yes
Features
- Stories: 2
- Patio & porch: Covered
Lot
- Size: 6,534 Square Feet
- Dimensions: 55 x 120
- Features: Cul-De-Sac
Details
- Parcel number: 292S20331600000040
- Zoning description: Resid Single Family
Construction
Type & style
- Home type: SingleFamily
- Architectural style: Beach House
- Property subtype: Single Family Residence
Materials
- Siding CmntFbrHrdBrd
- Foundation: Slab
- Roof: Shingle
Condition
- Construction Complete
- New construction: No
- Year built: 2022
Utilities & green energy
- Water: Public
Community & HOA
Community
- Security: Smoke Detector(s)
- Subdivision: Sea Drift
HOA
- Has HOA: Yes
- Services included: Legal, Management
Location
- Region: Pt Washington
Financial & listing details
- Price per square foot: $254/sqft
- Annual tax amount: $4,099
- Date on market: 3/23/2026
- Road surface type: Paved
Estimated market value
Not available
Estimated sales range
Not available
Not available
Price history
| Date | Event | Price |
|---|---|---|
| 6/8/2026 | Price change | $649,000-7.2%$254/sqft |
Source:  ECAOR #998644 Report a problem ECAOR #998644 Report a problem | ||
| 3/23/2026 | Listed for sale | $699,000+29.5%$273/sqft |
Source: ECAOR #998644 Report a problem | ||
| 1/31/2023 | Sold | $539,900-1.8%$211/sqft |
Source: ECAOR #893104 Report a problem | ||
| 11/14/2022 | Pending sale | $549,900$215/sqft |
Source: ECAOR #893104 Report a problem | ||
| 11/10/2022 | Price change | $549,900-5.3%$215/sqft |
Source: ECAOR #893104 Report a problem | ||
| 11/7/2022 | Price change | $580,900+0.2%$227/sqft |
Source: ECAOR #893104 Report a problem | ||
| 10/7/2022 | Price change | $579,900-1.7%$227/sqft |
Source: ECAOR #893104 Report a problem | ||
| 9/17/2022 | Price change | $589,900-0.7%$231/sqft |
Source: ECAOR #893104 Report a problem | ||
| 9/9/2022 | Price change | $593,900+0.5%$232/sqft |
Source: ECAOR #893104 Report a problem | ||
| 8/23/2022 | Price change | $590,900-2.5%$231/sqft |
Source: ECAOR #893104 Report a problem | ||
| 8/13/2022 | Price change | $605,900+0.3%$237/sqft |
Source: ECAOR #893104 Report a problem | ||
| 8/10/2022 | Price change | $604,200-1.7%$236/sqft |
Source: ECAOR #893104 Report a problem | ||
| 7/6/2022 | Price change | $614,900-0.8%$241/sqft |
Source: ECAOR #893104 Report a problem | ||
| 6/23/2022 | Price change | $619,900-2.8%$243/sqft |
Source: ECAOR #893104 Report a problem | ||
| 6/10/2022 | Price change | $637,870+0.4%$250/sqft |
Source: ECAOR #893104 Report a problem | ||
| 4/7/2022 | Price change | $635,370+3.3%$249/sqft |
Source: ECAOR #893104 Report a problem | ||
| 3/31/2022 | Price change | $615,370+1.2%$241/sqft |
Source: ECAOR #893104 Report a problem | ||
| 3/11/2022 | Listed for sale | $607,870$238/sqft |
Source: ECAOR #893104 Report a problem | ||
Public tax history
Tax history is unavailable.
Monthly payment
Est. payment
Payment breakdown
Explore the cost of this home by adjusting the details. Changes won't be saved.Climate risks
Neighborhood: 32459
Nearby schools
GreatSchools rating
- 9/10Van R. Butler Elementary SchoolGrades: K-5Distance: 1.2 mi
- 8/10Emerald Coast Middle SchoolGrades: 6-8Distance: 9.4 mi
- 8/10South Walton High SchoolGrades: 9-12Distance: 5.3 mi
Schools provided by the listing agent
- Elementary: Dune Lakes
- Middle: Emerald Coast
- High: South Walton
Source: ECAOR. This data may not be complete. We recommend contacting the local school district to confirm school assignments for this home.
- $587,1005 bd3 ba2.5k sqft116 Sea Eagle Ln, Santa Rosa Beach, FL 32459Off Market

- $630,9005 bd3 ba2.5k sqft128 Sea Eagle Ln, Santa Rosa Beach, FL 32459Off Market
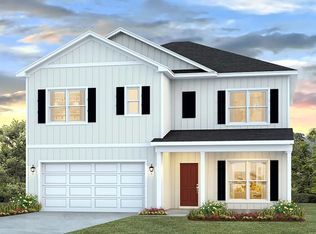
- $549,2005 bd3 ba2.1k sqft138 Sea Eagle Ln, Santa Rosa Beach, FL 32459Off Market
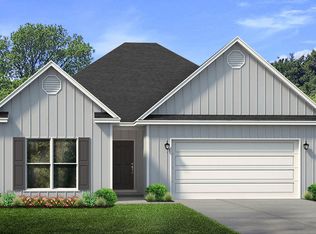
- $4,1005 bd3 ba2.5k sqft150 Sea Eagle Ln, Santa Rosa Beach, FL 32459For Rent

- $633,5005 bd3 ba2.1k sqft207 Sea Eagle Ln LOT 21, Santa Rosa Beach, FL 32459Off Market
- $549,7005 bd3 ba2.1k sqft119 Sea Eagle Ln, Santa Rosa Beach, FL 32459Off Market
- $531,8005 bd3 ba2.2k sqft109 Sea Eagle Ln LOT 3, Santa Rosa Beach, FL 32459Off Market
- $605,5005 bd3 ba2.5k sqft131 Sea Eagle Ln, Santa Rosa Beach, FL 32459Off Market
A local agent can set up tours, give advice and negotiate with sellers.
A local lender can help you make sure your offer is ready when you are.
Similar homes
- $619,9004 bd4 ba2.3k sqft243 N Zander Way, Santa Rosa Beach, FL 32459For Sale
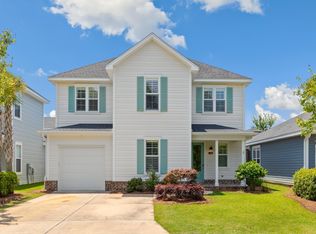
 MLS ID #1001973, Nancy W Turman, Davis Properties Of Nw Fl. ECAOR
 - $629,5004 bd2 ba2.6k sqft641 E Shipwreck Rd, Santa Rosa Beach, FL 32459For Sale
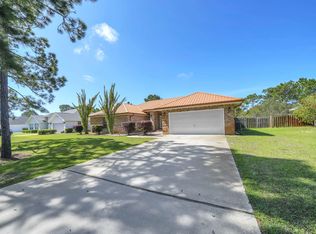 MLS ID #999791, Matthew W Williams, World Impact Real Estate. ECAOR
 - $575,0004 bd3 ba2.1k sqft64 Stonegate Dr, Santa Rosa Beach, FL 32459For Sale
 MLS ID #784769, Abbott Martin Group. CPAR
 - $729,4355 bd4 ba2.8k sqft41 Brizo Ln, Santa Rosa Beach, FL 32459New Construction
 CPAR
CPAR - $680,0005 bd3 ba3k sqft110 Lamon Dr, Santa Rosa Beach, FL 32459For SaleMLS ID #1004954, Ashlee W Scarpulla, Scenic Real Estate. ECAOR
- $729,4355 bd4 ba2.8k sqft41 Brizo Ln Lot 2, Pt Washington, FL 32459For SaleMLS ID #1006760, Abbott Martin Group, EXP Realty LLC. ECAOR
- $810,0004 bd3 ba2.1k sqft59 Lake Park Cv, Santa Rosa Beach, FL 32459For SaleMLS ID #1006199, Misty Lenkey, Compass. ECAOR
- $634,9004 bd2 ba2.3k sqft66 Ann Magnolia Ln, Santa Rosa Beach, FL 32459New ConstructionECAOR
- $899,9005 bd3 ba2.6k sqft521 Shelter Cove Dr, Santa Rosa Beach, FL 32459For SaleMLS ID #1006903, Justin D Wilkerson, Real Broker LLC. ECAOR
- $539,0003 bd2 ba1.9k sqft227 Stonegate Dr, Santa Rosa Beach, FL 32459For SaleMLS ID #1004578, Christine A Thompson, The Agency Northwest Florida Beaches. ECAOR
- $575,0004 bd4 ba2.5k sqft124 Conner Cir, Santa Rosa Beach, FL 32459For SaleMLS ID #969182, 30AMY HOMES, Rising Star Real Estate Inc. ECAOR
- $489,0003 bd3 ba1.4k sqft191 Water Oaks Loop, Santa Rosa Beach, FL 32459New ConstructionMLS ID #787865, Crystal Ball. CPAR
- $450,0003 bd2 ba1.6k sqft239 Southern Pines Rd, Santa Rosa Beach, FL 32459For SaleMLS ID #1008785, Sabine D Robertson, Sea Haus Realty. ECAOR
- from $614,9004 bd3 ba1.9k sqftCallahan Plan, Magnolia Lane, Santa Rosa Beach, FL 32459New ConstructionDR Horton
- $895,0004 bd4 ba2.4k sqft26 Palmview Ln, Santa Rosa Beach, FL 32459For SaleMLS ID #994755, Charity L Jeffrey, Bastion Realty LLC. ECAOR
- $531,5004 bd3 ba2k sqft217 Melrose Ave, Santa Rosa Beach, FL 32459For SaleMLS ID #788003, Mike S Herring. CPAR
- $525,0003 bd2 ba1.8k sqft472 Cocobolo Dr, Santa Rosa Beach, FL 32459For SaleMLS ID #1007144, Ryan J Garofalo, LPT Realty LLC. ECAOR
- from $569,9005 bd4 ba3k sqftEmbry Plan, Santa Rosa Beach Homes, Santa Rosa Beach, FL 32459New ConstructionDR Horton
- $550,0004 bd2 ba2k sqft157 Jrs Way, Santa Rosa Beach, FL 32459For SaleMLS ID #982759, Justin D Wilkerson, Real Broker LLC. ECAOR
- $409,9003 bd3 ba1.5k sqft148 Enchanted Way, Santa Rosa Beach, FL 32459New ConstructionMLS ID #793186, Abbott Martin Group. CPAR
