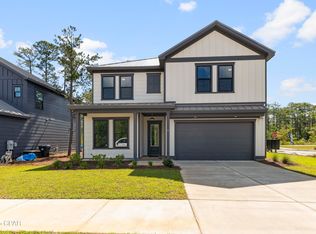
**UNDER CONSTRUCTION** Welcome to Brizo, an exciting new community where coastal charm meets everyday convenience. Now is the perfect time to secure your new home in this thoughtfully planned neighborhood featuring just 18 homesites. Ideally located near the bay and just minutes from the area's beautiful beaches, shopping, dining, and entertainment, Brizo also offers easy access to 30A, Grayton Beach, and Topsail Hill Preserve State Park.
The Mozart floor plan is designed for modern living, offering 5 spacious bedrooms, 3.5 bathrooms, an open-concept main living area, and a versatile upstairs loft perfect for a media room, playroom, or home office. Enjoy both covered and uncovered outdoor decks, providing the perfect spaces to relax or entertain year-round.
Each home is thoughtfully appointed with premium standard features, including impact-rated windows and doors, quartz countertops, kitchen cabinetry extending to the ceiling, luxury vinyl plank flooring throughout the main living areas and bedrooms, and exceptional craftsmanship throughout. Brizo offers the ideal blend of style, comfort, and location for those looking to enjoy the best of life in Santa Rosa Beach.
For sale
$729,435
41 Brizo Ln Lot 2, Pt Washington, FL 32459
5beds
2,818sqft
:
Get pre-qualified$4,454/mo
Single Family Residence
Built in 2026
5,227 Square Feet Lot
$714,100 Zestimate®
$259/sqft
$-- HOA
What's special
Versatile upstairs loftQuartz countertopsImpact-rated windows and doors
- 25 days |
- 282 |
- 21 |
Zillow last checked:
Listing updated:
Listed by:
Abbott Martin Group 850-460-2900,
EXP Realty LLC,
John R Staver 407-697-3099,
EXP Realty LLC
Source: ECAOR,MLS#: 1006760
Facts & features
Interior
Bedrooms & bathrooms
- Bedrooms: 5
- Bathrooms: 4
- Full bathrooms: 3
- 1/2 bathrooms: 1
Primary bedroom
- Level: First
- Area: 263.34 Square Feet
- Dimensions: 19.8 x 13.3
Bedroom
- Level: Second
- Area: 167.58 Square Feet
- Dimensions: 13.3 x 12.6
Bedroom
- Level: Second
- Area: 170.8 Square Feet
- Dimensions: 14 x 12.2
Primary bathroom
- Level: First
- Area: 101.43 Square Feet
- Dimensions: 14.7 x 6.9
Family room
- Description: Living/Dining Combo
- Level: First
- Area: 405.3 Square Feet
- Dimensions: 21 x 19.3
Kitchen
- Level: First
- Area: 216.16 Square Feet
- Dimensions: 11.2 x 19.3
Loft
- Level: Second
- Area: 382.2 Square Feet
- Dimensions: 26 x 14.7
Heating
- Central
Cooling
- Central Air, Ceiling Fan(s)
Appliances
- Included: Dishwasher, Disposal, Microwave, Electric Water Heater
- Laundry: Washer/Dryer Hookup
Features
- Breakfast Bar, Vaulted Ceiling(s), Kitchen Island, Recessed Lighting, Newly Painted, Pantry
- Flooring: Tile, Vinyl
- Common walls with other units/homes: No Common Walls
Interior area
- Total structure area: 2,818
- Total interior livable area: 2,818 sqft
Property
Parking
- Total spaces: 2
- Parking features: Garage - Attached
- Attached garage spaces: 2
Features
- Stories: 2
- Patio & porch: Covered, Deck, Porch
- Exterior features: Sprinkler System
Lot
- Size: 5,227 Square Feet
- Dimensions: 54 x 94
- Features: Interior Lot
Details
- Parcel number: 202S20331100000020
- Zoning description: Resid Single Family
Construction
Type & style
- Home type: SingleFamily
- Architectural style: Beach House
- Property subtype: Single Family Residence
Materials
- Frame, Trim Vinyl, Siding CmntFbrHrdBrd
- Foundation: Slab
- Roof: Shingle
Condition
- Under Construction
- New construction: No
- Year built: 2026
Utilities & green energy
- Water: Public
Community & HOA
Community
- Security: Smoke Detector(s)
- Subdivision: Brizo
Location
- Region: Pt Washington
Financial & listing details
- Price per square foot: $259/sqft
- Date on market: 7/1/2026
- Road surface type: Paved
Estimated market value
$714,100
$678,000 - $750,000
$4,217/mo
Price history
| Date | Event | Price |
|---|---|---|
| 7/1/2026 | Listed for sale | $729,435$259/sqft |
Source:  ECAOR #1006760 Report a problem ECAOR #1006760 Report a problem | ||
Public tax history
Tax history is unavailable.
Monthly payment
Est. payment
Payment breakdown
Explore the cost of this home by adjusting the details. Changes won't be saved.Climate risks
Neighborhood: 32459
Nearby schools
GreatSchools rating
- 9/10Van R. Butler Elementary SchoolGrades: K-5Distance: 2.2 mi
- 8/10Emerald Coast Middle SchoolGrades: 6-8Distance: 9.6 mi
- 8/10South Walton High SchoolGrades: 9-12Distance: 5.4 mi
Schools provided by the listing agent
- Elementary: Dune Lakes
- Middle: Emerald Coast
- High: South Walton
Source: ECAOR. This data may not be complete. We recommend contacting the local school district to confirm school assignments for this home.
- $729,4355 bd4 ba2.8k sqft41 Brizo Ln, Santa Rosa Beach, FL 32459New Construction

- $724,9005 bd5 ba2.5k sqft35 Brizo Ln, Pt Washington, FL 32459New Construction
- $504,6003 bd2 ba1.9k sqft58 Eagle Bay Ln, Santa Rosa Beach, FL 32459Off Market
- $715,9305 bd5 ba2.5k sqft35 Brizo Ln LOT 1, Santa Rosa Beach, FL 32459For Sale
- $--10 Acres0 Alderberry Rd, Santa Rosa Beach, FL 32459Off Market
- $735,0005 bd4 ba2.8k sqft131 Brizo Ln, Santa Rosa Beach, FL 32459Sold
- $733,0705 bd5 ba2.5k sqft147 Brizo Ln, Santa Rosa Beach, FL 32459Sold
- $635,0004 bd4 ba2.1k sqft141 Brizo Ln, Santa Rosa Beach, FL 32459Sold
A local agent can set up tours, give advice and negotiate with sellers.
A local lender can help you make sure your offer is ready when you are.
Similar homes
- $729,4355 bd4 ba2.8k sqft41 Brizo Ln, Santa Rosa Beach, FL 32459New ConstructionCPAR
- $649,0005 bd3 ba2.5k sqft116 Sea Eagle Ln Lot 4, Pt Washington, FL 32459For Sale
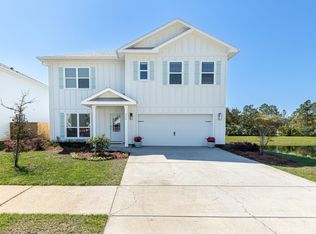
 MLS ID #998644, Taylor H Simpson, Berkshire Hathaway Home Services PenFed Realty. ECAOR
 - $899,9005 bd3 ba2.6k sqft521 Shelter Cove Dr, Santa Rosa Beach, FL 32459For Sale
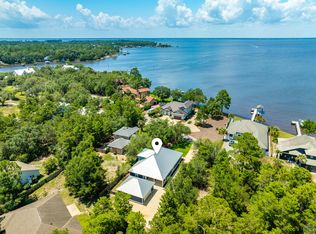 MLS ID #1006903, Justin D Wilkerson, Real Broker LLC. ECAOR
 - $810,0004 bd3 ba2.1k sqft59 Lake Park Cv, Santa Rosa Beach, FL 32459For Sale
 MLS ID #1006199, Misty Lenkey, Compass. ECAOR
 - $619,9004 bd4 ba2.3k sqft243 N Zander Way, Santa Rosa Beach, FL 32459For SaleMLS ID #1001973, Nancy W Turman, Davis Properties Of Nw Fl. ECAOR
- $895,0003 bd3 ba2.4k sqft401 Pelican Bay Dr, Santa Rosa Beach, FL 32459For SaleMLS ID #1005232, Evan D Turner, Scenic Sotheby's International Realty. ECAOR
- $773,0005 bd5 ba2.5k sqft192 Channel Shoal Dr Lot 4, Pt Washington, FL 32459For SaleMLS ID #996411, Abbott Martin Group, EXP Realty LLC. ECAOR
- $768,0005 bd5 ba2.5k sqft162 Channel Shoal Dr Lot 2, Santa Rosa Beach, FL 32459For SaleMLS ID #970471, Abbott Martin Group, EXP Realty LLC. ECAOR
- $768,0005 bd5 ba2.5k sqft162 Channel Shoal Dr, Pt Washington, FL 32459New ConstructionCPAR
- $409,9003 bd3 ba1.5k sqft148 Enchanted Way, Santa Rosa Beach, FL 32459New ConstructionMLS ID #793186, Abbott Martin Group. CPAR
- $1,075,0004 bd4 ba3.1k sqft443 Shelter Cove Dr, Santa Rosa Beach, FL 32459For SaleMLS ID #998443, Dawn McKenna Group, Coldwell Banker Realty. ECAOR
- $770,0004 bd4 ba2.2k sqft225 Edens Landing Cir, Santa Rosa Beach, FL 32459For SaleMLS ID #997633, Jenny K King, The Premier Property Group Seacrest Office. ECAOR
- $996,3065 bd5 ba2.7k sqft76 Ashwood Dr, Santa Rosa Beach, FL 32459New ConstructionECAOR
- from $1,059,9005 bd5 ba2.7k sqftAva Plan, Parkside, Santa Rosa Beach, FL 32459New ConstructionDR Horton
- $1,019,9005 bd4 ba2.7k sqft162 Ocean Dr, Santa Rosa Beach, FL 32459New ConstructionECAOR
- from $614,9004 bd3 ba1.9k sqftCallahan Plan, Magnolia Lane, Santa Rosa Beach, FL 32459New ConstructionDR Horton
- $1,033,4395 bd5 ba2.7k sqft67 Ashwood Dr, Santa Rosa Beach, FL 32459New ConstructionECAOR
- from $1,069,9005 bd5 ba2.7k sqftFindley Plan, Parkside, Santa Rosa Beach, FL 32459New ConstructionDR Horton
- $480,0003 bd3 ba1.8k sqft193 Christian Dr, Santa Rosa Beach, FL 32459For SaleMLS ID #999996, Stroop Group, Compass. ECAOR
- $515,0003 bd3 ba1.6k sqft179 S 4th St, Pt Washington, FL 32459For SaleMLS ID #1006513, Emerald Coast Lifestyle Team, Watersound Real Estate. ECAOR
