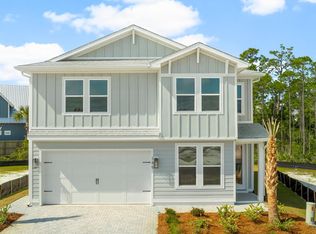

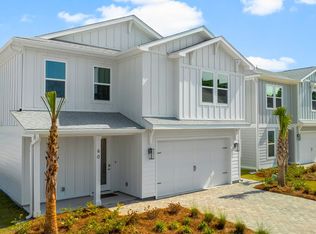
Introducing the Ava floor plan: a spacious two-story home boasting 2,717 square feet of elegant living space. This stunning residence features five bedrooms, four and a half baths, and a two-car garage, designed to accommodate both coastal comfort and style.
Featuring quartz countertops, gas cooktops, farmhouse sink, crown molding, tankless water heater, outdoor shower and so much more!
Discover our new beach community on the south side of Highway 30A in Dune Allen. Enjoy pristine sands until sunset or explore Topsail Hill Preserve State Park, with three miles of white sand beaches and 25-foot dunes.
Amenities include a Zero entry pool, pool house with covered outdoor kitchen, TV and fireplace. Scenic board walk throughout the community and illuminated water features.
Pending
Price cut: $3.7K (9/1)
$1,031,208
67 Ashwood Dr, Santa Rosa Beach, FL 32459
5beds
2,794sqft
Single Family Residence
Built in 2026
4,356 Square Feet Lot
$-- Zestimate®
$369/sqft
$-- HOA
What's special
Two-car garageFive bedroomsQuartz countertopsSpacious two-story homeGas cooktopsCrown moldingTankless water heater
- 218 days
- 104
- 8
Zillow last checked:
Listing updated:
Listed by:
Pamela K Hawkins 850-641-7679,
DR Horton Realty of Emerald Coast LLC
Source: ECAOR,MLS#: 995267
Facts & features
Interior
Bedrooms & bathrooms
- Bedrooms: 5
- Bathrooms: 5
- Full bathrooms: 4
- 1/2 bathrooms: 1
Primary bedroom
- Level: Second
- Area: 235.47 Square Feet
- Dimensions: 14.1 x 16.7
Bedroom
- Level: First
- Area: 121.2 Square Feet
- Dimensions: 10.1 x 12
Primary bathroom
- Level: Second
- Area: 100.78 Square Feet
- Dimensions: 10.4 x 9.7
Dining area
- Level: First
- Area: 128.7 Square Feet
- Dimensions: 14.3 x 9
Great room
- Level: First
- Area: 310.62 Square Feet
- Dimensions: 18.6 x 16.7
Laundry
- Level: Second
- Area: 43.99 Square Feet
- Dimensions: 8.3 x 5.3
Office
- Level: First
- Area: 46.2 Square Feet
- Dimensions: 6.6 x 7
Heating
- Central
Cooling
- Central Air, Ceiling Fan(s)
Appliances
- Included: Dishwasher, Disposal, Microwave, Range Hood, Tankless Water Heater
- Laundry: Washer/Dryer Hookup
Features
- Crown Molding, Kitchen Island, Track Lighting, Owner's Closet, Pantry
- Flooring: Vinyl
- Common walls with other units/homes: No Common Walls
Interior area
- Total structure area: 2,794
- Total interior livable area: 2,794 sqft
Property
Parking
- Total spaces: 4
- Parking features: Garage Door Opener, Garage
- Attached garage spaces: 2
Features
- Stories: 2
- Patio & porch: Covered
- Exterior features: Outdoor Shower, Rain Gutters
Lot
- Size: 4,356 Square Feet
- Dimensions: 45 x 95
Details
- Parcel number: 322S20334000000070
- Zoning description: Resid Single Family
Construction
Type & style
- Home type: SingleFamily
- Architectural style: Contemporary
- Property subtype: Single Family Residence
Materials
- Concrete, Siding CmntFbrHrdBrd
- Foundation: Slab
- Roof: Composition
Condition
- Construction Complete
- New construction: No
- Year built: 2026
Utilities & green energy
- Water: Public
Community & HOA
Community
- Features: Pool, Short Term Rental - Allowed
- Security: Smoke Detector(s)
- Subdivision: Parkside
HOA
- Has HOA: Yes
- Services included: Electricity, Gas, Management, Trash, Water
Location
- Region: Santa Rosa Beach
Financial & listing details
- Price per square foot: $369/sqft
- Tax assessed value: $175,000
- Annual tax amount: $1,081
- Date on market: 4/2/2026
- Road surface type: Paved
Estimated market value
Not available
Estimated sales range
Not available
Not available
Price history
| Date | Event | Price |
|---|---|---|
| 9/8/2026 | Listed for sale | $1,031,208$369/sqft |
Source:  DR Horton Report a problem DR Horton Report a problem | ||
| 9/8/2026 | Pending sale | $1,031,208$369/sqft |
Source:  ECAOR #995267 Report a problem ECAOR #995267 Report a problem | ||
| 9/1/2026 | Price change | $1,031,208-0.4%$369/sqft |
Source: ECAOR #995267 Report a problem | ||
| 8/10/2026 | Price change | $1,034,900-0.6%$370/sqft |
Source: ECAOR #995267 Report a problem | ||
| 8/4/2026 | Price change | $1,040,673+0.7%$372/sqft |
Source: ECAOR #995267 Report a problem | ||
| 7/21/2026 | Price change | $1,033,439-6.7%$370/sqft |
Source: ECAOR #995267 Report a problem | ||
| 7/10/2026 | Price change | $1,107,850+0.7%$397/sqft |
Source: ECAOR #995267 Report a problem | ||
| 7/7/2026 | Price change | $1,100,000+6.1%$394/sqft |
Source: ECAOR #995267 Report a problem | ||
| 6/9/2026 | Price change | $1,037,173-1.1%$371/sqft |
Source: ECAOR #995267 Report a problem | ||
| 6/8/2026 | Price change | $1,048,1840%$375/sqft |
Source: ECAOR #995267 Report a problem | ||
| 6/2/2026 | Price change | $1,048,634-1%$375/sqft |
Source: ECAOR #995267 Report a problem | ||
| 5/26/2026 | Price change | $1,059,672-1%$379/sqft |
Source: ECAOR #995267 Report a problem | ||
| 5/21/2026 | Price change | $1,070,710+1.7%$383/sqft |
Source: ECAOR #995267 Report a problem | ||
| 5/12/2026 | Price change | $1,052,803+0%$377/sqft |
Source: ECAOR #995267 Report a problem | ||
| 5/5/2026 | Price change | $1,052,353-2%$377/sqft |
Source: ECAOR #995267 Report a problem | ||
| 4/3/2026 | Price change | $1,074,051-1%$384/sqft |
Source: ECAOR #995267 Report a problem | ||
| 2/11/2026 | Listed for sale | $1,084,900$388/sqft |
Source: DR Horton Report a problem | ||
Public tax history
| Year | Property taxes | Tax assessment |
|---|---|---|
| 2025 | $1,081 +85.4% | $70,201 +10% |
| 2024 | $583 | $63,819 |
Find assessor info on the county website
Monthly payment
Est. payment
Payment breakdown
Explore the cost of this home by adjusting the details. Changes won't be saved.Climate risks
Neighborhood: 32459
Nearby schools
Schools provided by the listing agent
- Elementary: Van R Butler
- Middle: Emerald Coast
- High: South Walton
Source: ECAOR. This data may not be complete. We recommend contacting the local school district to confirm school assignments for this home.
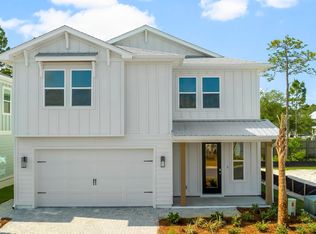
- $975,0005 bd5 ba2.7k sqft49 Ashwood Dr, Santa Rosa Beach, FL 32459Sold
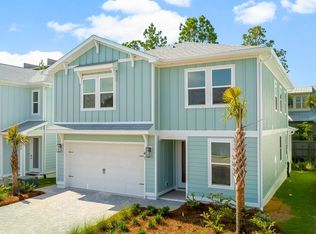
- $952,5475 bd5 ba2.6k sqft57 Ashwood Dr, Santa Rosa Beach, FL 32459New Construction
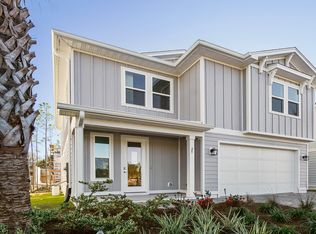
- $1,129,4755 bd5 ba2.7k sqft75 Ashwood Dr, Santa Rosa Beach, FL 32459New Construction
- $--5,663 sqftLot 35b Cypress Circle, Santa Rosa Beach, FL 32459Off Market
Similar homes

- from $1,064,9005 bd5 ba2.7k sqftAva Plan, Parkside, Santa Rosa Beach, FL 32459New Construction
 DR Horton
 - $1,001,3065 bd5 ba2.7k sqft76 Ashwood Dr, Santa Rosa Beach, FL 32459New Construction
 ECAOR
ECAOR - $1,039,9005 bd4 ba2.7k sqft162 Ocean Dr, Santa Rosa Beach, FL 32459New Construction
 ECAOR
ECAOR - from $1,039,9005 bd4 ba2.7k sqftBrayden Plan, Parkside, Santa Rosa Beach, FL 32459New Construction
 DR Horton
 - $1,074,9005 bd5 ba2.6k sqft83 Ashwood Dr, Santa Rosa Beach, FL 32459New ConstructionECAOR
- $952,5475 bd5 ba2.6k sqft57 Ashwood Dr, Santa Rosa Beach, FL 32459New ConstructionECAOR
- $1,129,4755 bd5 ba2.7k sqft75 Ashwood Dr, Santa Rosa Beach, FL 32459New ConstructionECAOR
- $1,039,0005 bd3 ba3k sqft53 Palmer Ln, Santa Rosa Beach, FL 32459For SaleMLS ID #993673, Charity L Jeffrey, Bastion Realty LLC. ECAOR
- $892,9064 bd4 ba2.4k sqft68 Ashwood Dr, Santa Rosa Beach, FL 32459New ConstructionECAOR
- $999,9994 bd4 ba3.1k sqft443 Shelter Cove Dr, Santa Rosa Beach, FL 32459For SaleMLS ID #998443, Dawn McKenna Group, Coldwell Banker Realty. ECAOR
- $892,5004 bd5 ba2.3k sqft74 Pelican Bay Dr, Santa Rosa Beach, FL 32459For SaleMLS ID #1001089, Scott G Cobine, Berkshire Hathaway HomeServices. ECAOR
- $749,0004 bd4 ba2.1k sqft54 Sugar Sands Dr, Santa Rosa Beach, FL 32459For SaleMLS ID #1011187, Matthew R Gordon, EXP Realty LLC. ECAOR
- $895,0004 bd3 ba2.4k sqft160 Rearden Way, Santa Rosa Beach, FL 32459For SaleMLS ID #1000491, Whitby D Jerkins, Serhant. ECAOR
- $900,0004 bd3 ba2.3k sqft1979 W Hewett Rd, Santa Rosa Beach, FL 32459For SaleMLS ID #1007051, Matthew B McGuire, Scenic Sotheby's International Realty. ECAOR
- $764,8503 bd3 ba2.6k sqft50 E Staver Ln Lot 16, Santa Rosa Beach, FL 32459For SaleMLS ID #1012220, Abbott Martin Group, EXP Realty LLC. ECAOR
- $729,4355 bd4 ba2.8k sqft41 Brizo Ln Lot 2, Pt Washington, FL 32459For SaleMLS ID #1006760, Abbott Martin Group, EXP Realty LLC. ECAOR
