Skip main navigation
Sold for $975,000
  • $975,000

    49 Ashwood Dr, Santa Rosa Beach, FL 32459

    5beds
    2,799sqft
    Single Family Residence
    Built in 2025
    4,356 Square Feet Lot
    $1,039,200 Zestimate®
    $348/sqft
    $4,335 Estimated rent

    Home value

    $1,039,200

    $925,000 - $1.20M

    $4,335/mo

    Zestimate® history
    Loading
    Loading...

    Owner options

    List your home for rent

    $4,335/mo

    Rent Zestimate®

    Find your next renter with Zillow Rental Manager. Plus, with online applications, you can quickly screen prospective tenants – for free.

    Learn more

    $4,335/mo

    Rent Zestimate®

    Refinance and save

    $5,935/mo

    Est. payment

    Refinancing to a lower rate could help reduce your monthly payments and save thousands over the life of the loan.

    See today's rates

    $5,935/mo

    Est. payment

    Explore your selling options

    Work with a Zillow partner agent

    Leverage their expertise and Zillow's premium Showcase listings to get your home seen by more buyers.

    Get started

    List with your own agent

    Get your home in front of millions of buyers by listing it on Zillow.

    Learn how to do it

    Sell it yourself

    Take full control of how buyers see your home on Zillow by listing For Sale by Owner (FSBO).

    List your home

    What's special

    Gas-burning firepitLarge corner pantryAbundance of natural lightOffice or flex roomUpstairs family roomQuartz countertopsElegant quartz countertops
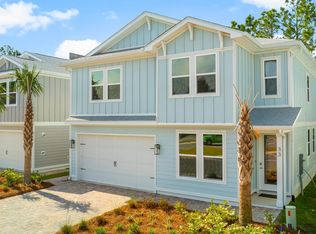
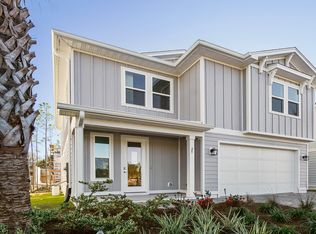
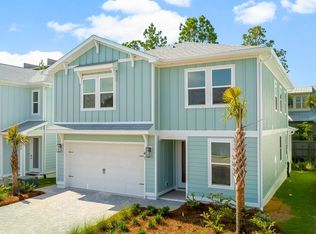
    Welcome to 49 Ashwood Drive, a new home at Parkside in Santa Rosa Beach, Florida. This stunning two-story home hosts 2,800 square feet of elegant living space with an abundance of natural light flowing from windows and illuminating the luxurious interior features. Entertain with ease in the open kitchen complete with bar seating, elegant quartz countertops, bright ivory cabinetry, a farmhouse sink, and large corner pantry. The gourmet kitchen has been designed with KitchenAid appliances including a built-in wall oven and microwave as well as a full refrigerator and stove. The main level has a full guest bedroom and bathroom raveling upstairs, you will first see the office or flex room before you find the upstairs family room. The primary bedroom is secluded on a separate side of the second floor and has a private ensuite bathroom filled with luxurious features. The primary bathroom will feel like a spa retreat with its zero-entry tile shower, a large vanity with two undermount sinks adorned with quartz countertops, a private water closet, and a large walk-in closet with wood shelving. Three additional guest bedrooms can be found on the other side of the second floor along with two full bathrooms, plenty of storage, and a walk-in laundry room. Resort style amenities await you at Parkside including a zero-entry pool, pool house with covered outdoor kitchen, outdoor TV, gas-burning firepit, and a scenic boardwalk surrounding an illuminate water feature. Call us today for a tour of this magnificent addition to the quiet west side of 30A.

    Zillow last checked:

    Listing updated:

    Listed by:

    Eric J Weisbrod,

    DR Horton Realty of Emerald Coast LLC

    Bought with:

    Eric J Weisbrod

    DR Horton Realty of Emerald Coast LLC

    Source: ECAOR,MLS#: 972649MLS Logo

    Facts & features

    Interior

    Bedrooms & bathrooms
    • Bedrooms: 5
    • Bathrooms: 5
    • Full bathrooms: 4
    • 1/2 bathrooms: 1
    Primary bedroom
    • Level: Second
    • Area: 227.81 Square Feet
    • Dimensions: 17.4 x 13.1
    Bonus room
    • Level: Second
    • Area: 219.2 Square Feet
    • Dimensions: 16 x 13.7
    Dining area
    • Level: First
    • Area: 149.55 Square Feet
    • Dimensions: 17.4 x 8.6
    Great room
    • Level: First
    • Area: 271.61 Square Feet
    • Dimensions: 15.7 x 17.3
    Kitchen
    • Level: First
    • Area: 243.46 Square Feet
    • Dimensions: 17.4 x 14
    Laundry
    • Level: Second
    • Area: 34.45 Square Feet
    • Dimensions: 5.3 x 6.5
    Office
    • Level: Second
    • Area: 39.65 Square Feet
    • Dimensions: 6.1 x 6.5
    Heating
    • Central
    Cooling
    • Central Air, Ceiling Fan(s)
    Appliances
    • Included: Dishwasher, Disposal, Microwave, Range Hood, Tankless Water Heater
    • Laundry: Washer/Dryer Hookup
    Features
    • Crown Molding, Kitchen Island, Pantry
    • Flooring: Hardwood, Tile
    • Common walls with other units/homes: No Common Walls
    Interior area
    • Total structure area: 2,799
    • Total interior livable area: 2,799 sqft

    Property

    Parking
    • Total spaces: 2
    • Parking features: Garage Door Opener, Garage
    • Attached garage spaces: 2
    Features
    • Stories: 2
    • Patio & porch: Covered
    • Exterior features: Outdoor Shower, Rain Gutters
    Lot
    • Size: 4,356 sqft
    • Dimensions: 45 x 96
    Details
    • Parcel number: 322S20334000000050
    • Zoning description: Resid Single Family

    Construction

    Type & style
    • Home type: SingleFamily
    • Architectural style: Contemporary
    • Property subtype: Single Family Residence
    Materials
    • Concrete, Siding CmntFbrHrdBrd
    • Roof: Composition
    Condition
    • Construction Complete
    • New construction: No
    • Year built: 2025

    Utilities & green energy

    • Water: Public

    Community & neighborhood

    Security
    • Security features: Smoke Detector(s)
    Community
    • Community features: Pool, Short Term Rental - Allowed
    Location
    • Region: Santa Rosa Beach
    • Subdivision: Parkside

    Other

    Other facts
    • Road surface type: Paved

    Price history

    DateEventPrice
    8/20/2025Sold$975,000-11%$348/sqft
    Source: ECAOR #972649 Report a problem
    7/10/2025Pending sale$1,094,900$391/sqft
    Source: ECAOR #972649 Report a problem
    3/31/2025Listed for sale$1,094,900$391/sqft
    Source: ECAOR #972649 Report a problem

    Public tax history

    YearProperty taxesTax assessment
    2025$1,081 +85.4%$70,201 +10%
    2024$583 $63,819

    Find assessor info on the county website

    Neighborhood: 32459

    Nearby schools

    GreatSchools rating
    Schools provided by the listing agent
    • Elementary: Van R Butler
    • Middle: Emerald Coast
    • High: South Walton

    Source: ECAOR. This data may not be complete. We recommend contacting the local school district to confirm school assignments for this home.

    Get pre-qualified for a loan
    At Zillow Home Loans, we can pre-qualify you in as little as 5 minutes with no impact to your credit score.

    An equal housing lender. NMLS #10287.

    Sell for more on Zillow
    Get a Zillow Showcase℠ listing at no additional cost and you could sell for .
    $1,039,200
    2% more
    +$20,784
    With Zillow Showcase(estimated)
    $1,059,984