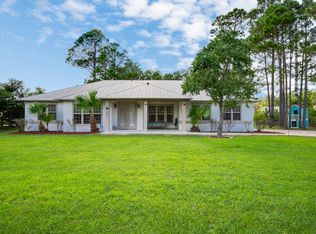
Wake up to birds singing instead of traffic, then take your golf cart and be on 30A's sugar-white beaches in minutes. This 4-bedroom, 3.5-bath retreat in Sugar Sands Estates offers the rare combination of forested privacy and Gulf-side convenience, bordered by the 15,000-acre Point Washington State Forest and its 27+ miles of hiking and biking trails. Take the back trails straight to the beach, or head out via the nearby Dune Allen and Fort Panic beach accesses.
Built by BC Luxury Homes, this impeccably crafted home sits on the Gulf side of Highway 98, just minutes from boutique shopping, dining, and a farmers' market at Grand Boulevard. Better than buying new, the current owners have already added upgrades, including a screened-in porch perfect for morning coffee.
Raised ceilings, hardwood floors, and abundant natural light fill the open interior. The kitchen features expansive countertops, stainless steel appliances, and generous storage. The first-floor primary suite offers a walk-in closet, double vanity, designer tile, and a seamless glass shower complete with double showerheads.
Community amenities include a gated pool and clubhouse, plus an attached garage for vehicles and beach gear. Zoned for Walton County's A-rated schools, including 9/10-rated Van R. Butler Elementary, this home captures luxury craftsmanship, natural tranquility, and the coveted 30A lifestyle.
For sale
$749,000
54 Sugar Sands Dr, Santa Rosa Beach, FL 32459
4beds
2,117sqft
Single Family Residence
Built in 2021
4,791 Square Feet Lot
$-- Zestimate®
$354/sqft
$-- HOA
What's special
Forested privacyAbundant natural lightDesigner tileOpen interiorGenerous storageRaised ceilingsKitchen features expansive countertops
- 35 days
- 675
- 69
Likely to sell faster than
Zillow last checked:
Listing updated:
Listed by:
Matthew R Gordon 850-220-7424,
EXP Realty LLC
Source: ECAOR,MLS#: 1011187
Facts & features
Interior
Bedrooms & bathrooms
- Bedrooms: 4
- Bathrooms: 4
- Full bathrooms: 3
- 1/2 bathrooms: 1
Primary bedroom
- Description: Buyer to verify
- Level: First
- Dimensions: 0 x 0
Bedroom
- Description: Buyer to verify
- Level: Second
- Dimensions: 0 x 0
Bedroom
- Description: Buyer to verify
- Level: Second
- Dimensions: 0 x 0
Bedroom
- Description: Buyer to verify
- Level: Second
- Dimensions: 0 x 0
Kitchen
- Description: Buyer to verify
- Level: First
- Dimensions: 0 x 0
Living room
- Description: Buyer to verify
- Level: First
- Dimensions: 0 x 0
Heating
- Heat Pump
Cooling
- Central Air, Ceiling Fan(s)
Appliances
- Included: Electric Water Heater
Features
- Common walls with other units/homes: No Common Walls
Interior area
- Total structure area: 2,117
- Total interior livable area: 2,117 sqft
Video & virtual tour
Property
Parking
- Total spaces: 3
- Parking features: Garage
- Attached garage spaces: 1
Features
- Stories: 2
Lot
- Size: 4,791 Square Feet
- Dimensions: 42 x 110
Details
- Parcel number: 332S20332620000350
- Zoning description: Resid Single Family
Construction
Type & style
- Home type: SingleFamily
- Architectural style: Beach House
- Property subtype: Single Family Residence
Condition
- Construction Complete
- New construction: No
- Year built: 2021
Utilities & green energy
- Water: Public
Community & HOA
Community
- Subdivision: SUGAR SANDS ESTATES
Location
- Region: Santa Rosa Beach
Financial & listing details
- Price per square foot: $354/sqft
- Tax assessed value: $625,907
- Annual tax amount: $5,196
- Date on market: 9/3/2026
Estimated market value
Not available
Estimated sales range
Not available
Not available
Price history
| Date | Event | Price |
|---|---|---|
| 9/3/2026 | Listed for sale | $749,000+47.9%$354/sqft |
Source:  ECAOR #1011187 Report a problem ECAOR #1011187 Report a problem | ||
| 4/16/2021 | Sold | $506,500$239/sqft |
Source: ECAOR #858415 Report a problem | ||
Public tax history
| Year | Property taxes | Tax assessment |
|---|---|---|
| 2025 | $5,196 +11.7% | $529,762 +10% |
| 2024 | $4,652 +16.9% | $481,602 +10% |
| 2023 | $3,978 -9.7% | $437,820 -7.9% |
| 2022 | $4,405 +362.1% | $475,323 +382.6% |
| 2021 | $953 +3679.9% | $98,483 +3800.3% |
| 2020 | $25 | $2,525 |
Find assessor info on the county website
Monthly payment
Est. payment
Payment breakdown
Explore the cost of this home by adjusting the details. Changes won't be saved.Climate risks
Neighborhood: 32459
Nearby schools
Schools provided by the listing agent
- Elementary: Van R Butler
- Middle: Emerald Coast
- High: South Walton
Source: ECAOR. This data may not be complete. We recommend contacting the local school district to confirm school assignments for this home.
- $700,8004 bd3 ba2.1k sqft62 Sugar Sands Dr, Santa Rosa Beach, FL 32459Off Market
- $702,9004 bd3 ba1.9k sqft36 Sugar Sands Dr, Santa Rosa Beach, FL 32459Off Market
- $808,9004 bd3 ba2.1k sqft68 Sugar Sands Dr, Santa Rosa Beach, FL 32459Off Market
- $715,8004 bd4 ba2k sqft26 Sugar Sands Dr, Santa Rosa Beach, FL 32459Off Market
Similar homes
- $810,0004 bd3 ba2.1k sqft59 Lake Park Cv, Santa Rosa Beach, FL 32459For Sale

 MLS ID #1006199, Misty Lenkey, Compass. ECAOR
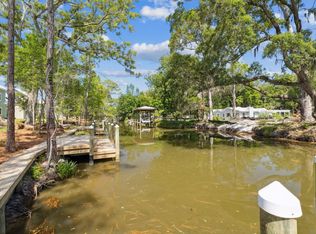
 - $699,0003 bd3 ba2.1k sqft265 W Hewett Rd, Santa Rosa Beach, FL 32459For Sale
 MLS ID #1010926, Maria I Paez Mossing, Compass. ECAOR
 - $829,0004 bd4 ba2.7k sqft93 Marlberry Trce, Santa Rosa Beach, FL 32459For Sale
 MLS ID #1011034, Whitney E Cooley, Scenic Sotheby's International Realty. ECAOR
 - $794,5004 bd3 ba2.2k sqft2035 W Hewett Rd, Santa Rosa Beach, FL 32459For Sale
 MLS ID #1011663, Matthew B McGuire, Scenic Sotheby's International Realty. ECAOR
 - $625,0004 bd4 ba2.6k sqft80 Bayou Edge Lndg, Santa Rosa Beach, FL 32459For SaleMLS ID #1006638, Kendall L Hood, Compass. ECAOR
- $619,9004 bd4 ba2.3k sqft243 N Zander Way, Santa Rosa Beach, FL 32459For SaleMLS ID #1001973, Nancy W Turman, Davis Properties Of Nw Fl. ECAOR
- $799,0003 bd2 ba1.3k sqft60 Ash St, Santa Rosa Beach, FL 32459For SaleMLS ID #1003103, Scott G Cobine, Berkshire Hathaway HomeServices. ECAOR
- $729,4355 bd4 ba2.8k sqft41 Brizo Ln Lot 2, Pt Washington, FL 32459For SaleMLS ID #1006760, Abbott Martin Group, EXP Realty LLC. ECAOR
- $550,0003 bd3 ba2k sqft120 Hatton Ct, Santa Rosa Beach, FL 32459For SaleMLS ID #1012196, Kendall L Hood, Compass. ECAOR
- $825,0004 bd3 ba2.2k sqft1999 W Hewett Rd, Santa Rosa Beach, FL 32459For SaleMLS ID #999504, Matthew B McGuire, Scenic Sotheby's International Realty. ECAOR
- $849,0003 bd3 ba2.4k sqft401 Pelican Bay Dr, Santa Rosa Beach, FL 32459For SaleMLS ID #1005232, Evan D Turner, Scenic Sotheby's International Realty. ECAOR
- $659,9004 bd3 ba2k sqft180 Rearden Way, Santa Rosa Beach, FL 32459For SaleMLS ID #1013053, Devan M Keown, Realty ONE Group Emerald Coast. ECAOR
- $892,5004 bd5 ba2.3k sqft74 Pelican Bay Dr, Santa Rosa Beach, FL 32459For SaleMLS ID #1001089, Scott G Cobine, Berkshire Hathaway HomeServices. ECAOR
- $749,0005 bd5 ba2.5k sqft192 Channel Shoal Dr Lot 4, Pt Washington, FL 32459For SaleMLS ID #996411, Abbott Martin Group, EXP Realty LLC. ECAOR
- $750,0004 bd4 ba2.2k sqft225 Edens Landing Cir, Santa Rosa Beach, FL 32459For SaleMLS ID #997633, Jenny K King, The Premier Property Group Seacrest Office. ECAOR
- $764,8503 bd3 ba2.6k sqft50 E Staver Ln Lot 16, Santa Rosa Beach, FL 32459For SaleMLS ID #1012220, Abbott Martin Group, EXP Realty LLC. ECAOR
- $873,0004 bd3 ba2.4k sqft160 Rearden Way, Santa Rosa Beach, FL 32459For SaleMLS ID #1000491, Whitby D Jerkins, Serhant. ECAOR
- $892,9064 bd4 ba2.4k sqft68 Ashwood Dr, Santa Rosa Beach, FL 32459New ConstructionECAOR
- $1,039,0005 bd3 ba3k sqft53 Palmer Ln, Santa Rosa Beach, FL 32459For SaleMLS ID #993673, Charity L Jeffrey, Bastion Realty LLC. ECAOR
