HUGE PRIVATE LOT with room for a pool! This beautiful 4 Bedroom + upstairs bonus room in the popular Point Washington area has a huge fenced-in backyard that backs up to HOA preserve --a rare find in Santa Rosa Beach! Flood Zone X! Minutes from Beaches & Top Rated Schools! Enjoy Florida living on the screened-in back porch, fire-pit area, or backyard. The lot extends into the woods, with plenty of room to play or entertain friends. Peach Creek is a charming neighborhood located minutes from 30A beaches, schools, restaurants, shopping, and is a short drive to Rosemary Beach and iconic Seaside. There is a new walking path perfect for outdoor activities and food trucks often visit the neighborhood. The kitchen features a breakfast bar, granite countertops, beautiful cabinetry, tile backsplash, and stainless-steel appliances. The cozy living area has plenty of natural light and a beautiful electric fireplace with wood mantle. The spacious first-floor master suite has a large walk-in closet and an en suite with a double vanity with granite countertops, spacious tile shower with bench, and linen closet. The first floor also has a large under-stairs storage closet and renovated half bath for guests. Upstairs there are three generously sized guest bedrooms with walk-in closets, a large bonus room, and dedicated laundry room. Two of the bedrooms share a Jack and Jill bathroom with double vanity and shower/tub combo. The additional guest bedroom has a full bathroom with shower/tub combo just off the hallway. More space than you will ever need! Additional features include crown molding, wood laminate flooring in downstairs living area, and upstairs laundry room. The backyard is fenced for privacy. The exterior features a large two-car garage, full irrigation system, keypad lock, doorbell camera, and gutters.
What truly sets this home apart is the community. Enjoy living in a neighborhood where people know your name and you spend your evenings walking outdoors and making new friends. Schedule a tour today!
For sale
Price cut: $13K (7/18)
$575,000
124 Conner Cir, Santa Rosa Beach, FL 32459
4beds
2,553sqft
Single Family Residence
Built in 2020
0.26 Acres Lot
$-- Zestimate®
$225/sqft
$-- HOA
What's special
Room for a poolLarge two-car garageBeautiful cabinetryGranite countertopsLarge bonus roomFire-pit areaFull irrigation system
- 72 days
- 511
- 81
Zillow last checked:
Listing updated:
Listed by:
30AMY HOMES 850-420-5663,
Rising Star Real Estate Inc
Source: ECAOR,MLS#: 969182
Facts & features
Interior
Bedrooms & bathrooms
- Bedrooms: 4
- Bathrooms: 4
- Full bathrooms: 3
- 1/2 bathrooms: 1
Primary bedroom
- Level: First
- Area: 204.54 Square Feet
- Dimensions: 16.9 x 12.11
Bedroom
- Level: Second
- Area: 123.43 Square Feet
- Dimensions: 11.11 x 11.11
Bedroom
- Level: Second
- Area: 139.52 Square Feet
- Dimensions: 13.8 x 10.11
Bedroom
- Level: Second
- Area: 150.7 Square Feet
- Dimensions: 13.7 x 11
Primary bathroom
- Level: First
- Area: 94.64 Square Feet
- Dimensions: 10.4 x 9.1
Bathroom
- Level: Second
- Area: 73.47 Square Feet
- Dimensions: 7.9 x 9.3
Den
- Level: Second
- Area: 322.6 Square Feet
- Dimensions: 19.1 x 16.9
Kitchen
- Level: First
- Area: 319 Square Feet
- Dimensions: 22 x 14.5
Laundry
- Level: Second
- Area: 55.3 Square Feet
- Dimensions: 7.9 x 7
Living room
- Level: First
- Area: 238.95 Square Feet
- Dimensions: 17.7 x 13.5
Heating
- Central
Cooling
- Central Air, Ceiling Fan(s)
Appliances
- Included: Dishwasher, Disposal, Microwave, Electric Water Heater
- Laundry: Washer/Dryer Hookup
Features
- Breakfast Bar, Pantry
- Flooring: Laminate
- Has fireplace: Yes
- Common walls with other units/homes: No Common Walls
Interior area
- Total structure area: 2,553
- Total interior livable area: 2,553 sqft
Property
Parking
- Total spaces: 4
- Parking features: Garage Door Opener, Oversized
- Attached garage spaces: 2
Features
- Stories: 2
- Patio & porch: Covered, Screened
- Exterior features: Columns, Private Yard, Sprinkler System, Rain Gutters
- Fencing: Privacy
Lot
- Size: 0.26 Acres
- Dimensions: 160 x 71
- Features: Wooded
Details
- Parcel number: 362S19241220001580
- Zoning description: Resid Single Family
Construction
Type & style
- Home type: SingleFamily
- Architectural style: Craftsman
- Property subtype: Single Family Residence
Materials
- Brick
- Foundation: Slab
- Roof: Shingle
Condition
- Construction Complete
- New construction: No
- Year built: 2020
Utilities & green energy
- Water: Public
Community & HOA
Community
- Features: Short Term Rental - Not Allowed
- Subdivision: PEACH CREEK
HOA
- Has HOA: Yes
- Services included: Management
Location
- Region: Santa Rosa Beach
Financial & listing details
- Price per square foot: $225/sqft
- Tax assessed value: $487,598
- Annual tax amount: $3,038
- Date on market: 7/12/2026
- Road surface type: Paved
Estimated market value
Not available
Estimated sales range
Not available
Not available
Price history
| Date | Event | Price |
|---|---|---|
| 7/18/2026 | Price change | $575,000-2.2%$225/sqft |
Source:  ECAOR #969182 Report a problem ECAOR #969182 Report a problem | ||
| 7/12/2026 | Listed for sale | $588,000$230/sqft |
Source: ECAOR #969182 Report a problem | ||
| 6/1/2026 | Listing removed | $588,000$230/sqft |
Source: ECAOR #969182 Report a problem | ||
| 3/26/2026 | Price change | $588,000-0.2%$230/sqft |
Source: ECAOR #969182 Report a problem | ||
| 9/29/2025 | Price change | $589,000-0.2%$231/sqft |
Source: ECAOR #969182 Report a problem | ||
| 7/20/2025 | Price change | $590,000-0.8%$231/sqft |
Source: ECAOR #969182 Report a problem | ||
| 5/25/2025 | Price change | $595,000-1.7%$233/sqft |
Source: ECAOR #969182 Report a problem | ||
| 4/17/2025 | Price change | $605,000-1.6%$237/sqft |
Source: ECAOR #969182 Report a problem | ||
| 2/21/2025 | Listed for sale | $615,000+5.1%$241/sqft |
Source: ECAOR #969182 Report a problem | ||
| 2/24/2022 | Sold | $585,000$229/sqft |
Source: Public Record Report a problem | ||
| 1/19/2022 | Pending sale | $585,000$229/sqft |
Source: ECAOR #888176 Report a problem | ||
| 12/31/2021 | Listed for sale | $585,000$229/sqft |
Source: ECAOR #888176 Report a problem | ||
| 12/9/2021 | Listing removed | -- |
Source: ECAOR #886384 Report a problem | ||
| 11/23/2021 | Listed for sale | $585,000+55.9%$229/sqft |
Source: ECAOR #886384 Report a problem | ||
| 7/16/2020 | Sold | $375,175-1.3%$147/sqft |
Source: Public Record Report a problem | ||
| 5/8/2020 | Pending sale | $380,175$149/sqft |
Source: D.R. Horton - Panama City Report a problem | ||
| 5/2/2020 | Price change | $380,175+4.2%$149/sqft |
Source: D.R. Horton - Panama City Report a problem | ||
| 4/18/2020 | Listed for sale | $364,900$143/sqft |
Source: D.R. Horton - Panama City Report a problem | ||
Public tax history
| Year | Property taxes | Tax assessment |
|---|---|---|
| 2025 | $3,100 +2% | $381,673 +2.9% |
| 2024 | $3,039 -30.9% | $370,916 -23.3% |
| 2023 | $4,396 +15.1% | $483,846 +33.4% |
| 2022 | $3,819 +19.7% | $362,644 +10% |
| 2021 | $3,191 +1180.8% | $329,676 +1220.8% |
| 2020 | $249 +4.5% | $24,960 +4% |
| 2019 | $238 | $24,000 +382.1% |
| 2018 | $238 | $4,978 |
Find assessor info on the county website
Monthly payment
Est. payment
Payment breakdown
Explore the cost of this home by adjusting the details. Changes won't be saved.Climate risks
Neighborhood: 32459
Nearby schools
Schools provided by the listing agent
- Elementary: Dune Lakes
- Middle: Emerald Coast
- High: South Walton
Source: ECAOR. This data may not be complete. We recommend contacting the local school district to confirm school assignments for this home.
- $695,0005 bd3 ba3.1k sqft110 Conner Cir, Santa Rosa Beach, FL 32459Sold
- $737,9005 bd3 ba3k sqft96 Conner Cir LOT 160, Santa Rosa Beach, FL 32459Off Market
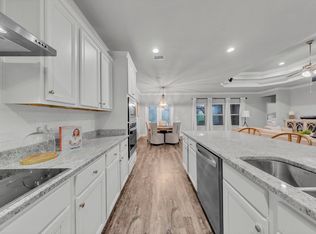
- $696,7005 bd3 ba3k sqft96 Conner Cir, Santa Rosa Beach, FL 32459Off Market
- $628,0004 bd2 ba2.3k sqft407 Wayne Trl, Santa Rosa Beach, FL 32459Off Market
Similar homes
- $610,0004 bd2 ba2k sqft156 Emarie Grey Cir, Santa Rosa Beach, FL 32459For Sale
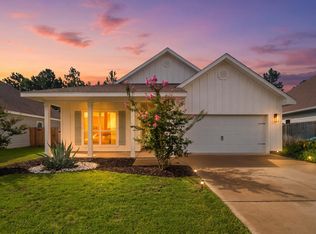
 MLS ID #1009884, Lynne Andrews, Christies International Real Estate Emerald Coast. ECAOR
 - $629,0004 bd4 ba2.8k sqft201 Blakely Drew Blvd, Santa Rosa Beach, FL 32459For Sale
 MLS ID #1007897, Linda B Lee, Christies International Real Estate Emerald Coast. ECAOR
 - $599,0003 bd3 ba2.4k sqft219 Blakely Drew Blvd, Santa Rosa Beach, FL 32459For Sale
 MLS ID #1006255, Tonya J Bailey, Corcoran Reverie SRB. ECAOR
 - $694,0005 bd3 ba3.3k sqft80 Viper Rd, Santa Rosa Beach, FL 32459For Sale
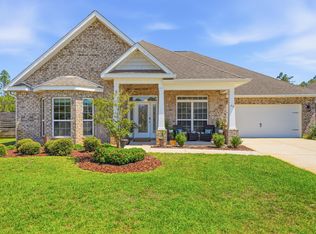 MLS ID #1005538, 30AMY HOMES, Rising Star Real Estate Inc. ECAOR
 - $515,0003 bd2 ba1.8k sqft114 Maddox St, Santa Rosa Beach, FL 32459For SaleMLS ID #996276, Elisabeth A Smith, Corcoran Reverie SRB. ECAOR
- $625,0004 bd4 ba2.3k sqft90 N Zander Way, Santa Rosa Beach, FL 32459For SaleMLS ID #1012082, Johnny Milan LLC, Scenic Real Estate. ECAOR
- $465,0003 bd2 ba1.8k sqft359 Wayne Trl, Santa Rosa Beach, FL 32459For SaleMLS ID #998446, 30AMY HOMES, Rising Star Real Estate Inc. ECAOR
- $599,0004 bd4 ba2.3k sqft7 Hatton Ct, Santa Rosa Beach, FL 32459For SaleMLS ID #1011624, Misty McHenry, Watersound Real Estate. ECAOR
- $559,0004 bd2 ba2k sqft164 Stonegate Cir, Santa Rosa Beach, FL 32459For SaleMLS ID #1011300, Jennifer L Crawford, Keller Williams Realty SRB. ECAOR
- $649,9004 bd3 ba2.1k sqft110 Forest Park Dr, Santa Rosa Beach, FL 32459For SaleMLS ID #1011222, Bobbi A Davis, Davis Properties Of Nw Fl. ECAOR
- $850,0003 bd2 ba1.9k sqft416 Hideaway Cir, Santa Rosa Beach, FL 32459For SaleMLS ID #1012388, Austin C Norwood, Pinnacle Beach Properties. ECAOR
- $565,0004 bd3 ba2.7k sqft881 Brushed Dune Cir, Freeport, FL 32439For SaleMLS ID #1010700, Julie Pruitt-Gann, Real Broker LLC. ECAOR
- $489,8003 bd3 ba1.8k sqft260 Southern Pines Rd, Santa Rosa Beach, FL 32459For SaleMLS ID #1008515, Brianna R Anderson, Beach House Sales and Development. ECAOR
- $459,9004 bd2 ba1.8k sqft365 Cox Rd, Santa Rosa Beach, FL 32459For SaleMLS ID #1004642, Derrick E Mork, Diamond Gulf Realty. ECAOR
- $547,9004 bd4 ba2.9k sqft41 Haven Way, Freeport, FL 32439For SaleMLS ID #1011079, Deborah A Morton, Bay Living Inc. ECAOR
- $639,9003 bd3 ba1.5k sqft107 Golf Villa Dr, Santa Rosa Beach, FL 32459For SaleMLS ID #1005162, Toni M Peavler, Compass. ECAOR
- $519,9004 bd2 ba2k sqft178 Piper Cv, Santa Rosa Beach, FL 32459For SaleMLS ID #990585, Courtney Pantalena, Coldwell Banker Realty. ECAOR
