BAYFRONT LUXURY LIVING - PRIVATE DOCK, POOL, AND PANORAMIC VIEWS! Experience the ultimate in upscale coastal living with this custom-built Bayfront masterpiece, thoughtfully designed to capture sweeping water views from nearly every room. This stunning home offers a seamless blend of refined indoor comfort and exceptional outdoor living. The gourmet kitchen is a showstopper, featuring a large island, and quality SS appliances. Outside, paradise awaits. Enjoy a private boat dock with lift, jet ski lift, and swim platform - ideal for fishing, dolphin watching, or sunset cruises from your backyard. The covered patio, outdoor fireplace & summer kitchen overlooks a sparkling private pool & tranquil water fountain! Oversized 3-car garage, and amazing location! Waterfront living at it's finest! This prinstine property comes with a tremendous amount of additional upgrades, such as:
a 27kw Generac whole house generator installed in 2024, New AC's installed in April '2024 as well as a tankless hot water heater and an outdoor rust removal water system for irrigation. This property includes everything a meticulous buyer could ask for.
Sold for $2,230,000
$2,230,000
510 Shelter Cove Dr, Santa Rosa Beach, FL 32459
4beds
2,808sqft
Single Family Residence
Built in 2019
0.33 Acres Lot
$2,224,700 Zestimate®
$794/sqft
$5,443 Estimated rent
Home value
$2,224,700
$2.02M - $2.45M
$5,443/mo
Zestimate® history
Owner options
List your home for rent
$5,443/mo
Rent Zestimate®
Find your next renter with Zillow Rental Manager. Plus, with online applications, you can quickly screen prospective tenants – for free.
$5,443/mo
Rent Zestimate®
Refinance and save
$13,618/mo
Est. payment
Refinancing to a lower rate could help reduce your monthly payments and save thousands over the life of the loan.
$13,618/mo
Est. payment
Explore your selling options
Work with a Zillow partner agent
Leverage their expertise and Zillow's premium Showcase listings to get your home seen by more buyers.
Get startedList with your own agent
Get your home in front of millions of buyers by listing it on Zillow.
Learn how to do itSell it yourself
Take full control of how buyers see your home on Zillow by listing For Sale by Owner (FSBO).
List your homeWhat's special
Private poolOutdoor fireplaceSummer kitchenSwim platformTranquil water fountainGourmet kitchenJet ski lift
Zillow last checked:
Listing updated:
Listed by:
Lisa Hughley and Associates 678-923-5152,
Classic Luxury Real Estate LLC
Bought with:
Andrew C Farmer
Scenic Sotheby's International Realty
Source: ECAOR,MLS#: 978813
Facts & features
Interior
Bedrooms & bathrooms
- Bedrooms: 4
- Bathrooms: 3
- Full bathrooms: 3
Primary bedroom
- Level: First
- Area: 240 Square Feet
- Dimensions: 15 x 16
Bedroom
- Level: First
- Area: 158.75 Square Feet
- Dimensions: 12.7 x 12.5
Bedroom
- Level: First
- Area: 157.48 Square Feet
- Dimensions: 12.7 x 12.4
Bedroom
- Level: First
- Area: 179.2 Square Feet
- Dimensions: 12.7 x 14.11
Dining area
- Level: First
- Area: 195 Square Feet
- Dimensions: 15 x 13
Living room
- Level: First
- Area: 442 Square Feet
- Dimensions: 17 x 26
Office
- Description: Could also be a Bonus Room
- Level: First
- Area: 108 Square Feet
- Dimensions: 12 x 9
Heating
- Central, Natural Gas
Cooling
- Central Air
Appliances
- Included: Dishwasher, Disposal, Dryer, Microwave, Range Hood, Refrigerator, Washer
- Laundry: Washer/Dryer Hookup
Features
- Crown Molding, Kitchen Island, Recessed Lighting, Split Bedroom
- Flooring: Tile, Vinyl, Carpet
- Windows: Plantation Shutters, Window Treatments
- Has fireplace: Yes
- Fireplace features: EPA Qualified Fireplace, Gas
- Common walls with other units/homes: No Common Walls
Interior area
- Total structure area: 2,808
- Total interior livable area: 2,808 sqft
Property
Parking
- Total spaces: 3
- Parking features: Boat
- Attached garage spaces: 3
Features
- Stories: 1
- Patio & porch: Covered
- Exterior features: Outdoor Grill, Boatlift, Dock, Outdoor Shower, Sprinkler System, Rain Gutters
- Has private pool: Yes
- Pool features: In Ground, Gunite
- Fencing: Full
- Has view: Yes
- View description: Bay
- Has water view: Yes
- Water view: Bay
- Waterfront features: Bay
Lot
- Size: 0.33 Acres
- Dimensions: 83 x 175 x 85
- Features: Covenants, Flood Insurance Req, Restrictions, Within 1/2 Mile to Water
Details
- Parcel number: 242S21428000000060
- Zoning description: Resid Single Family
Construction
Type & style
- Home type: SingleFamily
- Architectural style: Ranch
- Property subtype: Single Family Residence
Materials
- Stucco
- Foundation: Slab
- Roof: Metal
Condition
- Construction Complete
- New construction: No
- Year built: 2019
Community & HOA
Community
- Features: Dock, Fishing, Short Term Rental - Not Allowed, Picnic Area, Waterfront, Pickleball
- Subdivision: PELICAN BAY
HOA
- Has HOA: Yes
- Services included: Management, Recreational Faclty
Location
- Region: Santa Rosa Beach
Financial & listing details
- Price per square foot: $794/sqft
- Tax assessed value: $1,394,965
- Annual tax amount: $10,191
- Date on market: 6/14/2025
- Road surface type: Paved
Price history
| Date | Event | Price |
|---|---|---|
| 7/25/2025 | Sold | $2,230,000-9%$794/sqft |
Source:  ECAOR #978813 Report a problem ECAOR #978813 Report a problem | ||
| 7/2/2025 | Pending sale | $2,450,000$873/sqft |
Source: ECAOR #978813 Report a problem | ||
| 6/14/2025 | Listed for sale | $2,450,000+7%$873/sqft |
Source: ECAOR #978813 Report a problem | ||
| 12/13/2023 | Sold | $2,290,000+4.1%$816/sqft |
Source: Public Record Report a problem | ||
| 10/7/2023 | Pending sale | $2,200,000$783/sqft |
Source: ECAOR #933594 Report a problem | ||
| 10/6/2023 | Listed for sale | $2,200,000-7.9%$783/sqft |
Source: ECAOR #933594 Report a problem | ||
| 1/24/2022 | Listing removed | -- |
Source: ECAOR #886327 Report a problem | ||
| 12/7/2021 | Listed for sale | $2,390,000+819.2%$851/sqft |
Source: ECAOR #886327 Report a problem | ||
| 4/23/2003 | Sold | $260,000+44.4%$93/sqft |
Source: Public Record Report a problem | ||
| 1/5/2001 | Sold | $180,000$64/sqft |
Source: Public Record Report a problem | ||
Public tax history
| Year | Property taxes | Tax assessment |
|---|---|---|
| 2025 | $10,191 +2.6% | $1,166,438 +3.6% |
| 2024 | $9,937 +47.8% | $1,126,140 +44.7% |
| 2023 | $6,721 +1.1% | $778,026 +3% |
| 2022 | $6,647 -1.3% | $755,365 +3% |
| 2021 | $6,734 -1.7% | $733,364 +1.4% |
| 2020 | $6,847 +200.3% | $723,239 +215% |
| 2019 | $2,280 | $229,634 +4% |
| 2018 | $2,280 +3.6% | $220,802 +3% |
| 2017 | $2,202 +3.6% | $214,371 +4% |
| 2016 | $2,125 +3% | $206,126 +7% |
| 2015 | $2,063 +5.3% | $192,641 +10% |
| 2014 | $1,958 | $175,128 |
| 2013 | -- | $175,128 |
| 2012 | -- | $175,128 -5% |
| 2011 | -- | $184,345 -10% |
| 2010 | -- | $204,828 -30% |
| 2009 | -- | $292,612 -23.5% |
| 2008 | -- | $382,500 -10% |
| 2007 | -- | $425,000 +26.5% |
| 2005 | -- | $336,000 +79.7% |
| 2004 | -- | $187,000 +8.2% |
| 2003 | -- | $172,833 |
| 2002 | -- | $172,833 +25.2% |
| 2001 | -- | $138,000 |
Find assessor info on the county website
Neighborhood: 32459
Nearby homes
- $1,300,0003 bd3 ba2.2k sqft498 Shelter Cove Dr, Santa Rosa Beach, FL 32459Sold
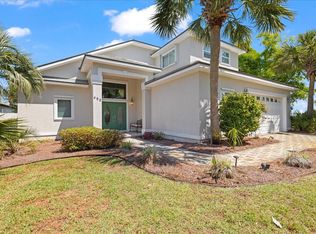
- $--0.33 Acres6 Shelter Cove Drive, Santa Rosa Beach, FL 32459Off Market
- $1,429,5004 bd4 ba2.9k sqft470 Shelter Cove Dr, Santa Rosa Beach, FL 32459Off Market
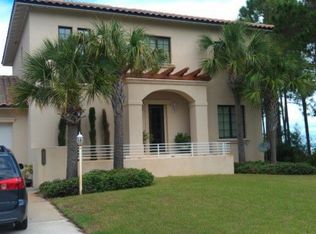
- $206,250-- bd-- ba-- sqft513 Shelter Cove Dr, Santa Rosa Beach, FL 32459Off Market
- $899,9005 bd3 ba2.6k sqft521 Shelter Cove Dr, Santa Rosa Beach, FL 32459For Sale
- $2,000,0004 bd5 ba3k sqft542 Shelter Cove Dr, Santa Rosa Beach, FL 32459Sold
- $659,1003 bd3 ba2k sqft543 Shelter Cove Dr, Santa Rosa Beach, FL 32459Off Market
- $1,421,9003 bd4 ba3.2k sqft546 Shelter Cove Dr, Santa Rosa Beach, FL 32459Off Market
Nearby schools
GreatSchools rating
- 9/10Van R. Butler Elementary SchoolGrades: K-5Distance: 3.6 mi
- 8/10Emerald Coast Middle SchoolGrades: 6-8Distance: 11.4 mi
- 8/10South Walton High SchoolGrades: 9-12Distance: 7.2 mi
Schools provided by the listing agent
- Elementary: Van R Butler
- Middle: Emerald Coast
- High: South Walton
Source: ECAOR. This data may not be complete. We recommend contacting the local school district to confirm school assignments for this home.
Sell for more on Zillow
Get a Zillow Showcase℠ listing at no additional cost and you could sell for .
$2,224,700
2% more
+$44,494
With Zillow Showcase(estimated)
$2,269,194
- Florida
- Walton County
- Santa Rosa Beach
- 32459
- 510 Shelter Cove Dr
Nearby cities
Nearby zip codes
Other Santa Rosa Beach Topics
- Apartments for Rent in 32459
- Houses for Sale in 32459
- Houses for Rent in 32459
- 32459 Real Estate
- Santa Rosa Beach Condos
- Houses for Sale in Santa Rosa Beach
- Newest Listings in Santa Rosa Beach
- Santa Rosa Beach Home Values
- Santa Rosa Beach Real Estate Agents
- Santa Rosa Beach Refinance
- Santa Rosa Beach Mortgage Rates
