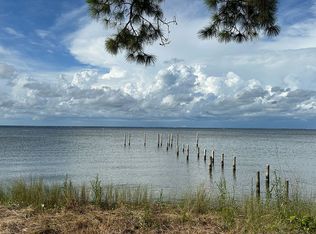
Welcome to your dream retreat ON THE BAY! This exquisite custom design build by Romair Construction offers unparalleled luxury living, complete with its own private boat dock featuring a swim platform and 6,000 lb boat hoist. Step inside to discover an inviting open floor plan designed for effortless entertaining, highlighted by expansive windows that flood the space with natural light and showcase breathtaking views of the bay.
Indulge in the comforts of a spacious primary en suite, featuring a luxurious tile shower, double vanity, and an expansive walk-in closet. Enjoy direct access to the incredible backyard oasis, where you can unwind and soak in the stunning sunsets. With four bedrooms, two of which offer captivating bay views, and one currently used as a dedicated home office, this home provides ample space for both relaxation and productivity.
The heart of the home is the gourmet kitchen, complete with a large island for casual dining, generous cabinetry, and premium appliances. Adjacent to the kitchen, a sizable dining area perfect for hosting gatherings and creating lasting memories with loved ones.
Enhancing the allure of this waterfront haven are the thoughtful additions of a cozy fireplace, perfect for cozying up on cooler evenings, ADA accessibility throughout and a whole house generator, ensuring peace of mind during any unforeseen power outages. Featuring a large drive-way and an oversized two-car side entry garage equipped with an electric lift for attic access, you'll not only have ample space for your vehicles but also an easy solution for storing your belongings.
Conveniently located just minutes from the beach, premier shopping destinations, and a myriad of dining options, as well as a short boat ride away from Destin's beloved attractions like Baytowne Wharf, Northbeach Social, and Lulu's, this home offers the epitome of coastal living. Welcome home to your sanctuary by the bay!
Sold for $2,000,000
$2,000,000
542 Shelter Cove Dr, Santa Rosa Beach, FL 32459
4beds
3,074sqft
Single Family Residence
Built in 2020
0.28 Acres Lot
$2,119,400 Zestimate®
$651/sqft
$6,290 Estimated rent
Home value
$2,119,400
$1.95M - $2.29M
$6,290/mo
Zestimate® history
Owner options
List your home for rent
$6,290/mo
Rent Zestimate®
Find your next renter with Zillow Rental Manager. Plus, with online applications, you can quickly screen prospective tenants – for free.
$6,290/mo
Rent Zestimate®
Refinance and save
$12,473/mo
Est. payment
Refinancing to a lower rate could help reduce your monthly payments and save thousands over the life of the loan.
$12,473/mo
Est. payment
Explore your selling options
Work with a Zillow partner agent
Leverage their expertise and Zillow's premium Showcase listings to get your home seen by more buyers.
Get startedList with your own agent
Get your home in front of millions of buyers by listing it on Zillow.
Learn how to do itSell it yourself
Take full control of how buyers see your home on Zillow by listing For Sale by Owner (FSBO).
List your homeWhat's special
Private boat dockLarge islandSpacious primary en suiteCasual diningPremier shopping destinationsLarge drive-wayElectric lift
Zillow last checked:
Listing updated:
Listed by:
Jenny M Brennan 850-842-0260,
Christies International Real Estate Emerald Coast,
Mark S Braddock 850-963-7333,
Christies International Real Estate Emerald Coast
Bought with:
Matthew B McGuire, 3109654
Scenic Sotheby's International Realty
Source: ECAOR,MLS#: 943848
Facts & features
Interior
Bedrooms & bathrooms
- Bedrooms: 4
- Bathrooms: 5
- Full bathrooms: 4
- 1/2 bathrooms: 1
Primary bedroom
- Level: First
- Area: 437 Square Feet
- Dimensions: 19 x 23
Bedroom
- Level: First
- Area: 121 Square Feet
- Dimensions: 11 x 11
Bedroom
- Level: First
- Area: 156 Square Feet
- Dimensions: 13 x 12
Bedroom
- Level: First
- Area: 165 Square Feet
- Dimensions: 11 x 15
Primary bathroom
- Level: First
- Area: 240 Square Feet
- Dimensions: 20 x 12
Dining area
- Level: First
- Area: 100 Square Feet
- Dimensions: 10 x 10
Living room
- Level: First
- Area: 750 Square Feet
- Dimensions: 25 x 30
Heating
- Central, Heat High Efficiency, Natural Gas
Cooling
- Central Air, Ceiling Fan(s)
Appliances
- Included: Cooktop, Dishwasher, Disposal, Microwave, Range Hood, Refrigerator, Gas Water Heater
- Laundry: Washer/Dryer Hookup
Features
- Bookcases, Crown Molding, Vaulted Ceiling(s), Pantry, Shelving
- Flooring: Hardwood, Tile, Carpet
- Has fireplace: Yes
- Fireplace features: Gas
- Common walls with other units/homes: No Common Walls
Interior area
- Total structure area: 3,074
- Total interior livable area: 3,074 sqft
Property
Parking
- Total spaces: 2
- Parking features: Garage Door Opener, Garage
- Attached garage spaces: 2
Features
- Stories: 1
- Patio & porch: Covered, Screened
- Exterior features: Outdoor Grill, Boatlift, Dock, Sprinkler System
- Pool features: Heated, In Ground
- Has view: Yes
- View description: Bay
- Has water view: Yes
- Water view: Bay
- Waterfront features: Bay, Seawall
Lot
- Size: 0.28 Acres
- Dimensions: 85 x 190 x 80 x 169
- Features: Irregular Lot
Details
- Parcel number: 242S21428000000090
- Zoning description: Deed Restrictions, Resid Single Family
Construction
Type & style
- Home type: SingleFamily
- Architectural style: Craftsman
- Property subtype: Single Family Residence
Condition
- Construction Complete
- New construction: No
- Year built: 2020
Utilities & green energy
- Water: Public
Community & HOA
Community
- Features: Dock, Short Term Rental - Not Allowed, Waterfront
- Security: Fire Alarm, Security System, Smoke Detector(s)
- Subdivision: PELICAN BAY S/D
Location
- Region: Santa Rosa Beach
Financial & listing details
- Price per square foot: $651/sqft
- Tax assessed value: $1,432,998
- Annual tax amount: $10,628
- Date on market: 3/5/2024
- Road surface type: Paved
Price history
| Date | Event | Price |
|---|---|---|
| 6/6/2024 | Sold | $2,000,000-21.6%$651/sqft |
Source:  ECAOR #943848 Report a problem ECAOR #943848 Report a problem | ||
| 4/18/2024 | Pending sale | $2,550,000$830/sqft |
Source: ECAOR #943848 Report a problem | ||
| 3/22/2024 | Price change | $2,550,000-3.8%$830/sqft |
Source: ECAOR #943848 Report a problem | ||
| 3/5/2024 | Listed for sale | $2,650,000+646.5%$862/sqft |
Source: ECAOR #943848 Report a problem | ||
| 2/20/2019 | Sold | $355,000+9.2%$115/sqft |
Source: Public Record Report a problem | ||
| 10/31/2008 | Sold | $325,000+58.5%$106/sqft |
Source: Public Record Report a problem | ||
| 5/30/2001 | Sold | $205,000$67/sqft |
Source: Public Record Report a problem | ||
Public tax history
| Year | Property taxes | Tax assessment |
|---|---|---|
| 2025 | $12,948 +11.4% | $1,432,998 +22.4% |
| 2024 | $11,622 +9.3% | $1,170,546 +10% |
| 2023 | $10,629 -1.6% | $1,064,133 +10% |
| 2022 | $10,806 +26.9% | $967,394 +10% |
| 2021 | $8,513 +257.1% | $879,449 +268.2% |
| 2020 | $2,384 +4.5% | $238,820 +4% |
| 2019 | $2,280 | $229,634 +4% |
| 2018 | $2,280 +3.6% | $220,802 +3% |
| 2017 | $2,202 +3.6% | $214,371 +4% |
| 2016 | $2,125 +3% | $206,126 +7% |
| 2015 | $2,063 +5.3% | $192,641 +10% |
| 2014 | $1,958 | $175,128 |
| 2013 | -- | $175,128 |
| 2012 | -- | $175,128 -5% |
| 2011 | -- | $184,345 -10% |
| 2010 | -- | $204,828 -30% |
| 2009 | -- | $292,612 -23.5% |
| 2008 | -- | $382,500 -10% |
| 2007 | -- | $425,000 +26.5% |
| 2005 | -- | $336,000 +79.7% |
| 2004 | -- | $187,000 +8.2% |
| 2003 | -- | $172,833 |
| 2002 | -- | $172,833 +25.2% |
| 2001 | -- | $138,000 |
Find assessor info on the county website
Neighborhood: 32459
Nearby homes
- $---- sqft448 Shelter Cove Dr LOT 39, Santa Rosa Beach, FL 32459Off Market
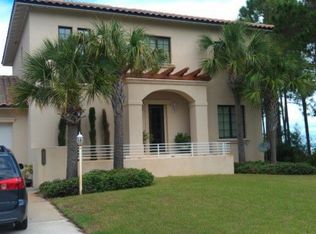
- $1,466,7004 bd4 ba2.9k sqft470 Shelter Cove Dr, Santa Rosa Beach, FL 32459Off Market
- $1,017,0004 bd3 ba2.3k sqft448 Shelter Cove Dr, Santa Rosa Beach, FL 32459Sold
- $1,217,5005 bd4 ba3.4k sqft449 Shelter Cove Dr, Santa Rosa Beach, FL 32459Off Market
- $2,825,0004 bd4 ba3.5k sqft420 Shelter Cove Dr, Santa Rosa Beach, FL 32459Off Market
- $1,136,0003 bd3 ba800 sqft453 Shelter Cove Dr, Santa Rosa Beach, FL 32459Off Market
- $1,300,0003 bd3 ba2.2k sqft498 Shelter Cove Dr, Santa Rosa Beach, FL 32459Sold
- $2,230,0004 bd3 ba2.8k sqft510 Shelter Cove Dr, Santa Rosa Beach, FL 32459Sold
Nearby schools
GreatSchools rating
- 9/10Van R. Butler Elementary SchoolGrades: K-5Distance: 3.5 mi
- 8/10Emerald Coast Middle SchoolGrades: 6-8Distance: 11.4 mi
- 8/10South Walton High SchoolGrades: 9-12Distance: 7.1 mi
Schools provided by the listing agent
- Elementary: Van R Butler
- Middle: Emerald Coast
- High: South Walton
Source: ECAOR. This data may not be complete. We recommend contacting the local school district to confirm school assignments for this home.
Sell for more on Zillow
Get a Zillow Showcase℠ listing at no additional cost and you could sell for .
$2,119,400
2% more
+$42,388
With Zillow Showcase(estimated)
$2,161,788
- Florida
- Walton County
- Santa Rosa Beach
- 32459
- 542 Shelter Cove Dr
Nearby cities
Nearby zip codes
Other Santa Rosa Beach Topics
- Apartments for Rent in 32459
- Houses for Sale in 32459
- Houses for Rent in 32459
- 32459 Real Estate
- Santa Rosa Beach Condos
- Houses for Sale in Santa Rosa Beach
- Newest Listings in Santa Rosa Beach
- Santa Rosa Beach Home Values
- Santa Rosa Beach Real Estate Agents
- Santa Rosa Beach Refinance
- Santa Rosa Beach Mortgage Rates
