OPEN HOUSE, SAT SEPT 26TH, FROM 11:00 AM-5:30 PM!!! PRICE REDUCED!!! Beautiful 4-bedroom, 3-bath home on a generously sized cul-de-sac lot, offering an exceptional combination of space, upgrades, and functionality. Featuring over $70,000 in premium lot and upgrades. The open-concept floor plan showcases a stunning kitchen with quartz countertops, Legacy cabinetry, under-cabinet lighting, Bosch appliances, large island, custom shelving, and farmhouse-style doors. A builder-enclosed, climate-controlled flex room adds valuable year-round space for an office, gym, media room, or additional living area. The split-bedroom layout provides privacy and flexibility for guests or multigenerational living. Outdoors, enjoy an extended 3-car driveway, side-yard concrete pad, fully fenced backyard, low maintenance rock landscaping, enlarged patio, and natural gas grill line. Convenient to Eglin AFB, VPS, Destin, Niceville, Fort Walton Beach, and Emerald Coast beaches.
For sale
Price cut: $20K (9/19)
$645,000
106 Amelia Rae Cir, Valparaiso, FL 32580
4beds
2,525sqft
Single Family Residence
Built in 2022
0.29 Acres Lot
$-- Zestimate®
$255/sqft
$-- HOA
What's special
Large islandFarmhouse-style doorsSplit-bedroom layoutCustom shelvingOpen-concept floor planBosch appliancesGenerously sized cul-de-sac lot
- 51 days
- 755
- 47
Zillow last checked:
Listing updated:
Listed by:
Rufina Marte Candelario 850-376-1807,
Century 21 AllPoints Realty
Source: ECAOR,MLS#: 1009478
Facts & features
Interior
Bedrooms & bathrooms
- Bedrooms: 4
- Bathrooms: 3
- Full bathrooms: 3
Bedroom
- Description: Secondary suite
- Level: First
- Area: 156 Square Feet
- Dimensions: 13 x 12
Bedroom
- Description: Additional bedroom
- Level: First
- Area: 156 Square Feet
- Dimensions: 13 x 12
Bedroom
- Description: Additional bedroom
- Level: First
- Area: 144 Square Feet
- Dimensions: 12 x 12
Primary bathroom
- Description: Primary suite
- Level: First
- Area: 195 Square Feet
- Dimensions: 15 x 13
Laundry
- Description: Laundry Rm
- Level: First
- Area: 59.5 Square Feet
- Dimensions: 8.5 x 7
Play room
- Description: Professionally enclosed climate controlled patio/additional living room l
- Level: First
- Area: 220 Square Feet
- Dimensions: 11 x 20
Heating
- Central, Natural Gas
Cooling
- Central Air, Ceiling Fan(s)
Appliances
- Included: Dishwasher, Disposal, Microwave, Range Hood, Refrigerator, Tankless Water Heater
- Laundry: Washer/Dryer Hookup
Features
- Crown Molding, Vaulted Ceiling(s), Kitchen Island, Pantry, Shelving, Split Bedroom
- Flooring: Tile, Vinyl
- Windows: Window Treatments
- Common walls with other units/homes: No Common Walls
Interior area
- Total structure area: 2,525
- Total interior livable area: 2,525 sqft
Property
Parking
- Total spaces: 5
- Parking features: Garage Door Opener, Oversized
- Attached garage spaces: 2
Features
- Stories: 1
- Patio & porch: Enclosed, Patio, Porch
- Exterior features: Columns, Sprinkler System, Separate Living Area
- Fencing: Privacy
Lot
- Size: 0.29 Acres
- Features: Cleared, Covenants, Cul-De-Sac, Interior Lot, Level, Restrictions
Details
- Parcel number: 011S23177000000830
- Zoning description: Resid Single Family
Construction
Type & style
- Home type: SingleFamily
- Architectural style: Contemporary
- Property subtype: Single Family Residence
Materials
- Brick, Vinyl Siding, Trim Vinyl
- Foundation: Slab
- Roof: Shingle
Condition
- Construction Complete
- New construction: No
- Year built: 2022
Utilities & green energy
- Water: Public
Community & HOA
Community
- Security: Smoke Detector(s)
- Subdivision: RAIDERS LANDING PHASE 1B LOT 83
HOA
- Has HOA: Yes
- Services included: Management
Location
- Region: Valparaiso
Financial & listing details
- Price per square foot: $255/sqft
- Annual tax amount: $7,701
- Date on market: 8/8/2026
- Road surface type: Paved
Estimated market value
Not available
Estimated sales range
Not available
Not available
Price history
| Date | Event | Price |
|---|---|---|
| 9/19/2026 | Price change | $645,000-3%$255/sqft |
Source:  ECAOR #1009478 Report a problem ECAOR #1009478 Report a problem | ||
| 8/8/2026 | Listed for sale | $665,000$263/sqft |
Source: ECAOR #1009478 Report a problem | ||
Public tax history
Tax history is unavailable.
Monthly payment
Est. payment
Payment breakdown
Explore the cost of this home by adjusting the details. Changes won't be saved.Climate risks
Neighborhood: 32580
Nearby schools
Schools provided by the listing agent
- Elementary: Lewis
- Middle: Lewis
- High: Niceville
Source: ECAOR. This data may not be complete. We recommend contacting the local school district to confirm school assignments for this home.

Similar homes
- $630,0004 bd3 ba2.2k sqft182 Raiders Trl, Valparaiso, FL 32580For Sale
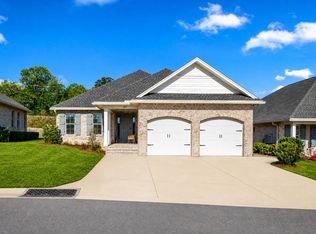
 MLS ID #999110, Steven J Noble, Lokation. ECAOR
 - $619,9004 bd3 ba2.2k sqft170 Raiders Trl, Valparaiso, FL 32580For Sale

 MLS ID #1002273, Steve Koleno, Beycome of Florida LLC. Navarre Area BOR
 - $714,9005 bd3 ba2.6k sqft324 Hillcrest Ave, Valparaiso, FL 32580For Sale
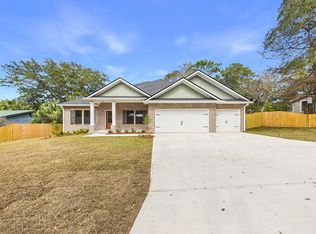 MLS ID #992289, Hiller Group, EXP Realty LLC. ECAOR
 - $499,9006 bd3 ba3.2k sqft255 Edge Ave, Valparaiso, FL 32580For Sale
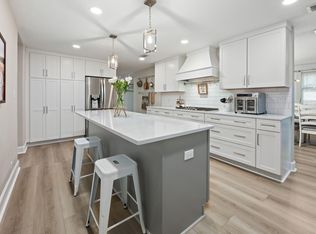 MLS ID #998597, Chris Carter, Real Broker LLC. ECAOR
 - $415,0004 bd3 ba1.7k sqft410 James Ave, Valparaiso, FL 32580For SaleMLS ID #992607, Blue Wave Group, Coldwell Banker Realty. ECAOR
- $699,0004 bd2 ba2.1k sqft1170 Deer Moss Loop, Niceville, FL 32578For SaleMLS ID #1001339, The Locals Group, Christies International Real Estate Emerald Coast. ECAOR
- $555,0004 bd3 ba2.1k sqft1118 48th St, Niceville, FL 32578For SaleMLS ID #1009546, Adrian M Jacob, Redfin Corporation. ECAOR
- $698,9553 bd3 ba1.9k sqft1712 Union Ave, Niceville, FL 32578For SaleMLS ID #1006751, Taylor L Jordan, Keller Williams Realty Nville. ECAOR
- $875,0006 bd3 ba2.9k sqft166 Grandview Ave, Valparaiso, FL 32580For SaleMLS ID #1009683, Amanda K Fiegel, 316 Realty Group LLC. ECAOR
- $679,9003 bd4 ba2.5k sqft1233 Elderflower Dr, Niceville, FL 32578For SaleMLS ID #999931, Zarina S Ellis, Ellis Realty LLC. ECAOR
- $649,9004 bd3 ba2.1k sqft110 Forest Park Dr, Santa Rosa Beach, FL 32459For SaleMLS ID #1011222, Bobbi A Davis, Davis Properties Of Nw Fl. ECAOR
- $699,5004 bd4 ba2.8k sqft342 Eastern St, Freeport, FL 32439For SaleMLS ID #998780, Jan N Hooks, Jan Hooks Real Estate Group Inc. ECAOR
- $565,0003 bd2 ba2k sqft4267 Armadillo Trl, Niceville, FL 32578For SaleMLS ID #1011494, Athena P Riley, NextHome Cornerstone Realty. ECAOR
- $730,0005 bd4 ba2.7k sqft7 Hampton Cir, Niceville, FL 32578For SaleMLS ID #1003257, Victoria N Davis, EXP Realty LLC. ECAOR
- $635,0004 bd4 ba3k sqft4572 Ashton Cir, Crestview, FL 32536For SaleMLS ID #1006520, Peter Dinh, Real Broker LLC. ECAOR
- $699,0003 bd3 ba2.1k sqft265 W Hewett Rd, Santa Rosa Beach, FL 32459For SaleMLS ID #1010926, Maria I Paez Mossing, Compass. ECAOR
- $625,0004 bd4 ba2.6k sqft80 Bayou Edge Lndg, Santa Rosa Beach, FL 32459For SaleMLS ID #1006638, Kendall L Hood, Compass. ECAOR
- $632,9004 bd2 ba1.8k sqft103 Fletcher Way, Destin, FL 32541For SaleMLS ID #1006998, Mona L Ponder, Real Estate Empowered LLC. ECAOR
- $479,9993 bd2 ba1.8k sqft4606 Range Rd, Niceville, FL 32578For SaleMLS ID #1011196, Hiller Group, EXP Realty LLC. ECAOR
- $850,0005 bd4 ba3.1k sqft4423 Windlake Dr, Niceville, FL 32578For SaleMLS ID #1009287, Suzanne G McDaniel, Scenic Sotheby's International Realty. ECAOR
