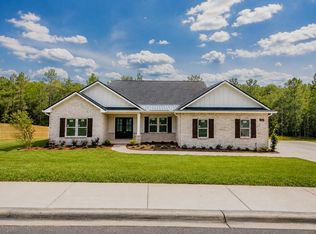
**MOTIVATED SELLER**Up to $10,000 SELLER'S CONCESSION ***CUSTOM BUILT***Discover this exquisite 4-sided brick home, built in 2025, offering a blend of modern luxury and functional design. Spanning 3,000 square feet over two stories, this residence features 4 spacious bedrooms and 3.5 bathrooms. The heart of the home is the expansive kitchen adorned with premium quartz countertops and a hidden pantry that adds convenience without sacrificing style. Enjoy entertaining in the large enclosed patio perfect for gatherings year-round.
Additional highlights include an insulated garage, a versatile bonus room, an upstairs loft for relaxation, and ample storage solutions such as under-stair storage and a luxurious hers closet. With luxury vinyl plank flooring throughout, this home combines elegance with durability. Don't just tour it. Own IT! Live IT! Enjoy IT!!!
For sale
Price cut: $15K (9/2)
$635,000
4572 Ashton Cir, Crestview, FL 32536
4beds
3,000sqft
Single Family Residence
Built in 2025
0.35 Acres Lot
$647,700 Zestimate®
$212/sqft
$-- HOA
What's special
Insulated garageHidden pantryUpstairs loft for relaxationVersatile bonus roomPremium quartz countertopsAmple storage solutionsUnder-stair storage
- 35 days
- 774
- 49
Likely to sell faster than
Zillow last checked:
Listing updated:
Listed by:
Peter Dinh 657-321-5235,
Real Broker LLC
Source: ECAOR,MLS#: 1006520
Facts & features
Interior
Bedrooms & bathrooms
- Bedrooms: 4
- Bathrooms: 4
- Full bathrooms: 3
- 1/2 bathrooms: 1
Bedroom
- Description: to be verified by buyer and buyer's agent
- Level: First
- Area: 143.89 Square Feet
- Dimensions: 12.33 x 11.67
Bedroom
- Description: to be verified by buyer and buyer's agent
- Level: Second
- Area: 139.96 Square Feet
- Dimensions: 11.5 x 12.17
Bedroom
- Description: to be verified by buyer and buyer's agent
- Level: Second
- Area: 139.96 Square Feet
- Dimensions: 11.5 x 12.17
Primary bathroom
- Description: to be verified by buyer and buyer's agent
- Level: First
- Area: 246.35 Square Feet
- Dimensions: 15.33 x 16.08
Bonus room
- Description: to be verified by buyer and buyer's agent
- Level: First
- Area: 164.31 Square Feet
- Dimensions: 14.08 x 11.67
Living room
- Description: to be verified by buyer and buyer's agent
- Level: Second
- Area: 216 Square Feet
- Dimensions: 18 x 12
Pantry
- Description: to be verified by buyer and buyer's agent
- Level: First
- Area: 115.45 Square Feet
- Dimensions: 10.42 x 11.08
Screened porch
- Description: to be verified by buyer and buyer's agent
- Level: First
- Area: 416.63 Square Feet
- Dimensions: 25.25 x 16.5
Sitting room
- Description: to be verified by buyer and buyer's agent
- Level: First
- Area: 98.33 Square Feet
- Dimensions: 12.17 x 8.08
Cooling
- Central Air, Ceiling Fan(s)
Appliances
- Included: Cooktop, Dishwasher, Electric Water Heater
- Laundry: Washer/Dryer Hookup
Features
- Bookcases, Vaulted Ceiling(s), Kitchen Island, Recessed Lighting, Owner's Closet, Pantry
- Flooring: Vinyl
- Has fireplace: Yes
- Common walls with other units/homes: No Common Walls
Interior area
- Total structure area: 3,000
- Total interior livable area: 3,000 sqft
Property
Parking
- Total spaces: 6
- Parking features: Garage Door Opener, Oversized, Garage
- Attached garage spaces: 2
Features
- Stories: 2
- Patio & porch: Covered, Enclosed
- Exterior features: Private Yard, Sprinkler System, Rain Gutters
Lot
- Size: 0.35 Acres
- Dimensions: 94 x 160
- Features: Curb & Gutter, Sidewalk
Details
- Parcel number: 363N24100000000020
- Zoning description: County, Resid Single Family
Construction
Type & style
- Home type: SingleFamily
- Architectural style: Craftsman
- Property subtype: Single Family Residence
Materials
- Brick
- Foundation: Slab
Condition
- Construction Complete
- New construction: No
- Year built: 2025
Utilities & green energy
- Sewer: Septic Tank
- Water: Public
Community & HOA
Community
- Security: Smoke Detector(s)
- Subdivision: ASHTONS PRESERVE
Location
- Region: Crestview
Financial & listing details
- Price per square foot: $212/sqft
- Tax assessed value: $45,903
- Annual tax amount: $453
- Date on market: 7/28/2026
- Road surface type: Paved
Estimated market value
$647,700
$615,000 - $680,000
$2,892/mo
Price history
| Date | Event | Price |
|---|---|---|
| 9/2/2026 | Price change | $635,000-2.3%$212/sqft |
Source:  ECAOR #1006520 Report a problem ECAOR #1006520 Report a problem | ||
| 7/28/2026 | Listed for sale | $649,999+1757.1%$217/sqft |
Source: ECAOR #1006520 Report a problem | ||
| 10/21/2020 | Sold | $35,000-58.3%$12/sqft |
Source: Public Record Report a problem | ||
| 9/29/2006 | Sold | $84,000$28/sqft |
Source: Public Record Report a problem | ||
Public tax history
| Year | Property taxes | Tax assessment |
|---|---|---|
| 2025 | $453 +9.7% | $45,903 +10% |
| 2024 | $413 +7.7% | $41,730 +7% |
| 2023 | $384 +11% | $39,000 +14.4% |
| 2022 | $346 +1.3% | $34,078 +5.1% |
| 2021 | $341 +1.1% | $32,437 +2% |
| 2020 | $337 -1.6% | $31,801 |
| 2019 | $343 -1.4% | $31,801 |
| 2018 | $348 | $31,801 |
| 2017 | $348 -2% | $31,801 |
| 2016 | $355 +0.7% | $31,801 +3% |
| 2015 | $353 -0.3% | $30,875 -5% |
| 2014 | $354 | $32,500 |
| 2013 | -- | $32,500 +40.9% |
| 2012 | -- | $23,072 -3.5% |
| 2011 | -- | $23,909 -5% |
| 2010 | -- | $25,168 -35.1% |
| 2009 | -- | $38,800 -35.3% |
| 2008 | -- | $60,000 |
| 2007 | -- | $60,000 +636.6% |
| 2006 | -- | $8,145 |
Find assessor info on the county website
Monthly payment
Est. payment
Payment breakdown
Explore the cost of this home by adjusting the details. Changes won't be saved.Climate risks
Neighborhood: 32536
Nearby schools
Schools provided by the listing agent
- Elementary: Antioch
- Middle: Shoal River
- High: Crestview
Source: ECAOR. This data may not be complete. We recommend contacting the local school district to confirm school assignments for this home.
Similar homes
- $675,0005 bd4 ba3.6k sqft122 Old South Dr, Crestview, FL 32536For Sale

 MLS ID #1004977, Kendra D Hart, Keller Williams Realty Nville. ECAOR
 - $553,4404 bd2 ba2.3k sqft2462 Hammock Ln, Crestview, FL 32536For Sale
 MLS ID #1001718, The Tessa Savoy Team, Coldwell Banker Realty. ECAOR
 - $595,0003 bd3 ba1.9k sqft108 Creek Dr, Crestview, FL 32536For Sale
 MLS ID #1008457, Marisela F Molnar, ERA American Real Estate. ECAOR
 - $632,5005 bd3 ba3.1k sqft5800 Mosley Ln S, Crestview, FL 32539For Sale
 MLS ID #683057, David Erwin, Emerald Coast Realty Pros. PAR
 - $425,0004 bd4 ba2.6k sqft4531 Annabelle Ln, Crestview, FL 32539For SaleMLS ID #1008841, Caudill Home Team, Keller Williams Realty Cview. ECAOR
- $389,9004 bd3 ba2.9k sqft5302 Marilea Ct, Crestview, FL 32536For SaleMLS ID #1005636, Leigh Ann Chessher, The Property Group 850 Inc. ECAOR
- $466,0004 bd3 ba2.3k sqft1129 Shoal River Dr, Crestview, FL 32539For SaleMLS ID #1006463, Blue Wave Group, Coldwell Banker Realty. ECAOR
- $363,0004 bd2 ba1.8k sqft123 Fairway Dr, Crestview, FL 32536For SaleMLS ID #1007365, Jenny R Teel, Teel & Waters Real Estate Company Inc. ECAOR
- $424,9004 bd2 ba2.2k sqft6034 Dogwood Dr W, Crestview, FL 32536For SaleMLS ID #1009522, Heather Vaughn, The Property Group 850 Inc. ECAOR
- $475,0004 bd4 ba2.8k sqft4540 Hermosa Rd, Crestview, FL 32539For SaleMLS ID #1009865, Olivia A Wolff PLLC, Coldwell Banker Realty. ECAOR
- $470,0006 bd4 ba2k sqft6127 Barnes Rd, Crestview, FL 32536For SaleMLS ID #1008909, Bryan E Sanchez, World Impact Real Estate. ECAOR
- $595,0003 bd2 ba1.7k sqft5570 Mount Olive Rd, Crestview, FL 32539For SaleMLS ID #1010179, Kayla N Stack, 1st Class Panhandle. ECAOR
- $335,7503 bd2 ba2k sqft149 Strike Eagle Dr, Crestview, FL 32536For SaleMLS ID #1005811, Merinda Vause, Assurance Realty of NWFL LLC. ECAOR
- $525,0005 bd3 ba2.9k sqft110 Eagle Ct, Crestview, FL 32539For SaleMLS ID #1004288, Tracy L McFarland, World Impact Real Estate. ECAOR
- $440,0004 bd3 ba2.7k sqft6008 Trestle St, Crestview, FL 32536For SaleMLS ID #1006268, Meagan S Elder, Coldwell Banker Realty. ECAOR
- $384,9004 bd3 ba2.2k sqft2456 Dakota Way, Crestview, FL 32536For SaleMLS ID #1008490, Dino Sinopoli, Coldwell Banker Realty. ECAOR
- $455,0004 bd4 ba2.7k sqft4516 Hermosa Rd, Crestview, FL 32539For SaleMLS ID #1005492, Olivia A Wolff PLLC, Coldwell Banker Realty. ECAOR
- $639,0005 bd3 ba2.6k sqft390 Davenport Ave, Valparaiso, FL 32580For SaleMLS ID #1009920, Emily J Hooks, Elevation Realty Inc. ECAOR
- $665,0004 bd3 ba2.5k sqft106 Amelia Rae Cir, Valparaiso, FL 32580For SaleMLS ID #1009478, Rufina Marte Candelario, Century 21 AllPoints Realty. ECAOR
- $429,9994 bd3 ba2k sqft249 Paradise Palm Cir, Crestview, FL 32536For SaleMLS ID #1005447, Traci E Birdwell, Coldwell Banker Realty. ECAOR
