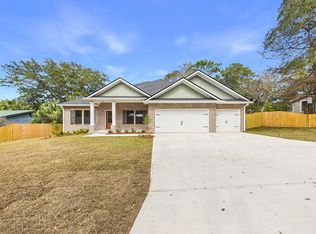
166 Grandview in the heart of Valparaiso is your Dream Home come true! 5 minutes to Eglin Gate!! Beautifully landscaped and maintained. Offering 2,975 square feet, 6 bedrooms -which can easily become 5 bedrooms with an office or additional living, 3 full bathrooms, and an oversized garage, this thoughtfully designed home blends modern elegance with everyday functionality.
Built by a respected local builder, every detail has been carefully selected--from the stunning finishes and designer color palette to the open-concept layout that creates the perfect space for entertaining and family living. The spacious kitchen flows seamlessly into the living and dining areas, while the screened-in patio provides the ideal place to relax and enjoy Florida's beautiful weather year-round.
Nestled on a quiet street in an established neighborhood, with beautiful water views from the front yard, you'll love the peaceful setting while remaining just minutes from the water, Eglin Air Force Base, local parks, shopping, dining, and only a short drive to the Emerald Coast's world-famous beaches. You must see this home to properly appreciate all the features it offers.
For sale
$875,000
166 Grandview Ave, Valparaiso, FL 32580
6beds
2,975sqft
Single Family Residence
Built in 2024
0.3 Acres Lot
$-- Zestimate®
$294/sqft
$-- HOA
What's special
Oversized garageStunning finishesOpen-concept layoutSpacious kitchenDesigner color paletteScreened-in patioBeautifully landscaped and maintained
- 59 days
- 453
- 25
Zillow last checked:
Listing updated:
Listed by:
Amanda K Fiegel 850-499-7121,
316 Realty Group LLC
Source: ECAOR,MLS#: 1009683
Facts & features
Interior
Bedrooms & bathrooms
- Bedrooms: 6
- Bathrooms: 3
- Full bathrooms: 3
Primary bedroom
- Level: First
- Area: 240 Square Feet
- Dimensions: 16 x 15
Bedroom
- Level: First
- Area: 121 Square Feet
- Dimensions: 11 x 11
Bedroom
- Level: First
- Area: 110 Square Feet
- Dimensions: 10 x 11
Bedroom
- Level: First
- Area: 168 Square Feet
- Dimensions: 12 x 14
Bedroom
- Level: First
- Area: 168 Square Feet
- Dimensions: 12 x 14
Bathroom
- Level: First
- Area: 45 Square Feet
- Dimensions: 9 x 5
Bathroom
- Level: First
- Area: 45 Square Feet
- Dimensions: 9 x 5
Other
- Level: First
- Area: 336 Square Feet
- Dimensions: 24 x 14
Dining area
- Level: First
- Area: 154 Square Feet
- Dimensions: 11 x 14
Foyer
- Level: First
- Area: 90 Square Feet
- Dimensions: 6 x 15
Garage
- Level: First
- Area: 800 Square Feet
- Dimensions: 20 x 40
Kitchen
- Level: First
- Area: 204 Square Feet
- Dimensions: 12 x 17
Laundry
- Level: First
- Area: 5.6 Square Feet
- Dimensions: 0.7 x 8
Living room
- Level: First
- Area: 442 Square Feet
- Dimensions: 17 x 26
Office
- Level: First
- Area: 195 Square Feet
- Dimensions: 15 x 13
Pantry
- Level: First
- Area: 49 Square Feet
- Dimensions: 7 x 7
Heating
- Natural Gas
Appliances
- Included: Dishwasher, Disposal, Microwave, Range Hood, Refrigerator, Gas Water Heater, Tankless Water Heater
- Laundry: Washer/Dryer Hookup
Features
- Vaulted Ceiling(s), Kitchen Island, Recessed Lighting, Pantry, Shelving
- Flooring: Tile, Vinyl
- Has fireplace: Yes
- Fireplace features: Gas
- Common walls with other units/homes: No Common Walls
Interior area
- Total structure area: 2,975
- Total interior livable area: 2,975 sqft
Property
Parking
- Total spaces: 6
- Parking features: Oversized
- Attached garage spaces: 3
Features
- Stories: 1
- Exterior features: Sprinkler System
- Fencing: Privacy
- Has view: Yes
- View description: Bayou
- Has water view: Yes
- Water view: Bayou
Lot
- Size: 0.3 Acres
- Dimensions: 90 x 145.50
- Features: Corner Lot, Survey Available, Within 1/2 Mile to Water
Details
- Parcel number: 121S23257000020010
- Zoning description: Resid Single Family
Construction
Type & style
- Home type: SingleFamily
- Architectural style: Contemporary
- Property subtype: Single Family Residence
Materials
- Brick
- Roof: Composition
Condition
- Construction Complete
- New construction: No
- Year built: 2024
Utilities & green energy
- Water: Public
Community & HOA
Community
- Subdivision: VALPARAISO SHORES
Location
- Region: Valparaiso
Financial & listing details
- Price per square foot: $294/sqft
- Tax assessed value: $670,115
- Annual tax amount: $1,601
- Date on market: 8/17/2026
- Road surface type: Paved
Estimated market value
Not available
Estimated sales range
Not available
Not available
Price history
| Date | Event | Price |
|---|---|---|
| 8/17/2026 | Listed for sale | $875,000+2.9%$294/sqft |
Source:  ECAOR #1009683 Report a problem ECAOR #1009683 Report a problem | ||
| 8/30/2024 | Sold | $850,000$286/sqft |
Source: ECAOR #948872 Report a problem | ||
| 5/9/2024 | Listing removed | -- |
Source: ECAOR #948872 Report a problem | ||
| 5/2/2024 | Pending sale | $850,000+507.1%$286/sqft |
Source: ECAOR #948872 Report a problem | ||
| 10/31/2023 | Sold | $140,000$47/sqft |
Source: Public Record Report a problem | ||
Public tax history
| Year | Property taxes | Tax assessment |
|---|---|---|
| 2025 | -- | $501,532 +365.9% |
| 2024 | $1,602 +9.9% | $107,644 +6.1% |
| 2023 | $1,457 | $101,503 |
Find assessor info on the county website
Monthly payment
Est. payment
Payment breakdown
Explore the cost of this home by adjusting the details. Changes won't be saved.Climate risks
Neighborhood: 32580
Nearby schools
Schools provided by the listing agent
- Elementary: Lewis
- Middle: Lewis or Ruckel
- High: Niceville
Source: ECAOR. This data may not be complete. We recommend contacting the local school district to confirm school assignments for this home.


Similar homes
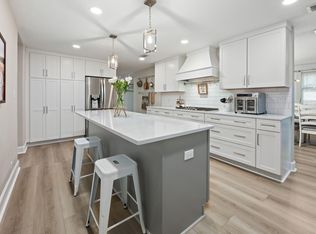
- $699,9005 bd3 ba2.6k sqft324 Hillcrest Ave, Valparaiso, FL 32580For Sale
 MLS ID #992289, Hiller Group, EXP Realty LLC. ECAOR
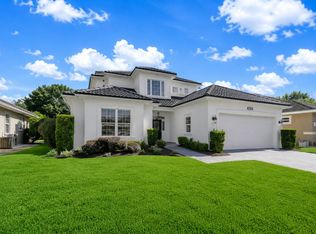
 - $499,9006 bd3 ba3.2k sqft255 Edge Ave, Valparaiso, FL 32580For Sale
 MLS ID #998597, Chris Carter, Real Broker LLC. ECAOR
 - $905,9995 bd3 ba3.3k sqft4327 Sunset Beach Cir, Niceville, FL 32578For Sale
 MLS ID #1008057, Kenneth R Koger, Century 21 AllPoints Realty. ECAOR
 - $619,9004 bd3 ba2.2k sqft170 Raiders Trl, Valparaiso, FL 32580For Sale

 MLS ID #1002273, Steve Koleno, Beycome of Florida LLC. Navarre Area BOR
 - $730,0005 bd4 ba2.7k sqft7 Hampton Cir, Niceville, FL 32578For SaleMLS ID #1003257, Victoria N Davis, EXP Realty LLC. ECAOR
- $824,9003 bd3 ba2.1k sqft4086 Indian Trl, Destin, FL 32541For SaleMLS ID #1004693, Lee Curtis, 850Living LLC. ECAOR
- $789,0003 bd3 ba2.3k sqft84 Country Club Dr W, Destin, FL 32541For SaleMLS ID #1013151, Caroline on the Coast, Berkshire Hathaway HomeServices. ECAOR
- $679,0003 bd2 ba2.4k sqft1307 Windward Cir, Niceville, FL 32578For SaleMLS ID #1010762, Emily Ann H Sumner, Sumner Realty LLC. ECAOR
- $849,0003 bd2 ba1.7k sqft49 Sagris Cv, Miramar Beach, FL 32550For SaleMLS ID #1013634, Marie H Babin, RE/MAX by the Sea. ECAOR
- $809,0003 bd2 ba1.9k sqft4051 Drifting Sand Trl, Destin, FL 32541For SaleMLS ID #1013252, The Lotus Group, Coldwell Banker Realty. ECAOR
- $769,0003 bd3 ba2.6k sqft16 Shalimar Dr, Shalimar, FL 32579For SaleMLS ID #1011993, Terry R Kasberg, TRK & Associates Inc. ECAOR
- $849,0003 bd3 ba2.4k sqft401 Pelican Bay Dr, Santa Rosa Beach, FL 32459For SaleMLS ID #1005232, Evan D Turner, Scenic Sotheby's International Realty. ECAOR
- $814,9004 bd3 ba2.8k sqft355 Mill Pond Cv, Freeport, FL 32439For SaleMLS ID #1006216, Vanessa L Wight, Fathom Realty FL LLC. ECAOR
- $699,0004 bd2 ba2.1k sqft1170 Deer Moss Loop, Niceville, FL 32578For SaleMLS ID #1001339, The Locals Group, Christies International Real Estate Emerald Coast. ECAOR
- $899,0005 bd3 ba3k sqft134 Mussett Bayou Ct, Santa Rosa Beach, FL 32459For SaleMLS ID #979456, Sarah K Svoboda, Compass. ECAOR
- $1,240,0005 bd3 ba3.2k sqft4118 Indian Byu N, Destin, FL 32541For SaleMLS ID #1009296, Stephanie T Lankowski, Taylor Allen Properties LLC. ECAOR
- $499,9994 bd3 ba2.2k sqft1436 Hickory St, Niceville, FL 32578For SaleMLS ID #1013329, The Probst George Group, EXP Realty LLC. ECAOR
- $850,0003 bd2 ba1.9k sqft416 Hideaway Cir, Santa Rosa Beach, FL 32459For SaleMLS ID #1012388, Austin C Norwood, Pinnacle Beach Properties. ECAOR
- $869,0003 bd3 ba1.6k sqft47 Saint Simon Cir, Miramar Beach, FL 32550For SaleMLS ID #1011328, Damon R Green, The Premier Property Group. ECAOR
