Located in the highly desired gated community of Sunset Beach in Bluewater Bay, this stunning custom-built home offers 3,331 square feet of beautifully updated living space with 5 bedrooms and 3 full bathrooms. Quality craftsmanship throughout, this exceptional home features a new 50-year metal roof, fresh interior and exterior paint, new luxury vinyl plank and tile flooring throughout the main living areas, new carpet in the bedrooms, updated bathrooms, new light fixtures, gas fireplace, dual HVAC systems, central vacuum system, water filtration system, wet bar with wine cooler, 10-foot ceilings on the main level, 9-foot ceilings upstairs, rounded drywall corners, extensive crown molding, and a spacious storage room over the garage. The chef-inspired kitchen boasts new quartz countertops, stainless steel appliances, a breakfast bar, abundant cabinetry, and generous workspace--perfect for entertaining or everyday living. The spacious master suite is conveniently located on the first floor and features dual vanities, Jacuzzi tub, walk-in shower, and an oversized walk-in closet. A second bedroom and full bath are also located on the main level. Three additional bedrooms upstairs with ample storage. One bedroom features French doors leading to a private balcony overlooking the backyard. Residents of Sunset Beach enjoy an outstanding amenity package, including a resort-style swimming pool, clubhouse, private beach with access to the Bay. This home is truly a MUST SEE!
For sale
$925,000
4327 Sunset Beach Cir, Niceville, FL 32578
5beds
3,331sqft
:
Get pre-qualified$5,789/mo
Single Family Residence
Built in 2006
-- sqft lot
$-- Zestimate®
$278/sqft
$-- HOA
What's special
Gas fireplaceResort-style swimming poolNew light fixturesRounded drywall cornersBreakfast barNew quartz countertopsGenerous workspace
- 11 days |
- 747 |
- 55 |
Likely to sell faster than
Zillow last checked:
Listing updated:
Listed by:
Kenneth R Koger,
Century 21 AllPoints Realty
Source: ECAOR,MLS#: 1008057
Facts & features
Interior
Bedrooms & bathrooms
- Bedrooms: 5
- Bathrooms: 3
- Full bathrooms: 3
Primary bedroom
- Level: First
- Area: 308.8 Square Feet
- Dimensions: 19.3 x 16
Bedroom
- Level: First
- Area: 166.4 Square Feet
- Dimensions: 13 x 12.8
Bedroom
- Level: Second
- Area: 264 Square Feet
- Dimensions: 16.5 x 16
Bedroom
- Level: Second
- Area: 196.35 Square Feet
- Dimensions: 16.5 x 11.9
Primary bathroom
- Level: First
- Area: 170.1 Square Feet
- Dimensions: 21 x 8.1
Bonus room
- Level: Second
- Area: 272 Square Feet
- Dimensions: 17 x 16
Dining room
- Level: First
- Area: 223.48 Square Feet
- Dimensions: 15.1 x 14.8
Foyer
- Level: First
- Area: 85.2 Square Feet
- Dimensions: 12 x 7.1
Garage
- Level: First
- Area: 506 Square Feet
- Dimensions: 23 x 22
Great room
- Level: First
- Area: 551.67 Square Feet
- Dimensions: 25.9 x 21.3
Kitchen
- Level: First
- Area: 237 Square Feet
- Dimensions: 15.8 x 15
Laundry
- Level: First
- Area: 80.64 Square Feet
- Dimensions: 11.2 x 7.2
Storage
- Level: Second
- Area: 182 Square Feet
- Dimensions: 14 x 13
Heating
- Heat Pump, Central, Natural Gas
Cooling
- Central Air, Ceiling Fan(s)
Appliances
- Included: Cooktop, Dishwasher, Disposal, Microwave, Double Oven, Gas Water Heater
- Laundry: Washer/Dryer Hookup
Features
- Central Vacuum, Breakfast Bar, Bookcases, Crown Molding, Vaulted Ceiling(s), Tray Ceiling(s), Kitchen Island, Recessed Lighting, Track Lighting, Newly Painted, Pantry, Split Bedroom, Wet Bar, Woodwork Painted
- Flooring: Hardwood, Tile, Vinyl, Carpet
- Windows: Double Pane Windows, Window Treatments
- Attic: Pull Down Stairs
- Has fireplace: Yes
- Fireplace features: Gas
- Common walls with other units/homes: No Common Walls
Interior area
- Total structure area: 3,331
- Total interior livable area: 3,331 sqft
Property
Parking
- Total spaces: 4
- Parking features: Garage Door Opener
- Attached garage spaces: 2
Features
- Stories: 2
- Patio & porch: Covered, Porch
- Exterior features: Balcony, Columns, Sprinkler System
- On waterfront: Yes
Lot
- Dimensions: 54 x 119 x 56 x 116
- Features: Covenants, Cul-De-Sac, Dead End, Level, Within 1/2 Mile to Water
Details
- Parcel number: 271S22240900000520
- Zoning description: City
Construction
Type & style
- Home type: SingleFamily
- Architectural style: Contemporary
- Property subtype: Single Family Residence
Materials
- Frame, Stucco
- Foundation: Slab
- Roof: Metal
Condition
- Construction Complete,Renovated
- New construction: No
- Year built: 2006
Utilities & green energy
- Water: Public
Green energy
- Energy efficient items: Doors
Community & HOA
Community
- Features: BBQ Pit/Grill, Beach, Community Room, Deed Access, Dock, Fishing, Game Room, Gated, Golf, Picnic Area, Pool, TV Cable, Tennis Court(s), Waterfront
- Security: Security System, Smoke Detector(s)
- Subdivision: BLUEWATER BAY PH 2
HOA
- Has HOA: Yes
- Services included: Maintenance Grounds, Management, Recreational Faclty, Security
Location
- Region: Niceville
Financial & listing details
- Price per square foot: $278/sqft
- Tax assessed value: $697,429
- Annual tax amount: $5,806
- Date on market: 7/20/2026
- Road surface type: Paved
Estimated market value
Not available
Estimated sales range
Not available
Not available
Price history
| Date | Event | Price |
|---|---|---|
| 7/20/2026 | Listed for sale | $925,000+68.2%$278/sqft |
Source:  ECAOR #1008057 Report a problem ECAOR #1008057 Report a problem | ||
| 2/11/2026 | Sold | $550,000+9.3%$165/sqft |
Source: Public Record Report a problem | ||
| 6/4/2025 | Listing removed | $4,500$1/sqft |
Source: Zillow Rentals Report a problem | ||
| 5/24/2025 | Listed for rent | $4,500$1/sqft |
Source: Zillow Rentals Report a problem | ||
| 2/13/2020 | Sold | $503,400-1.3%$151/sqft |
Source: Public Record Report a problem | ||
| 1/3/2020 | Pending sale | $509,900+4.1%$153/sqft |
Source: Coldwell Banker Residential Real Estate - Niceville #822220 Report a problem | ||
| 11/12/2019 | Price change | $489,900-2%$147/sqft |
Source: Coldwell Banker Residential Real Estate - Niceville #822220 Report a problem | ||
| 9/5/2019 | Price change | $499,900-2%$150/sqft |
Source: Coldwell Banker Residential Real Estate - Niceville #822220 Report a problem | ||
| 8/5/2019 | Price change | $509,900-0.4%$153/sqft |
Source: Coldwell Banker Residential Real Estate - Niceville #822220 Report a problem | ||
| 7/22/2019 | Price change | $512,000-0.6%$154/sqft |
Source: Coldwell Banker Residential Real Estate - Niceville #822220 Report a problem | ||
| 7/1/2019 | Price change | $515,000-0.5%$155/sqft |
Source: Coldwell Banker Residential Real Estate - Niceville #822220 Report a problem | ||
| 6/22/2019 | Price change | $517,500-2.3%$155/sqft |
Source: Coldwell Banker Residential Real Estate - Niceville #822220 Report a problem | ||
| 5/27/2019 | Price change | $529,900-1.9%$159/sqft |
Source: Coldwell Banker Residential Real Estate - Niceville #822220 Report a problem | ||
| 4/17/2019 | Price change | $539,900-1.8%$162/sqft |
Source: Ruckel Properties Inc #815833 Report a problem | ||
| 4/7/2019 | Listed for sale | $549,900+30.9%$165/sqft |
Source: Ruckel Properties Inc #815833 Report a problem | ||
| 3/28/2013 | Sold | $420,000$126/sqft |
Source: ECAOR #584913 Report a problem | ||
| 12/11/2012 | Price change | $420,000-4.3%$126/sqft |
Source: Owner #584913 Report a problem | ||
| 10/26/2012 | Listed for sale | $439,000-26.8%$132/sqft |
Source: Owner #584913 Report a problem | ||
| 5/17/2008 | Listing removed | $599,900$180/sqft |
Source: Coldwell Banker** #482232 Report a problem | ||
| 2/26/2008 | Listed for sale | $599,900+341.1%$180/sqft |
Source: RealBird #482232 Report a problem | ||
| 1/4/2005 | Sold | $136,000+37.4%$41/sqft |
Source: Public Record Report a problem | ||
| 8/24/2004 | Sold | $99,000+67.8%$30/sqft |
Source: Public Record Report a problem | ||
| 8/9/2002 | Sold | $59,000$18/sqft |
Source: Public Record Report a problem | ||
Public tax history
| Year | Property taxes | Tax assessment |
|---|---|---|
| 2025 | $5,806 +2.9% | $524,224 +2.9% |
| 2024 | $5,643 +22.1% | $509,450 +3% |
| 2023 | $4,622 +12.9% | $494,612 +3% |
| 2022 | $4,093 -23.9% | $480,206 +3% |
| 2021 | $5,381 -1.7% | $466,219 +8.5% |
| 2020 | $5,472 +21.3% | $429,873 +9.8% |
| 2019 | $4,511 -0.9% | $391,551 +0.3% |
| 2018 | $4,550 | $390,476 +1.5% |
| 2017 | $4,550 -0.1% | $384,604 +0.2% |
| 2016 | $4,553 -0.8% | $383,924 -5.9% |
| 2015 | $4,588 -9% | $407,843 +0.8% |
| 2014 | $5,039 | $404,606 +5% |
| 2013 | -- | $385,491 +3.3% |
| 2012 | -- | $373,066 -2.4% |
| 2011 | -- | $382,149 -2.4% |
| 2010 | -- | $391,700 -7.6% |
| 2009 | -- | $423,858 -13.6% |
| 2008 | -- | $490,826 -7.5% |
| 2007 | -- | $530,653 -0.4% |
| 2006 | -- | $532,746 +565.9% |
| 2005 | -- | $80,000 +52.3% |
| 2004 | -- | $52,520 +11.7% |
| 2003 | -- | $47,000 +70.7% |
| 2002 | -- | $27,540 +2% |
| 2001 | -- | $27,000 |
Find assessor info on the county website
Monthly payment
Est. payment
Payment breakdown
Explore the cost of this home by adjusting the details. Changes won't be saved.Climate risks
Neighborhood: 32578
Nearby schools
GreatSchools rating
- 8/10Bluewater Elementary SchoolGrades: PK-5Distance: 1.6 mi
- 9/10C. W. Ruckel Middle SchoolGrades: 6-8Distance: 4.5 mi
- 7/10Niceville Senior High SchoolGrades: 9-12Distance: 4.5 mi
Schools provided by the listing agent
- Elementary: Bluewater
- High: Niceville
Source: ECAOR. This data may not be complete. We recommend contacting the local school district to confirm school assignments for this home.
- $602,4003 bd2 ba2.3k sqft4329 Sunset Beach Cir, Niceville, FL 32578Off Market
- $637,9004 bd3 ba2.2k sqft4323 Sunset Beach Cir, Niceville, FL 32578Off Market
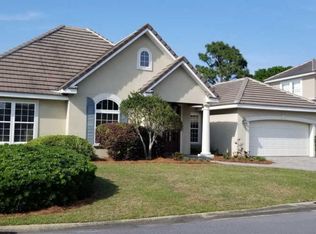
- $546,2003 bd2 ba2.1k sqft4331 Sunset Beach Cir, Niceville, FL 32578Off Market
- $991,4005 bd5 ba3.1k sqft4326 Sunset Beach Cir, Niceville, FL 32578Off Market
- $800,0004 bd2 ba2.3k sqft4328 Sunset Beach Cir, Niceville, FL 32578Sold
- $710,6003 bd2 ba2.2k sqft4322 Sunset Beach Cir, Niceville, FL 32578Off Market
- $623,0003 bd2 ba2.3k sqft4333 Sunset Beach Cir, Niceville, FL 32578Off Market
- $567,4003 bd2 ba1.8k sqft4321 Sunset Beach Cir, Niceville, FL 32578Off Market
A local agent can set up tours, give advice and negotiate with sellers.
Similar homes
- $925,0004 bd4 ba3.1k sqft4319 Sunset Beach Cir, Niceville, FL 32578For Sale
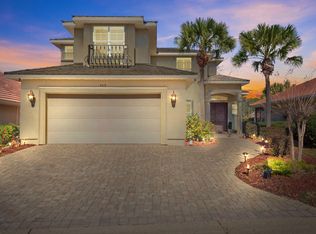
 MLS ID #996546, Brianna R Anderson, Beach House Sales and Development. ECAOR
 - $775,0005 bd5 ba3.3k sqft668 Brookhaven Way, Niceville, FL 32578For Sale
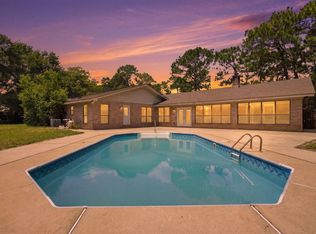 MLS ID #1008019, Crystal N Cheatham, Crystal Ball Legacy Real Estate LLC. ECAOR
 - $939,0004 bd3 ba2.9k sqft201 Yacht Club Dr, Niceville, FL 32578For Sale
 MLS ID #1006864, Kevin Quinn, Berkshire Hathaway Home Services PenFed Realty. ECAOR
 - $889,0004 bd4 ba2.8k sqft144 Caraway Dr, Niceville, FL 32578For Sale
 MLS ID #1008669, Tammy A Summers, Berkshire Hathaway Home Services PenFed Realty. ECAOR
 - $795,0004 bd3 ba2.6k sqft170 Baywind Dr, Niceville, FL 32578For SaleMLS ID #986199, Ben F Ward, Dalton Wade Inc. ECAOR
- $799,0004 bd3 ba2.7k sqft746 Prestwick Dr, Niceville, FL 32578For SaleMLS ID #1003848, Chris Collins, ERA American Real Estate. ECAOR
- $749,0005 bd4 ba2.7k sqft7 Hampton Cir, Niceville, FL 32578For SaleMLS ID #1003257, Victoria N Davis, EXP Realty LLC. ECAOR
- from $939,9904 bd3 ba3.2k sqftAddie 2 Story Plan, Addie's Place, Niceville, FL 32578New ConstructionRandy Wise Homes
- $--4 bd2 ba1.9k sqft1005 26th St, Niceville, FL 32578AuctionAuction.com 2
- $964,9904 bd4 ba2.8k sqft1451 Addie Dr, Niceville, FL 32578New ConstructionECAOR
- $965,0003 bd4 ba3k sqft4404 Colleen Cv, Niceville, FL 32578For SaleMLS ID #1006640, Maricela R Raap, Richardson Realty International Inc. ECAOR
- $499,9003 bd2 ba1.9k sqft808 Turnberry Cv S, Niceville, FL 32578For SaleMLS ID #1008620, Beth Beno, Cindy Cole Fine Homes LLC. ECAOR
- $1,125,0006 bd4 ba3.9k sqft117 Bahia Vista Dr, Niceville, FL 32578For SaleMLS ID #1004881, Paula J Sherman, ERA American Real Estate. ECAOR
- $1,000,0002 bd2 ba2k sqft140 Chippewa Dr, Niceville, FL 32578For SaleMLS ID #1006910, Elizabeth Bell, Lokation. ECAOR
- $1,099,0004 bd5 ba4.5k sqft2624 Edgewater Dr, Niceville, FL 32578For SaleMLS ID #998939, Ash B Caswell, Ash Caswell and Company. ECAOR
- $699,9004 bd3 ba3k sqft236 Windward Way, Niceville, FL 32578For SaleMLS ID #1005383, Kristi G Hill, Kristi Hill Real Estate. ECAOR
- $665,0004 bd3 ba2.5k sqft4491 Turnberry Pl, Niceville, FL 32578For SaleMLS ID #1006550, The Probst George Group, EXP Realty LLC. ECAOR
- from $879,9903 bd3 ba3.1k sqftCharlotte 2 Story Plan, Addie's Place, Niceville, FL 32578New ConstructionRandy Wise Homes
- $750,0004 bd3 ba2.8k sqft941 Ruckel Dr, Niceville, FL 32578For SaleMLS ID #1001235, Susan C Rood, Keller Williams Realty Nville. ECAOR
- from $909,9904 bd4 ba3k sqftAnna 2 Story Plan, Addie's Place, Niceville, FL 32578New ConstructionRandy Wise Homes
