Award-winning luxury awaits in the prestigious waterfront community of Water's Edge! Formerly the 2018 Parade of Homes First Place Winner and the original model home, this exceptional Randy Wise-built residence offers 3,096 square feet of thoughtfully designed living space with 3 bedrooms, 3.5 baths, a private study, and a spacious upstairs bonus room with a full bath--ideal for guests, a media room, home office, or flex space. Designer details include exposed wood beams, brick and wood accent walls, custom barn doors, elegant lighting, and an open-concept layout filled with natural light. The chef's kitchen features quartz countertops, custom cabinetry, premium appliances, and an oversized island perfect for entertaining. The luxurious primary suite offers a spa-inspired bath, while smart home technology and a Generac whole-home generator provide modern convenience and year-round peace of mind. Enjoy the beautifully landscaped outdoor living space or take advantage of Water's Edge amenities, including private Rocky Bayou access, a community dock, kayak launch, and waterfront gathering areas. Conveniently located near Eglin AFB, shopping, dining, top-rated schools, and the Emerald Coast's white-sand beaches, this one-of-a-kind home offers the perfect blend of luxury, lifestyle, and coastal living.
For sale
$965,000
4404 Colleen Cv, Niceville, FL 32578
3beds
3,096sqft
Single Family Residence
Built in 2017
9,147 Square Feet Lot
$-- Zestimate®
$312/sqft
$-- HOA
What's special
Quartz countertopsSmart home technologyElegant lightingCustom cabinetryPremium appliancesSpa-inspired bathExposed wood beams
- 106 days
- 432
- 17
Zillow last checked:
Listing updated:
Listed by:
Maricela R Raap 845-492-6122,
Richardson Realty International Inc
Source: ECAOR,MLS#: 1006640
Facts & features
Interior
Bedrooms & bathrooms
- Bedrooms: 3
- Bathrooms: 4
- Full bathrooms: 3
- 1/2 bathrooms: 1
Primary bedroom
- Level: First
- Area: 202.5 Square Feet
- Dimensions: 15 x 13.5
Primary bedroom
- Level: First
- Area: 202.5 Square Feet
- Dimensions: 15 x 13.5
Bedroom
- Level: First
- Area: 149.5 Square Feet
- Dimensions: 13 x 11.5
Bedroom
- Level: First
- Area: 149.5 Square Feet
- Dimensions: 13 x 11.5
Bedroom
- Level: First
- Area: 149.5 Square Feet
- Dimensions: 13 x 11.5
Bedroom
- Level: First
- Area: 149.5 Square Feet
- Dimensions: 13 x 11.5
Bonus room
- Level: Second
- Area: 382.5 Square Feet
- Dimensions: 25.5 x 15
Bonus room
- Level: Second
- Area: 382.5 Square Feet
- Dimensions: 25.5 x 15
Dining area
- Level: First
- Area: 94.75 Square Feet
- Dimensions: 12.5 x 7.58
Dining area
- Level: First
- Area: 94.75 Square Feet
- Dimensions: 12.5 x 7.58
Family room
- Level: First
- Area: 298.26 Square Feet
- Dimensions: 18 x 16.58
Family room
- Level: First
- Area: 298.26 Square Feet
- Dimensions: 18 x 16.58
Kitchen
- Level: First
- Area: 166.75 Square Feet
- Dimensions: 14.5 x 11.5
Kitchen
- Level: First
- Area: 166.75 Square Feet
- Dimensions: 14.5 x 11.5
Office
- Level: First
- Area: 181.25 Square Feet
- Dimensions: 14.5 x 12.5
Office
- Level: First
- Area: 181.25 Square Feet
- Dimensions: 14.5 x 12.5
Heating
- Heat High Efficiency, Natural Gas
Appliances
- Included: Dishwasher, Disposal, Microwave, Refrigerator, Gas Water Heater, Tankless Water Heater
- Laundry: Washer/Dryer Hookup
Features
- Beamed Ceilings, Crown Molding, Vaulted Ceiling(s), Kitchen Island, Pantry, Shelving, Split Bedroom
- Flooring: Hardwood, Tile, Carpet
- Windows: Double Pane Windows, Window Treatments
- Common walls with other units/homes: No Common Walls
Interior area
- Total structure area: 3,096
- Total interior livable area: 3,096 sqft
Property
Parking
- Total spaces: 4
- Parking features: Garage Door Opener
- Attached garage spaces: 2
Features
- Stories: 2
- Patio & porch: Screened
- Exterior features: Lawn Pump, Outdoor Shower, Sprinkler System
Lot
- Size: 9,147 Square Feet
- Features: Covenants, Survey Available, Within 1/2 Mile to Water
Details
- Parcel number: 111S22100100000010
- Zoning description: Resid Single Family
Construction
Type & style
- Home type: SingleFamily
- Architectural style: Traditional
- Property subtype: Single Family Residence
Materials
- Frame, Brick Front, Siding Brick Some
- Roof: Shingle
Condition
- Construction Complete
- New construction: No
- Year built: 2017
Utilities & green energy
- Water: Public
Community & HOA
Community
- Features: Dock, Fishing
- Security: Smoke Detector(s)
- Subdivision: WATER'S EDGE
HOA
- Has HOA: Yes
- Services included: Maintenance Grounds, Recreational Faclty
Location
- Region: Niceville
Financial & listing details
- Price per square foot: $312/sqft
- Tax assessed value: $762,088
- Annual tax amount: $7,386
- Date on market: 7/3/2026
Estimated market value
Not available
Estimated sales range
Not available
Not available
Price history
| Date | Event | Price |
|---|---|---|
| 7/3/2026 | Listed for sale | $965,000+28%$312/sqft |
Source:  ECAOR #1006640 Report a problem ECAOR #1006640 Report a problem | ||
| 12/18/2018 | Sold | $754,040$244/sqft |
Source: ECAOR #808136 Report a problem | ||
Public tax history
| Year | Property taxes | Tax assessment |
|---|---|---|
| 2025 | $7,386 +2.9% | $616,867 +2.9% |
| 2024 | $7,175 +2.4% | $599,482 +3% |
| 2023 | $7,004 +3% | $582,021 +4.4% |
| 2022 | $6,800 +3.2% | $557,605 +3% |
| 2021 | $6,589 -10.7% | $541,364 -3% |
| 2020 | $7,376 +4.5% | $558,216 +5.9% |
| 2019 | $7,059 +6.3% | $527,314 +7.6% |
| 2018 | $6,639 | $490,275 +826.8% |
| 2017 | $6,639 | $52,899 |
Find assessor info on the county website
Monthly payment
Est. payment
Payment breakdown
Explore the cost of this home by adjusting the details. Changes won't be saved.Climate risks
Neighborhood: 32578
Nearby schools
Schools provided by the listing agent
- Elementary: Plew
- Middle: Ruckel
- High: Niceville
Source: ECAOR. This data may not be complete. We recommend contacting the local school district to confirm school assignments for this home.

Similar homes
- $985,0004 bd4 ba3.1k sqft115 Caraway Dr, Niceville, FL 32578For Sale

 MLS ID #978895, Vogel Group, Scenic Sotheby's International Realty. ECAOR
 - $925,0004 bd3 ba3.1k sqft300 Grove Park Dr, Niceville, FL 32578For Sale
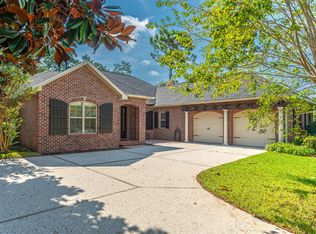 MLS ID #1010679, William J Mitchell, RE/MAX Agency One. ECAOR
 - $845,0005 bd4 ba3.1k sqft4423 Windlake Dr, Niceville, FL 32578For Sale
 MLS ID #1009287, Suzanne G McDaniel, Scenic Sotheby's International Realty. ECAOR
 - from $1,009,9903 bd3 ba2.4k sqftCharlotte 1 Story Plan, Meadows at Magnolia Plantation, Niceville, FL 32578New Construction
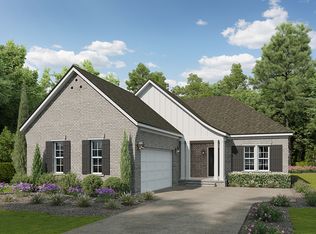 Randy Wise Homes
 - $535,0003 bd2 ba1.8k sqft105 Drew Ct, Niceville, FL 32578For SaleMLS ID #1013546, Michael S Pechacek, Real Broker LLC. ECAOR
- $699,0004 bd2 ba2.1k sqft1170 Deer Moss Loop, Niceville, FL 32578For SaleMLS ID #1001339, The Locals Group, Christies International Real Estate Emerald Coast. ECAOR
- $714,9003 bd3 ba2k sqft178 Caraway Dr, Niceville, FL 32578For SaleMLS ID #1013207, Kelly L Shephard, Ruckel Properties Inc. ECAOR
- $680,0004 bd3 ba3k sqft645 Carr Dr, Niceville, FL 32578For SaleMLS ID #1002755, Blaze Y Crank, Coastal Heritage Real Estate LLC. ECAOR
- $520,0004 bd3 ba2.5k sqft12 Corbin Ct, Niceville, FL 32578For SaleMLS ID #1012160, Maricela R Raap, Richardson Realty International Inc. ECAOR
- $639,9004 bd3 ba2.1k sqft102 Black Bear Cir, Niceville, FL 32578For SaleMLS ID #1010360, Heather Blatz, Scenic Sotheby's International Realty. ECAOR
- $499,9994 bd3 ba2.2k sqft1436 Hickory St, Niceville, FL 32578For SaleMLS ID #1013329, The Probst George Group, EXP Realty LLC. ECAOR
- $665,0004 bd3 ba2.1k sqft14138 State Highway 20, Niceville, FL 32578For SaleMLS ID #997982, Anita L Williams, The Realty Firm Inc. ECAOR
- $699,0004 bd3 ba2.5k sqft266 Florida Ave, Valparaiso, FL 32580For SaleMLS ID #1013599, Michelle A Whitaker, ERA American Real Estate. ECAOR
- $865,0003 bd3 ba2.5k sqft29 Kristin Cv, Destin, FL 32541For SaleMLS ID #1004759, Maria Howell, REV Realty. ECAOR
- $499,9004 bd2 ba1.9k sqft1607B 26th St, Niceville, FL 32578For SaleMLS ID #1009626, Travis Hayes Mercure, EXP Realty LLC. ECAOR
- $849,9994 bd4 ba3.3k sqft330 Tequesta Dr, Destin, FL 32541For SaleMLS ID #1008688, Elizabeth R Nicolucci, Coldwell Banker Realty. ECAOR
- $989,5004 bd4 ba2.3k sqft94 Lakeland Dr, Miramar Beach, FL 32550For SaleMLS ID #1000161, Debbie L Bell, The Agency Northwest Florida Beaches. ECAOR
- $939,0003 bd3 ba1.6k sqft1373 Ravens Run, Miramar Beach, FL 32550For SaleMLS ID #1013509, Clifford W Milam, Paradise Property Brokers Inc. ECAOR
- $725,0003 bd3 ba2.9k sqft122 Country Club Dr W, Destin, FL 32541For SaleMLS ID #1010874, Angela C Blair, Keller Williams Realty Destin. ECAOR
