Welcome to this stunning, perfectly sized 4-bedroom, 3-full-bath home in Swift Creeks The Preserve! The desirable split-bedroom floor plan offers privacy and flexibility, with a spacious primary suite featuring a large walk-in closet, double vanity, and stand-up shower. One additional bedroom has convenient private access to a full bathroom, while two more bedrooms are located on the north side of the home.
Freshly painted in 2026 favorite colors, the home feels warm, stylish, and inviting, beautifully complementing the natural tones of the hardwood floors. You'll love the updates throughout, including a new roof in 2025, gas water heater installed in 2025, and HVAC replaced in 2021. The kitchen features a gas stove, and a gas line is ready for your outdoor grill. A mini-split in the garage adds comfort and versatility, while a 9-camera security system provides added peace of mind.
Outside, enjoy the fully fenced backyard and covered screened patio--perfect for relaxing or entertaining. The owners recently had trees removed, creating a blank slate for the next owner to design beautiful landscaping and make the outdoor space their own. With thoughtful updates, a functional floor plan, and inviting indoor and outdoor spaces, this move-in-ready home is ready for its next chapter!
For sale
$699,900
102 Black Bear Cir, Niceville, FL 32578
4beds
2,131sqft
Single Family Residence
Built in 2011
0.27 Acres Lot
$687,200 Zestimate®
$328/sqft
$-- HOA
What's special
Spacious primary suiteDesirable split-bedroom floor planStand-up showerDouble vanityFully fenced backyardLarge walk-in closet
- 6 days |
- 514 |
- 19 |
Likely to sell faster than
Zillow last checked:
Listing updated:
Listed by:
Heather Blatz 850-830-8980,
Scenic Sotheby's International Realty
Source: ECAOR,MLS#: 1010360
Facts & features
Interior
Bedrooms & bathrooms
- Bedrooms: 4
- Bathrooms: 3
- Full bathrooms: 3
Primary bedroom
- Level: First
- Area: 224 Square Feet
- Dimensions: 16 x 14
Bedroom
- Level: First
- Area: 156 Square Feet
- Dimensions: 13 x 12
Bedroom
- Level: First
- Area: 132 Square Feet
- Dimensions: 12 x 11
Dining room
- Level: First
- Area: 130 Square Feet
- Dimensions: 13 x 10
Kitchen
- Level: First
- Area: 130 Square Feet
- Dimensions: 13 x 10
Living room
- Level: First
- Area: 320 Square Feet
- Dimensions: 20 x 16
Heating
- Central, Natural Gas
Cooling
- Central Air
Appliances
- Included: Dishwasher, Disposal, Microwave, Double Oven, Gas Water Heater
- Laundry: Washer/Dryer Hookup
Features
- Recessed Lighting, Pantry, Split Bedroom
- Flooring: Hardwood, Tile
- Common walls with other units/homes: No Common Walls
Interior area
- Total structure area: 2,131
- Total interior livable area: 2,131 sqft
Property
Parking
- Total spaces: 2
- Parking features: Garage Door Opener, Guest
- Attached garage spaces: 2
Features
- Stories: 1
- Patio & porch: Patio, Screened
- Exterior features: Private Yard, Rain Gutters
- Fencing: Privacy
Lot
- Size: 0.27 Acres
- Dimensions: 50.27 x 136.39 x 122.41 x 181.59
- Features: Cul-De-Sac, Level
Details
- Parcel number: 051S22455000000020
- Zoning description: Resid Single Family
Construction
Type & style
- Home type: SingleFamily
- Architectural style: Traditional
- Property subtype: Single Family Residence
Materials
- Brick
- Roof: Shingle
Condition
- Construction Complete
- New construction: No
- Year built: 2011
Community & HOA
Community
- Security: Smoke Detector(s)
- Subdivision: PRESERVE AT SWIFT CREEK
HOA
- Has HOA: Yes
- Services included: Maintenance Structure
Location
- Region: Niceville
Financial & listing details
- Price per square foot: $328/sqft
- Tax assessed value: $515,341
- Annual tax amount: $5,077
- Date on market: 8/21/2026
Estimated market value
$687,200
$653,000 - $722,000
$2,877/mo
Price history
| Date | Event | Price |
|---|---|---|
| 8/21/2026 | Listed for sale | $699,900+11.3%$328/sqft |
Source:  ECAOR #1010360 Report a problem ECAOR #1010360 Report a problem | ||
| 8/14/2025 | Sold | $629,000+3.1%$295/sqft |
Source: Public Record Report a problem | ||
| 6/9/2025 | Price change | $610,000+1.7%$286/sqft |
Source: Owner Report a problem | ||
| 6/4/2025 | Price change | $599,900-1.7%$282/sqft |
Source: ECAOR #974851 Report a problem | ||
| 5/16/2025 | Price change | $610,000-2.2%$286/sqft |
Source: ECAOR #974851 Report a problem | ||
| 4/25/2025 | Listed for sale | $624,000+46%$293/sqft |
Source: ECAOR #974851 Report a problem | ||
| 7/1/2019 | Sold | $427,500-0.6%$201/sqft |
Source: ECAOR #821762 Report a problem | ||
| 5/5/2019 | Pending sale | $429,900$202/sqft |
Source: Berkshire Hathaway Home Services Penfed Realty #821762 Report a problem | ||
| 5/3/2019 | Listed for sale | $429,900+6.1%$202/sqft |
Source: Berkshire Hathaway Home Services Penfed Realty #821762 Report a problem | ||
| 8/25/2018 | Sold | $405,000-0.5%$190/sqft |
Source: Public Record Report a problem | ||
| 8/5/2018 | Pending sale | $406,900$191/sqft |
Source: CENTURY 21 Hill Minger Agency #798767 Report a problem | ||
| 7/10/2018 | Price change | $406,900-0.7%$191/sqft |
Source: CENTURY 21 Wilson Minger Agency #798767 Report a problem | ||
| 5/21/2018 | Listed for sale | $409,900+25.8%$192/sqft |
Source: CENTURY 21 Wilson Minger Agency #798767 Report a problem | ||
| 10/4/2011 | Sold | $325,900$153/sqft |
Source: Public Record Report a problem | ||
Public tax history
| Year | Property taxes | Tax assessment |
|---|---|---|
| 2025 | $5,078 +6.9% | $410,514 +2.9% |
| 2024 | $4,752 +2.5% | $398,945 +3% |
| 2023 | $4,634 +4.8% | $387,325 +3% |
| 2022 | $4,422 +0.4% | $376,044 +3% |
| 2021 | $4,403 +0.8% | $365,091 +1.4% |
| 2020 | $4,367 -12.5% | $360,050 -0.6% |
| 2019 | $4,988 +51.6% | $362,229 +31.8% |
| 2018 | $3,291 | $274,872 +2.1% |
| 2017 | $3,291 +0.7% | $269,218 +2.1% |
| 2016 | $3,268 +2.7% | $263,681 +0.7% |
| 2015 | $3,180 -1.9% | $261,848 +0.8% |
| 2014 | $3,243 | $259,770 +1.5% |
| 2013 | -- | $255,931 +1.5% |
| 2012 | -- | $252,130 +320.2% |
| 2011 | -- | $60,000 +886.7% |
| 2010 | -- | $6,081 |
Find assessor info on the county website
Monthly payment
Est. payment
Payment breakdown
Explore the cost of this home by adjusting the details. Changes won't be saved.Climate risks
Neighborhood: 32578
Nearby schools
GreatSchools rating
- 9/10Lula J. Edge Elementary SchoolGrades: PK-5Distance: 2.1 mi
- 9/10C. W. Ruckel Middle SchoolGrades: 6-8Distance: 1.2 mi
- 7/10Niceville Senior High SchoolGrades: 9-12Distance: 1.3 mi
Schools provided by the listing agent
- Elementary: Edge
- Middle: Ruckel
- High: Niceville
Source: ECAOR. This data may not be complete. We recommend contacting the local school district to confirm school assignments for this home.
- $661,4004 bd3 ba2.4k sqft104 Black Bear Cir, Niceville, FL 32578Off Market
- $661,5004 bd3 ba2.1k sqft100 Black Bear Cir, Niceville, FL 32578Off Market
- $680,8005 bd4 ba2.6k sqft106 Black Bear Cir, Niceville, FL 32578Off Market
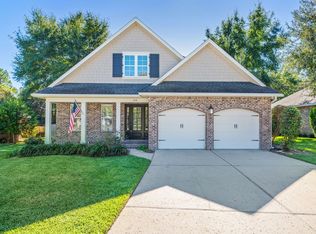
- $624,5003 bd3 ba2.1k sqft108 Black Bear Cir, Niceville, FL 32578Off Market
- $661,7004 bd2 ba2.4k sqft101 Black Bear Cir, Niceville, FL 32578Off Market
- $640,2004 bd3 ba2.2k sqft168 Black Bear Cir, Niceville, FL 32578Off Market
- $635,0004 bd3 ba2.2k sqft110 Black Bear Cir, Niceville, FL 32578Off Market
- $715,1004 bd3 ba2.2k sqft167 Black Bear Cir, Niceville, FL 32578Off Market
A local agent can set up tours, give advice and negotiate with sellers.
Similar homes
- $679,9904 bd3 ba2.4k sqft1500 Big Creek Cv, Niceville, FL 32578For Sale
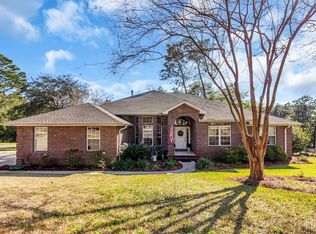
 MLS ID #1003023, Gail A Rich, Elevation Realty Inc. ECAOR
 - $649,5003 bd3 ba2.8k sqft1590 Ruckel Dr, Niceville, FL 32578For Sale
 MLS ID #1007836, Holly W D'Arcy, Berkshire Hathaway HomeServices. ECAOR
 - $698,9553 bd3 ba1.9k sqft1712 Union Ave, Niceville, FL 32578For Sale
 MLS ID #1006751, Taylor L Jordan, Keller Williams Realty Nville. ECAOR
 - $449,0004 bd3 ba1.9k sqft118 Big Oaks Ln, Niceville, FL 32578For Sale
 MLS ID #1010594, Tracy Jennette, Coldwell Banker Realty. ECAOR
 - $665,0004 bd3 ba2.5k sqft4491 Turnberry Pl, Niceville, FL 32578For SaleMLS ID #1006550, The Probst George Group, EXP Realty LLC. ECAOR
- $929,0004 bd3 ba2.9k sqft201 Yacht Club Dr, Niceville, FL 32578For SaleMLS ID #1006864, Kevin Quinn, Berkshire Hathaway Home Services PenFed Realty. ECAOR
- $879,0004 bd4 ba2.8k sqft144 Caraway Dr, Niceville, FL 32578For SaleMLS ID #1008669, Tammy A Summers, Berkshire Hathaway Home Services PenFed Realty. ECAOR
- $850,0005 bd4 ba3.1k sqft4423 Windlake Dr, Niceville, FL 32578For SaleMLS ID #1009287, Suzanne G McDaniel, Scenic Sotheby's International Realty. ECAOR
- $498,9003 bd2 ba1.7k sqft119 Oak Shores Dr, Niceville, FL 32578For SaleMLS ID #1005662, Kelli M Van Pelt, Eagle Bay Real Estate. ECAOR
- $875,0004 bd4 ba3.1k sqft4319 Sunset Beach Cir, Niceville, FL 32578For SaleMLS ID #996546, Brianna R Anderson, Beach House Sales and Development. ECAOR
- $624,9004 bd3 ba2.2k sqft170 Raiders Trl, Valparaiso, FL 32580For Sale
 MLS ID #1002273, Steve Koleno, Beycome of Florida LLC. Navarre Area BOR
 - $679,9003 bd2 ba1.9k sqft92 Mariner Way, Miramar Beach, FL 32550For SaleMLS ID #1008800, Sheri M Smelley, Emerald Gulf Realty. ECAOR
- $730,0004 bd3 ba2.3k sqft258 Meadow Lake Dr, Freeport, FL 32439For SaleMLS ID #1005316, The Jennings Team, By the Water Realty. ECAOR
- $624,9904 bd3 ba2.6k sqft283 Sweet Tea Ln, Freeport, FL 32439For SaleMLS ID #1008406, Paige A Brown, Coldwell Banker Realty. ECAOR
- $659,0004 bd3 ba2.6k sqft98 Star Dr, Fort Walton Beach, FL 32547For SaleMLS ID #1001472, Mystie Schmitz, Axen Realty LLC. ECAOR
- $415,0003 bd3 ba1.7k sqft4240 Skipjack Cv, Niceville, FL 32578For SaleMLS ID #997715, The Locals Group, Christies International Real Estate Emerald Coast. ECAOR
- $649,5004 bd4 ba2.4k sqft68 S Blue Heron Dr, Santa Rosa Beach, FL 32459For SaleMLS ID #987998, Sarah K Svoboda, Compass. ECAOR
- $435,9003 bd2 ba1.4k sqft112 Meadow Woods Ln, Niceville, FL 32578For SaleMLS ID #1002659, Beth R Madrigal, Real Broker LLC. ECAOR
- $774,9003 bd2 ba1.6k sqft13 Windrift Dr, Miramar Beach, FL 32550For SaleMLS ID #1009741, Dawn M Smith, Emerald Gulf Realty. ECAOR
- $699,0003 bd4 ba1.8k sqft114 Marlberry Trce, Santa Rosa Beach, FL 32459For SaleMLS ID #1003055, Angela M Reilly, Keller Williams Realty SRB. ECAOR
