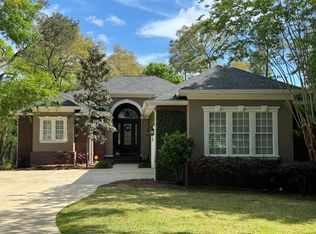
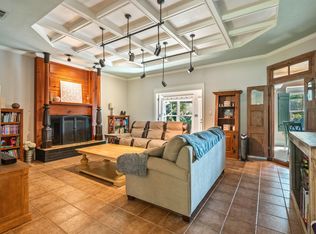
This lovely home sits on a corner lot on a cul-de-sac that offers lots of privacy. The 4 bed 3 bath home has everything you need including an office, formal dining room, breakfast bar, gas fireplace and huge closed in porch. It boasts an oversized 3 car garage and offers plenty of parking in the L-shaped driveway! There is also a basement area with tons of storage space. The owners suite offers dual sinks, separate shower and large soaking tub. There is plenty of cabinet space and a sink in the laundry room. The closed in back porch overlooks a quiet green area. Roof replaced in 2022, HW heater in 2019, HVAC 2024. Back yard has room to be cleared for a larger yard. Seller will allow VA loan to be assumed for qualified buyer.
For sale
Price cut: $20K (8/6)
$679,990
1500 Big Creek Cv, Niceville, FL 32578
4beds
2,456sqft
:
Get pre-qualified$4,303/mo
Single Family Residence
Built in 2005
0.36 Acres Lot
$-- Zestimate®
$277/sqft
$-- HOA
What's special
Gas fireplaceBreakfast barHuge closed in porchLarge soaking tubCorner lotFormal dining roomSeparate shower
- 88 days |
- 808 |
- 27 |
Likely to sell faster than
Zillow last checked:
Listing updated:
Listed by:
Gail A Rich 850-461-4095,
Elevation Realty Inc
Source: ECAOR,MLS#: 1003023
Facts & features
Interior
Bedrooms & bathrooms
- Bedrooms: 4
- Bathrooms: 3
- Full bathrooms: 3
Primary bedroom
- Level: First
- Area: 270 Square Feet
- Dimensions: 18 x 15
Bedroom
- Level: First
- Area: 168 Square Feet
- Dimensions: 14 x 12
Bedroom
- Level: First
- Area: 143 Square Feet
- Dimensions: 13 x 11
Bedroom
- Level: First
- Area: 143 Square Feet
- Dimensions: 13 x 11
Breakfast room
- Level: First
- Area: 132 Square Feet
- Dimensions: 12 x 11
Other
- Level: First
- Area: 448 Square Feet
- Dimensions: 28 x 16
Dining room
- Level: First
- Area: 143 Square Feet
- Dimensions: 13 x 11
Garage
- Level: First
- Area: 627 Square Feet
- Dimensions: 33 x 19
Great room
- Level: First
- Area: 380 Square Feet
- Dimensions: 20 x 19
Kitchen
- Level: First
- Area: 150 Square Feet
- Dimensions: 15 x 10
Laundry
- Level: First
- Area: 54 Square Feet
- Dimensions: 9 x 6
Living room
- Level: First
- Area: 154 Square Feet
- Dimensions: 14 x 11
Storage
- Level: Basement
Heating
- Central, Natural Gas
Cooling
- Central Air, Ceiling Fan(s)
Appliances
- Included: Dishwasher, Disposal, Microwave, Refrigerator, Gas Water Heater
- Laundry: Washer/Dryer Hookup
Features
- Breakfast Bar, Crown Molding, Vaulted Ceiling(s), Tray Ceiling(s), Recessed Lighting, Pantry, Split Bedroom
- Flooring: Tile, Carpet
- Windows: Double Pane Windows
- Has fireplace: Yes
- Fireplace features: Gas
- Common walls with other units/homes: No Common Walls
Interior area
- Total structure area: 2,456
- Total interior livable area: 2,456 sqft
Property
Parking
- Total spaces: 3
- Parking features: Garage Door Opener, Oversized
- Attached garage spaces: 3
Features
- Stories: 1
- Patio & porch: Enclosed
Lot
- Size: 0.36 Acres
- Dimensions: 140 x 90
- Features: Corner Lot, Cul-De-Sac, Sidewalk
Details
- Parcel number: 051S22440500000080
- Zoning description: Resid Single Family
Construction
Type & style
- Home type: SingleFamily
- Architectural style: Traditional
- Property subtype: Single Family Residence
Materials
- Brick
- Roof: Shingle
Condition
- Construction Complete
- New construction: No
- Year built: 2005
Utilities & green energy
- Water: Public
Community & HOA
Community
- Features: BBQ Pit/Grill, Community Room, Dock, Short Term Rental - Not Allowed, Pavillion/Gazebo, Picnic Area, Playground, Pool, TV Cable, Tennis Court(s)
- Subdivision: SWIFT CREEK PH 5
HOA
- Has HOA: Yes
- Services included: Management, Recreational Faclty
Location
- Region: Niceville
Financial & listing details
- Price per square foot: $277/sqft
- Tax assessed value: $626,186
- Annual tax amount: $8,038
- Date on market: 5/14/2026
Estimated market value
Not available
Estimated sales range
Not available
Not available
Price history
| Date | Event | Price |
|---|---|---|
| 8/6/2026 | Price change | $679,990-2.9%$277/sqft |
Source:  ECAOR #1003023 Report a problem ECAOR #1003023 Report a problem | ||
| 6/11/2026 | Price change | $699,990-2.1%$285/sqft |
Source: ECAOR #1003023 Report a problem | ||
| 5/14/2026 | Listed for sale | $715,000-1.4%$291/sqft |
Source: ECAOR #1003023 Report a problem | ||
| 4/8/2026 | Listing removed | $725,000$295/sqft |
Source: ECAOR #992443 Report a problem | ||
| 1/8/2026 | Listed for sale | $725,000+6.5%$295/sqft |
Source: ECAOR #992443 Report a problem | ||
| 5/12/2022 | Sold | $681,000+3.3%$277/sqft |
Source: Public Record Report a problem | ||
| 3/19/2022 | Pending sale | $659,000$268/sqft |
Source: ECAOR #893533 Report a problem | ||
| 3/18/2022 | Listed for sale | $659,000+53.3%$268/sqft |
Source: ECAOR #893533 Report a problem | ||
| 6/19/2018 | Sold | $430,000-4.4%$175/sqft |
Source: ECAOR #796649 Report a problem | ||
| 4/19/2018 | Price change | $449,999-2%$183/sqft |
Source: Newman Dailey Resort Properties #796649 Report a problem | ||
| 1/13/2018 | Price change | $459,000-2.1%$187/sqft |
Source: Coldwell Banker Residential Real Estate - Niceville #784783 Report a problem | ||
| 12/16/2017 | Price change | $469,000-4.1%$191/sqft |
Source: Coldwell Banker Residential Real Estate - Niceville #784783 Report a problem | ||
| 10/11/2017 | Listed for sale | $489,000+27%$199/sqft |
Source: Coldwell Banker Residential Re #784783 Report a problem | ||
| 10/16/2013 | Listing removed | $384,900$157/sqft |
Source: Emerald Dunes Real Estate LLC #565077 Report a problem | ||
| 9/13/2013 | Price change | $384,900-1.1%$157/sqft |
Source: Emerald Dunes Real Estate LLC #565077 Report a problem | ||
| 8/28/2013 | Price change | $389,000-4.9%$158/sqft |
Source: Emerald Dunes Real Estate LLC #565077 Report a problem | ||
| 4/25/2013 | Listed for sale | $409,000+5.1%$167/sqft |
Source: Emerald Dunes Real Estate LLC #565077 Report a problem | ||
| 3/17/2012 | Listing removed | $389,000$158/sqft |
Source: Emerald Dunes Real Estate LLC #565077 Report a problem | ||
| 1/5/2012 | Price change | $389,000-2.7%$158/sqft |
Source: Emerald Dunes Real Estate LLC #565077 Report a problem | ||
| 9/28/2011 | Listed for sale | $399,900$163/sqft |
Source: Emerald Dunes Real Estate LLC #565077 Report a problem | ||
Public tax history
| Year | Property taxes | Tax assessment |
|---|---|---|
| 2025 | $8,039 +3.4% | $626,186 -0.2% |
| 2024 | $7,775 -0.9% | $627,409 -0.1% |
| 2023 | $7,843 +37.7% | $628,058 +32.8% |
| 2022 | $5,697 +0.4% | $473,068 +3% |
| 2021 | $5,675 +0.8% | $459,289 +1.4% |
| 2020 | $5,630 -5.4% | $452,948 +4.8% |
| 2019 | $5,951 +0.9% | $432,185 +2.1% |
| 2018 | $5,897 | $423,449 +6.4% |
| 2017 | $5,897 +4.7% | $397,815 +3.4% |
| 2016 | $5,631 +4% | $384,555 +1.2% |
| 2015 | $5,412 -1.4% | $380,065 +13.2% |
| 2014 | $5,491 | $335,702 +1.5% |
| 2013 | -- | $330,741 +1.7% |
| 2012 | -- | $325,212 -0.1% |
| 2011 | -- | $325,644 +1.5% |
| 2010 | -- | $320,832 -6.4% |
| 2009 | -- | $342,922 -23.9% |
| 2008 | -- | $450,905 -11.5% |
| 2007 | -- | $509,700 +2.5% |
| 2006 | -- | $497,268 +397.3% |
| 2005 | -- | $100,000 |
Find assessor info on the county website
Monthly payment
Est. payment
Payment breakdown
Explore the cost of this home by adjusting the details. Changes won't be saved.Climate risks
Neighborhood: 32578
Nearby schools
GreatSchools rating
- 9/10Lula J. Edge Elementary SchoolGrades: PK-5Distance: 1.8 mi
- 9/10C. W. Ruckel Middle SchoolGrades: 6-8Distance: 0.8 mi
- 7/10Niceville Senior High SchoolGrades: 9-12Distance: 0.9 mi
Schools provided by the listing agent
- Elementary: Edge
- Middle: Ruckel
- High: Niceville
Source: ECAOR. This data may not be complete. We recommend contacting the local school district to confirm school assignments for this home.
- $929,1580.47 acres1502 Big Creek Cv, Niceville, FL 32578Off Market
- $852,2004 bd4 ba2.6k sqft1501 Big Creek Cv, Niceville, FL 32578Off Market

- $974,4003 bd4 ba3.8k sqft1504 Big Creek Cv, Niceville, FL 32578Off Market
- $186,4510.47 acres1506 Big Creek Cv, Niceville, FL 32578Off Market
- $766,1004 bd3 ba2.5k sqft1503 Big Creek Cv, Niceville, FL 32578Off Market
- $928,0004 bd3 ba3.5k sqft1603 Gum Creek Cv, Niceville, FL 32578Off Market
- $247,800-- bd-- ba-- sqft1909 Roaring Creek Way, Niceville, FL 32578Off Market
- $1,163,2005 bd4 ba5k sqft1507 Big Creek Cv, Niceville, FL 32578Off Market
A local agent can set up tours, give advice and negotiate with sellers.
Similar homes
- $649,5003 bd3 ba2.8k sqft1590 Ruckel Dr, Niceville, FL 32578For Sale

 MLS ID #1007836, Holly W D'Arcy, Berkshire Hathaway HomeServices. ECAOR
 - $665,0004 bd3 ba2.1k sqft109 Bermuda Way, Niceville, FL 32578For Sale
 MLS ID #1006515, Joe M Fagundes, Berkshire Hathaway Home Services PenFed Realty. ECAOR
 - $719,9004 bd3 ba2.6k sqft1703 19th St, Niceville, FL 32578For Sale
 MLS ID #993614, Ronald Lee Weinstein, Realty ONE Group Emerald Coast. ECAOR
 - $665,0004 bd3 ba2.5k sqft4491 Turnberry Pl, Niceville, FL 32578For Sale
 MLS ID #1006550, The Probst George Group, EXP Realty LLC. ECAOR
 - $650,0005 bd3 ba3.4k sqft1674 Northridge Rd, Niceville, FL 32578For SaleMLS ID #997092, Lisa J Deering, Berkshire Hathaway Home Services PenFed Realty. ECAOR
- $995,0005 bd5 ba3.6k sqft233 Gracie Ln, Niceville, FL 32578For SaleMLS ID #1008562, Kelly L Shephard, Ruckel Properties Inc. ECAOR
- $450,0005 bd3 ba2.6k sqft103 Cunningham Ct, Niceville, FL 32578For SaleMLS ID #999994, Cathy J Alley, Berkshire Hathaway Home Services PenFed Realty. ECAOR
- $875,0005 bd4 ba3.1k sqft4423 Windlake Dr, Niceville, FL 32578For SaleMLS ID #1009287, Suzanne G McDaniel, Scenic Sotheby's International Realty. ECAOR
- $498,9003 bd2 ba1.7k sqft119 Oak Shores Dr, Niceville, FL 32578For SaleMLS ID #1005662, Kelli M Van Pelt, Eagle Bay Real Estate. ECAOR
- $495,0003 bd2 ba2k sqft1610 Ibiza Cv, Niceville, FL 32578For SaleMLS ID #997021, Shane R Graves, Bastion Realty LLC. ECAOR
- $658,0004 bd3 ba3.4k sqft876 The Masters Blvd, Shalimar, FL 32579For SaleMLS ID #998394, Paul L Thorpe, World Impact Real Estate. ECAOR
- $675,0005 bd3 ba2.9k sqft266 Sweet Tea Ln, Freeport, FL 32439For SaleMLS ID #1009133, Dorothy J Krupa, Krupa & Associates Real Estate LLC. ECAOR
- $689,9003 bd2 ba1.9k sqft92 Mariner Way, Miramar Beach, FL 32550For SaleMLS ID #1008800, Sheri M Smelley, Emerald Gulf Realty. ECAOR
- $799,9904 bd3 ba2.7k sqft159 Dominica Ct, Miramar Beach, FL 32550For SaleMLS ID #1009368, Jourdan Team, Christies International Real Estate Emerald Coast. ECAOR
- $639,9904 bd3 ba2.6k sqft283 Sweet Tea Ln, Freeport, FL 32439For SaleMLS ID #1008406, Paige A Brown, Coldwell Banker Realty. ECAOR
- $435,0003 bd2 ba1.5k sqft600 Greenwood Cv E, Niceville, FL 32578For SaleMLS ID #1006680, Elizaveta A Hearns, Brix Realty. ECAOR
- $550,0005 bd3 ba3.2k sqft255 Edge Ave, Valparaiso, FL 32580For SaleMLS ID #998597, Chris Carter, Real Broker LLC. ECAOR
- $729,9004 bd4 ba2.1k sqft168 Nancy Claire Ln, Santa Rosa Beach, FL 32459For SaleMLS ID #789722, Mike S Herring. CPAR
- $649,5004 bd4 ba2.4k sqft68 S Blue Heron Dr, Santa Rosa Beach, FL 32459For SaleMLS ID #987998, Sarah K Svoboda, Compass. ECAOR
- $435,9003 bd2 ba1.4k sqft112 Meadow Woods Ln, Niceville, FL 32578For SaleMLS ID #1002659, Beth R Madrigal, Real Broker LLC. ECAOR
