Spacious 5-Bedroom Home in the Heart of Niceville with 3 full baths ideally situated in central Niceville, offering convenient access to local schools, shopping, and dining options.
Designed with both comfort and functionality in mind, this home features a generous family room complete with built-in cabinetry and a gas fireplace--an inviting space for gatherings and everyday living. The thoughtfully updated kitchen includes new cabinetry, quartz countertops, stylish backsplash, new appliances, and a new sink, along with a spacious eat-in breakfast area. An additional dining room or flex space provides versatility to suit a variety of needs. A bright Florida room at the rear of the home offers additional living space and a great place to relax or entertain while overlooking the fully fenced backyard. Additional features include a full 2-car garage and a newly constructed 12 x 18 workshop, providing ample storage and workspace options.
Recent Updates & Improvements Include:
New flooring throughout the downstairs
Updated kitchen with new cabinetry, quartz countertops,
backsplash, appliances, and sink
New bathroom vanities
New impact glass windows
All new lighting, switches, and outlets
New Front, Back & Side doors
New gutters with leaf guard system
New driveway and sidewalks
New 12 x 18 workshop - 2023
HWH - 2022
HVAC - 2024
Garage Door - 2026
This property offers a combination of modern updates, flexible living spaces, and a convenient location.
For sale
Price cut: $25K (6/26)
$450,000
103 Cunningham Ct, Niceville, FL 32578
5beds
2,657sqft
Single Family Residence
Built in 1972
0.31 Acres Lot
$-- Zestimate®
$169/sqft
$-- HOA
What's special
Gas fireplaceThoughtfully updated kitchenQuartz countertopsNew appliancesGenerous family roomBuilt-in cabinetryBright florida room
- 144 days
- 1,131
- 104
Zillow last checked:
Listing updated:
Listed by:
Cathy J Alley 850-585-2303,
Berkshire Hathaway Home Services PenFed Realty,
Debbie A Lowmiller 850-217-6828,
Berkshire Hathaway Home Services PenFed Realty
Source: ECAOR,MLS#: 999994
Facts & features
Interior
Bedrooms & bathrooms
- Bedrooms: 5
- Bathrooms: 3
- Full bathrooms: 3
Primary bedroom
- Level: Second
- Area: 208 Square Feet
- Dimensions: 16 x 13
Bedroom
- Level: Second
- Area: 95 Square Feet
- Dimensions: 10 x 9.5
Bedroom
- Level: Second
- Area: 90.25 Square Feet
- Dimensions: 9.5 x 9.5
Bedroom
- Level: Second
- Area: 110.25 Square Feet
- Dimensions: 10.5 x 10.5
Bedroom
- Level: First
- Area: 204 Square Feet
- Dimensions: 12 x 17
Breakfast room
- Level: First
- Area: 90 Square Feet
- Dimensions: 9 x 10
Dining area
- Level: First
- Area: 140 Square Feet
- Dimensions: 10 x 14
Family room
- Level: First
- Area: 361 Square Feet
- Dimensions: 19 x 19
Florida room
- Level: First
- Area: 190 Square Feet
- Dimensions: 10 x 19
Garage
- Level: First
- Area: 400 Square Feet
- Dimensions: 20 x 20
Kitchen
- Level: First
- Area: 168 Square Feet
- Dimensions: 12 x 14
Heating
- Central, Natural Gas
Cooling
- Central Air
Appliances
- Laundry: Washer/Dryer Hookup
Features
- Bookcases
- Flooring: Tile, Vinyl, Carpet
- Has fireplace: Yes
- Fireplace features: Gas
- Common walls with other units/homes: No Common Walls
Interior area
- Total structure area: 2,657
- Total interior livable area: 2,657 sqft
Property
Parking
- Total spaces: 2
- Parking features: Garage - Attached
- Attached garage spaces: 2
Features
- Stories: 2
- Exterior features: Private Yard
Lot
- Size: 0.31 Acres
- Dimensions: 81.34' x 166.01'
- Features: Cul-De-Sac, Sidewalk
Details
- Parcel number: 081S222050000C0100
- Zoning description: Resid Single Family
Construction
Type & style
- Home type: SingleFamily
- Architectural style: Traditional
- Property subtype: Single Family Residence
Materials
- Siding Brick Some, Vinyl Siding
Condition
- Construction Complete
- New construction: No
- Year built: 1972
Utilities & green energy
- Water: Public
Community & HOA
Community
- Subdivision: PINE LAKE
Location
- Region: Niceville
Financial & listing details
- Price per square foot: $169/sqft
- Tax assessed value: $323,044
- Annual tax amount: $3,828
- Date on market: 8/6/2026
Estimated market value
Not available
Estimated sales range
Not available
Not available
Price history
| Date | Event | Price |
|---|---|---|
| 8/6/2026 | Listed for sale | $450,000$169/sqft |
Source:  ECAOR #999994 Report a problem ECAOR #999994 Report a problem | ||
| 7/27/2026 | Pending sale | $450,000$169/sqft |
Source: ECAOR #999994 Report a problem | ||
| 6/26/2026 | Price change | $450,000-5.3%$169/sqft |
Source: ECAOR #999994 Report a problem | ||
| 6/6/2026 | Price change | $475,000-4%$179/sqft |
Source: ECAOR #999994 Report a problem | ||
| 5/13/2026 | Listed for sale | $495,000$186/sqft |
Source: ECAOR #999994 Report a problem | ||
| 5/3/2026 | Pending sale | $495,000$186/sqft |
Source: ECAOR #999994 Report a problem | ||
| 4/7/2026 | Listed for sale | $495,000+94.1%$186/sqft |
Source: ECAOR #999994 Report a problem | ||
| 1/10/2020 | Sold | $255,000-4.1%$96/sqft |
Source: ECAOR #829125 Report a problem | ||
| 11/19/2019 | Pending sale | $265,900$100/sqft |
Source: CENTURY 21 Hill Minger Agency #829125 Report a problem | ||
| 11/14/2019 | Price change | $265,900-4.3%$100/sqft |
Source: CENTURY 21 Hill Minger Agency #829125 Report a problem | ||
| 9/27/2019 | Price change | $277,900-4.2%$105/sqft |
Source: CENTURY 21 Hill Minger Agency #829125 Report a problem | ||
| 5/15/2019 | Listed for sale | $290,000+3.6%$109/sqft |
Source: Owner Report a problem | ||
| 9/28/2017 | Listing removed | $1,550$1/sqft |
Source: Owner Report a problem | ||
| 9/22/2017 | Listed for rent | $1,550$1/sqft |
Source: Owner Report a problem | ||
| 9/22/2017 | Listing removed | $280,000$105/sqft |
Source: Owner Report a problem | ||
| 9/13/2017 | Listed for sale | $280,000+16.7%$105/sqft |
Source: Owner Report a problem | ||
| 6/20/2009 | Listing removed | $240,000$90/sqft |
Source: Coldwell Banker** #506845 Report a problem | ||
| 5/14/2009 | Listed for sale | $240,000+14.3%$90/sqft |
Source: Listhub #506845 Report a problem | ||
| 9/27/2007 | Sold | $210,000+38.6%$79/sqft |
Source: Public Record Report a problem | ||
| 6/7/2000 | Sold | $151,500$57/sqft |
Source: Public Record Report a problem | ||
Public tax history
| Year | Property taxes | Tax assessment |
|---|---|---|
| 2025 | $3,829 +6.9% | $319,539 +2.9% |
| 2024 | $3,582 -8.4% | $310,534 -0.3% |
| 2023 | $3,910 +10.6% | $311,622 +6.9% |
| 2022 | $3,536 +13.9% | $291,388 +26.8% |
| 2021 | $3,103 +7.3% | $229,826 +8% |
| 2020 | $2,893 +5.6% | $212,761 +7% |
| 2019 | $2,738 +6% | $198,863 +7.2% |
| 2018 | $2,583 | $185,453 +5.3% |
| 2017 | $2,583 +3.6% | $176,165 +4.2% |
| 2016 | $2,493 +4.8% | $169,046 +5.2% |
| 2015 | $2,379 +2.5% | $160,650 +5.9% |
| 2014 | $2,321 | $151,703 +3.9% |
| 2013 | -- | $146,067 +1.4% |
| 2012 | -- | $144,107 -3% |
| 2011 | -- | $148,624 -2.7% |
| 2010 | -- | $152,744 -6.9% |
| 2009 | -- | $164,023 -14.5% |
| 2008 | -- | $191,746 +63.8% |
| 2007 | -- | $117,084 +2.5% |
| 2006 | -- | $114,228 +3% |
| 2005 | -- | $110,901 +3% |
| 2004 | -- | $107,671 +1.9% |
| 2003 | -- | $105,663 +2.4% |
| 2002 | -- | $103,187 +1.6% |
| 2001 | -- | $101,562 |
Find assessor info on the county website
Monthly payment
Est. payment
Payment breakdown
Explore the cost of this home by adjusting the details. Changes won't be saved.Climate risks
Neighborhood: 32578
Nearby schools
Schools provided by the listing agent
- Elementary: Plew
- Middle: Ruckel
- High: Niceville
Source: ECAOR. This data may not be complete. We recommend contacting the local school district to confirm school assignments for this home.

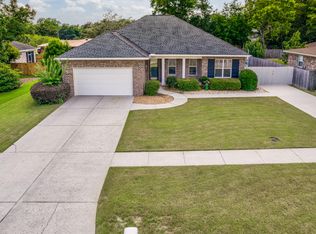
Similar homes
- $499,9003 bd2 ba2.2k sqft307 Anchors Pl, Niceville, FL 32578For Sale

 MLS ID #1002842, Heather Blatz, Scenic Sotheby's International Realty. ECAOR
 - $379,0003 bd2 ba1.3k sqft1516 18th St, Niceville, FL 32578For Sale
 MLS ID #1004742, Joseph L Gianelloni, Berkshire Hathaway Home Services PenFed Realty. ECAOR
 - $399,0003 bd3 ba1.5k sqft507 Matthew St, Niceville, FL 32578For Sale
 MLS ID #996044, Taylor R Labno, ERA American Real Estate. ECAOR
 - $569,9004 bd2 ba2.3k sqft449 Ruckel Dr, Niceville, FL 32578For Sale
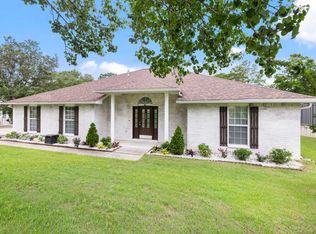 MLS ID #1004371, Vicki M Alexander, Berkshire Hathaway Home Services PenFed Realty. ECAOR
 - $499,9003 bd2 ba1.9k sqft808 Turnberry Cv S, Niceville, FL 32578For SaleMLS ID #1008620, Beth Beno, Cindy Cole Fine Homes LLC. ECAOR
- $395,0003 bd3 ba1.6k sqft529 Maple Ave, Niceville, FL 32578For SaleMLS ID #1004668, Tiffany L Hedges, Berkshire Hathaway Home Services PenFed Realty. ECAOR
- $649,5003 bd3 ba2.8k sqft1590 Ruckel Dr, Niceville, FL 32578For SaleMLS ID #1007836, Holly W D'Arcy, Berkshire Hathaway HomeServices. ECAOR
- $449,9003 bd2 ba1.7k sqft220 Pines St, Niceville, FL 32578For SaleMLS ID #1008066, Kenneth R Koger, Century 21 AllPoints Realty. ECAOR
- $494,0003 bd2 ba2k sqft1610 Ibiza Cv, Niceville, FL 32578For SaleMLS ID #997021, Shane R Graves, Bastion Realty LLC. ECAOR
- $435,9003 bd2 ba1.4k sqft112 Meadow Woods Ln, Niceville, FL 32578For SaleMLS ID #1002659, Beth R Madrigal, Real Broker LLC. ECAOR
- $425,0003 bd3 ba2.1k sqft98 Country Club Rd, Shalimar, FL 32579For SaleMLS ID #1009523, Heather Blatz, Scenic Sotheby's International Realty. ECAOR
- $649,0005 bd3 ba3.4k sqft1674 Northridge Rd, Niceville, FL 32578For SaleMLS ID #997092, Lisa J Deering, Berkshire Hathaway Home Services PenFed Realty. ECAOR
- $415,0004 bd3 ba1.7k sqft410 James Ave, Valparaiso, FL 32580For SaleMLS ID #992607, Blue Wave Group, Coldwell Banker Realty. ECAOR
- $540,0004 bd3 ba2.2k sqft1571 Cedar St, Niceville, FL 32578For SaleMLS ID #1001632, Tracy Jennette, Coldwell Banker Realty. ECAOR
- $540,0006 bd3 ba3.2k sqft255 Edge Ave, Valparaiso, FL 32580For SaleMLS ID #998597, Chris Carter, Real Broker LLC. ECAOR
- $435,0005 bd3 ba2.3k sqft511 Pelham St, Fort Walton Beach, FL 32547For SaleMLS ID #1008807, Dylan M Sterling, Coldwell Banker Realty. ECAOR
- $427,9003 bd2 ba1.5k sqft401 Ed St, Fort Walton Beach, FL 32547For Sale
 MLS ID #1010635, Alicia Copes, Postcard Realty, Inc. Navarre Area BOR
 - $439,0003 bd3 ba2.1k sqft2812 Lee Trevino Ct, Shalimar, FL 32579For SaleMLS ID #1009570, Paul A Domenech, Keller Williams Realty FWB. ECAOR
- $299,0003 bd3 ba1.6k sqft100 Farrah Ave, Niceville, FL 32578For SaleMLS ID #1009640, Iva E Pearce, Pearce Realty Group LLC. ECAOR
