MUST SEE Huff-Built home in the Heart of Niceville! Welcome to this meticulously maintained luxurious Huff Custom-built 3 Bedrooms, 3 full-size Bathrooms home with your very own backyard Oasis featuring Blue Haven Gunite POOL, 8-foot privacy fencing, Boat / RV Owners Dream parking Plus a Bonus 4th detached unit. The allure of this property is further enhanced by its idyllic location in the heart of Niceville. The open floor plan is perfect for entertaining and features 10' ceilings throughout, designer hardwood flooring and recessed lighting. High-end Kitchen appliances are all stainless steel including new 2023 Samsung Refrigerator, granite counter tops, self-closing beautiful maple wood ample cabinetry, engineered luxurious hardwood floors. Master bedroom has his & her walk-in closets, recessed lighting, ceiling fans and all the luxuries in your private Master Bath walk-in shower, dual vanities. Very large screened-in back patio designed for entertaining. Your large screened-in porch offers a ceiling fan with elegant, recessed lighting guaranteed to make your outdoor living experience a sensational one. Ready for you and your family to enjoy your very own private backyard Oasis featuring new Blue Haven steel reinforced custom Gunite Swimming Pool that has SmartPure Duo-Ozone/UV/Mineral water system, underwater bench, lounge area and underwater LED lighting. Low maintenance backyard as outdoor and Pool area is fully surrounded with over 1300sf of beautiful Catalina Napoli Brickpavers installed by Brazilian Brickpavers. Added on 3rd full-size bathroom with exterior door for easy access to outdoor and swimming pool area. Added bonus the backyard includes a spectacular open beamed 12x14 detached workshop for the craftsman, office, gardener, perfect man-cave, or could be turned into in-law suite. Detached building is equipped with AC power unit and plenty of overhead lighting with separate electrical junction box for ease of future expansion turned into studio or in-law suite/rental income. Surrounding yard with new lush full landscaping Zoysia sod with automatic irrigation-well sprinkler system and well system replaced 2021. The yard is professionally landscaped and serviced; Back yard enclosed with new wood-treated 8-foot privacy fence. Over-sized two-car garage with high ceiling (extra-large), extra wide pull-down attic stairs, Boat owners / RV owners Dream parking: added on 104 feet by 11 feet concrete driveway provides ample parking space for your RV, Boat, Trailer, SUVs, with exterior electrical outlets around the home. Very Low maintenance all brick home with 35-year architectural shingles. This home is conveniently located in Prime location of Niceville, blocks away from Plew Elementary School, Ruckel Middle School, Niceville High School, Rocky Bayou Christian School, and less than 5 miles to Eglin Air Force Base West Gate, enjoy walking to Niceville Farmers Market on Saturdays, home is a short drive to all the major dining/restaurants, & shopping conveniences Niceville has to offer with Destin and Emerald Coast Beaches less than 20-minutes away. Rarely, does a gem like this come up available in this part of the neighborhood or Niceville! No HOAs!! Home built by the Best, Huff Homes, single-story! Hydrotherapy Jacuzzi Spa is negotiable, listed to include spa, but if doesn't convey price reduced. Seller negotiable to pay up to $7k of buyer closing costs, FSBO but seller negotiable to pay buyer Finder's fee up to 2%. Schedule your private walk-through today! Current lender pre-qualification letter or proof of funds required. Welcome to the Heart of Niceville!!
What the owner loves about this home
Location, Location is ideal, Huff home in the Heart of Niceville. Private backyard Oasis. Walking distance to locals Farmers Market and the Best A+ Schools in Okaloosa. Large open floor plan home. Must See
Sold for $568,000
$568,000
925 Hospital Dr, Niceville, FL 32578
3beds
2,035sqft
Single Family Residence
Built in 2011
10,454 Square Feet Lot
$583,500 Zestimate®
$279/sqft
$3,257 Estimated rent
Home value
$583,500
$554,000 - $613,000
$3,257/mo
Zestimate® history
Owner options
List your home for rent
$3,257/mo
Rent Zestimate®
Find your next renter with Zillow Rental Manager. Plus, with online applications, you can quickly screen prospective tenants – for free.
$3,257/mo
Rent Zestimate®
Refinance and save
$3,658/mo
Est. payment
Refinancing to a lower rate could help reduce your monthly payments and save thousands over the life of the loan.
$3,658/mo
Est. payment
Explore your selling options
Work with a Zillow partner agent
Leverage their expertise and Zillow's premium Showcase listings to get your home seen by more buyers.
Get startedList with your own agent
Get your home in front of millions of buyers by listing it on Zillow.
Learn how to do itSell it yourself
Take full control of how buyers see your home on Zillow by listing For Sale by Owner (FSBO).
List your homeWhat's special
Zillow last checked:
Listing updated:
Listed by:
Cynthia A Zimmermann 850-974-0869,
Coldwell Banker Realty
Bought with:
Ella T Payne, 3385569
Realty ONE Group Emerald Coast
Source: ECAOR,MLS#: 953529
Facts & features
Interior
Bedrooms & bathrooms
- Bedrooms: 3
- Bathrooms: 4
- Full bathrooms: 3
- 1/2 bathrooms: 1
Primary bedroom
- Level: First
- Area: 224 Square Feet
- Dimensions: 16 x 14
Bedroom
- Level: First
- Area: 144 Square Feet
- Dimensions: 12 x 12
Bedroom
- Level: First
- Area: 156 Square Feet
- Dimensions: 13 x 12
Other
- Level: First
- Area: 136 Square Feet
- Dimensions: 17 x 8
Dining room
- Level: First
- Area: 156 Square Feet
- Dimensions: 13 x 12
Garage
- Level: First
- Area: 460 Square Feet
- Dimensions: 23 x 20
Kitchen
- Level: First
- Area: 144 Square Feet
- Dimensions: 12 x 12
Laundry
- Level: First
- Area: 48 Square Feet
- Dimensions: 8 x 6
Living room
- Level: First
- Area: 306 Square Feet
- Dimensions: 18 x 17
Screened porch
- Level: First
- Area: 153 Square Feet
- Dimensions: 17 x 9
Workshop
- Level: First
- Area: 180 Square Feet
- Dimensions: 15 x 12
Heating
- Heat High Efficiency
Cooling
- Ceiling Fan(s)
Appliances
- Included: Dishwasher, Disposal, Microwave, Electric Water Heater
- Laundry: Washer/Dryer Hookup
Features
- Vaulted Ceiling(s), Recessed Lighting, Newly Painted, Pantry, Upgraded Media Wing, Woodwork Painted
- Flooring: Hardwood, Tile, Carpet
- Doors: Storm Door(s)
- Windows: Double Pane Windows, Window Treatments
- Attic: Pull Down Stairs
- Common walls with other units/homes: No Common Walls
Interior area
- Total structure area: 2,035
- Total interior livable area: 2,035 sqft
Property
Parking
- Total spaces: 2
- Parking features: Garage Door Opener, Garage
- Attached garage spaces: 2
Features
- Stories: 1
- Patio & porch: Patio, Porch, Screened
- Exterior features: Lawn Pump, Sprinkler System
- Fencing: Privacy
Lot
- Size: 10,454 Square Feet
- Dimensions: 70 x 105 x 70 x 105
- Features: Sidewalk, Survey Available
Details
- Additional structures: Workshop
- Parcel number: 081S222050000C0130
- Zoning description: City, Resid Single Family
Construction
Type & style
- Home type: SingleFamily
- Architectural style: Craftsman
- Property subtype: Single Family Residence
Materials
- Brick, Trim Vinyl
- Foundation: Slab
- Roof: Shingle
Condition
- Construction Complete
- New construction: No
- Year built: 2011
Utilities & green energy
- Water: Public
Green energy
- Energy efficient items: Doors
Community & HOA
Community
- Security: Smoke Detector(s)
- Subdivision: Pine Lake SD
Location
- Region: Niceville
Financial & listing details
- Price per square foot: $279/sqft
- Tax assessed value: $469,401
- Annual tax amount: $3,371
- Date on market: 6/29/2024
Price history
| Date | Event | Price |
|---|---|---|
| 7/31/2024 | Sold | $568,000-5.1%$279/sqft |
Source:  ECAOR #953529 Report a problem ECAOR #953529 Report a problem | ||
| 7/1/2024 | Pending sale | $598,500$294/sqft |
Source: ECAOR #953529 Report a problem | ||
| 6/29/2024 | Price change | $598,500-1.5%$294/sqft |
Source: ECAOR #953529 Report a problem | ||
| 6/20/2024 | Price change | $607,500-0.1%$299/sqft |
Source: Owner Report a problem | ||
| 6/15/2024 | Listed for sale | $608,000+305.9%$299/sqft |
Source: Owner Report a problem | ||
| 3/24/2021 | Listing removed | -- |
Source: Owner Report a problem | ||
| 8/14/2017 | Sold | $149,800-48.5%$74/sqft |
Source: Public Record Report a problem | ||
| 9/16/2016 | Sold | $291,000-2.7%$143/sqft |
Source: Public Record Report a problem | ||
| 7/17/2016 | Pending sale | $299,000$147/sqft |
Source: Owner Report a problem | ||
| 6/15/2016 | Listed for sale | $299,000+6.7%$147/sqft |
Source: Owner Report a problem | ||
| 5/16/2014 | Sold | $280,300-4.3%$138/sqft |
Source: Public Record Report a problem | ||
| 11/27/2013 | Listed for sale | $293,000+10.2%$144/sqft |
Source: American Realty of Northwest Florida, Inc. #608828 Report a problem | ||
| 6/13/2013 | Sold | $265,800-6.7%$131/sqft |
Source: ECAOR #593394 Report a problem | ||
| 3/22/2013 | Listed for sale | $284,900+7.5%$140/sqft |
Source: Coldwell Banker United, Realtors #593394 Report a problem | ||
| 12/20/2011 | Sold | $265,000$130/sqft |
Source: Public Record Report a problem | ||
Public tax history
| Year | Property taxes | Tax assessment |
|---|---|---|
| 2025 | $5,886 +70% | $469,401 +53.1% |
| 2024 | $3,463 +2.7% | $306,575 +3% |
| 2023 | $3,372 +5.5% | $297,646 +3.4% |
| 2022 | $3,197 +0.6% | $287,783 +3% |
| 2021 | $3,179 +22.8% | $279,401 +19.2% |
| 2020 | $2,589 +1.5% | $234,299 +2.3% |
| 2019 | $2,551 +1.1% | $229,031 +1.9% |
| 2018 | $2,523 | $224,761 +2.1% |
| 2017 | $2,523 +0.8% | $220,138 +5.9% |
| 2016 | $2,502 +4.4% | $207,959 +0.7% |
| 2015 | $2,396 -1.9% | $206,513 +6.5% |
| 2014 | $2,443 | $193,969 +5.4% |
| 2013 | -- | $184,058 +1.6% |
| 2012 | -- | $181,197 |
Find assessor info on the county website
Neighborhood: 32578
Nearby homes
- $490,6004 bd2 ba2.1k sqft927 Hospital Dr, Niceville, FL 32578Off Market
- $332,3003 bd1 ba1.7k sqft923 Hospital Dr, Niceville, FL 32578Off Market
- $435,4003 bd3 ba2.4k sqft315 McEwen Dr, Niceville, FL 32578Off Market
- $450,0005 bd3 ba2.6k sqft103 Cunningham Ct, Niceville, FL 32578For Sale
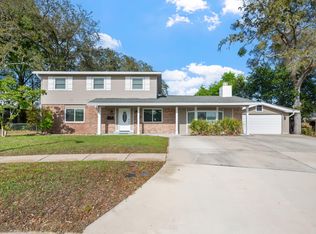
- $353,0004 bd2 ba1.5k sqft102 Cunningham Ct, Niceville, FL 32578Off Market
- $362,4003 bd2 ba1.7k sqft320 McEwen Dr, Niceville, FL 32578Off Market
- $297,400-- bd-- ba-- sqft919 Hospital Dr, Niceville, FL 32578Off Market
- $297,400-- bd-- ba-- sqft917 Hospital Dr, Niceville, FL 32578Off Market
Nearby schools
GreatSchools rating
- 10/10James E Plew Elementary SchoolGrades: PK-5Distance: 0.5 mi
- 9/10C. W. Ruckel Middle SchoolGrades: 6-8Distance: 0.5 mi
- 7/10Niceville Senior High SchoolGrades: 9-12Distance: 0.5 mi
Schools provided by the listing agent
- Elementary: Plew
- Middle: Ruckel
- High: Niceville
Source: ECAOR. This data may not be complete. We recommend contacting the local school district to confirm school assignments for this home.


Get pre-qualified for a loan
At Zillow Home Loans, we can pre-qualify you in as little as 5 minutes with no impact to your credit score.An equal housing lender. NMLS #10287.
Sell for more on Zillow
Get a Zillow Showcase℠ listing at no additional cost and you could sell for .
$583,500
2% more
+$11,670
With Zillow Showcase(estimated)
$595,170
- Florida
- Okaloosa County
- Niceville
- 32578
- 925 Hospital Dr
Nearby cities
Nearby zip codes
Other Niceville Topics
