Stunning Lakefront Retreat with Custom Woodwork & Westerly Sunsets -- 109 Bermuda Way, Niceville, FL
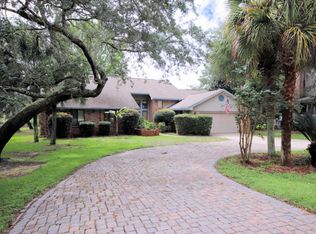
Fall in love at first sight! This extraordinary lakefront home delivers a rare mix of natural beauty and master craftsmanship you won't find elsewhere in Niceville. Step inside and custom woodwork wraps every corner -- rich hardwood floors flow beneath hand-finished wood ceilings, custom millwork, and artisan trim that turns every room into a showcase of timeless craftsmanship.
The real magic happens at golden hour. Positioned directly on the lake with unobstructed westerly views, this home is made for sunset lovers. Unwind on the back porch as the sky ignites over the water -- every evening becomes an event.
Why You'll Love It:
🌅 Lakefront Living - Direct lake access with sweeping westerly sunset views
🪵 Custom Woodwork Throughout - Wood-beamed ceilings, hardwood floors, handcrafted millwork
✨ One-of-a-Kind Character - Built with intention and artistry, not cookie-cutter finishes
🏡 Prime Niceville Location - Close to Eglin AFB, top schools, shopping, and dining
🌊 Outdoor Living - Waterfront views from your own backyard oasis
This is more than a house -- it's a daily escape. Lakefront homes with this level of craftsmanship rarely hit the Niceville market. Once you feel the warmth of these wood-finished interiors paired with unforgettable sunsets, you'll understand why.
Schedule your private showing today before this rare gem is gone!
Pending
$665,000
109 Bermuda Way, Niceville, FL 32578
4beds
2,145sqft
Single Family Residence
Built in 1987
0.39 Acres Lot
$-- Zestimate®
$310/sqft
$-- HOA
What's special
Back porchWood-beamed ceilingsCustom woodwork throughoutLakefront homeHandcrafted millworkDirect lake accessHardwood floors
- 97 days
- 789
- 75
Likely to sell faster than
Zillow last checked:
Listing updated:
Listed by:
Joe M Fagundes 850-699-7047,
Berkshire Hathaway Home Services PenFed Realty
Source: ECAOR,MLS#: 1006515
Facts & features
Interior
Bedrooms & bathrooms
- Bedrooms: 4
- Bathrooms: 3
- Full bathrooms: 2
- 1/2 bathrooms: 1
Bedroom
- Level: First
- Area: 156 Square Feet
- Dimensions: 13 x 12
Bedroom
- Level: First
- Area: 168 Square Feet
- Dimensions: 14 x 12
Dining area
- Level: First
- Area: 128 Square Feet
- Dimensions: 16 x 8
Florida room
- Level: First
- Area: 128 Square Feet
- Dimensions: 16 x 8
Garage
- Level: First
- Area: 600 Square Feet
- Dimensions: 25 x 24
Kitchen
- Level: First
- Area: 117 Square Feet
- Dimensions: 13 x 9
Heating
- Natural Gas
Cooling
- Central Air, Window Unit(s), Ceiling Fan(s)
Appliances
- Included: Dishwasher, Disposal, Microwave
- Laundry: Washer/Dryer Hookup
Features
- Recessed Lighting, Pantry, Wallpaper, Woodwork Painted, Natural Woodwork
- Flooring: Hardwood, Tile
- Windows: Window Treatments
- Attic: Pull Down Stairs
- Common walls with other units/homes: No Common Walls
Interior area
- Total structure area: 2,145
- Total interior livable area: 2,145 sqft
Property
Parking
- Total spaces: 6
- Parking features: Garage Door Opener, Garage
- Garage spaces: 2
Features
- Stories: 1
- Patio & porch: Patio
- Exterior features: Lawn Pump, Rain Gutters
- Has view: Yes
- View description: Lake
- Has water view: Yes
- Water view: Lake
- Waterfront features: Lake Front
Lot
- Size: 0.39 Acres
- Dimensions: 75 x 196
- Features: Covenants, Easements, Survey Available, Within 1/2 Mile to Water
Details
- Parcel number: 231S224770000A0050
- Zoning description: Resid Single Family
Construction
Type & style
- Home type: SingleFamily
- Architectural style: Craftsman
- Property subtype: Single Family Residence
Materials
- Brick, Trim Wood
- Foundation: Slab
- Roof: Metal
Condition
- Construction Complete,Renovated
- New construction: No
- Year built: 1987
Utilities & green energy
- Water: Public
Community & HOA
Community
- Features: Boat Launch, Dock, Fishing, Marina, Tennis Court(s), Waterfront, Pickleball
- Subdivision: BLUEWATER BAY VILLAGE 1A
Location
- Region: Niceville
Financial & listing details
- Price per square foot: $310/sqft
- Tax assessed value: $443,376
- Annual tax amount: $4,259
- Date on market: 7/6/2026
- Road surface type: Paved
Estimated market value
Not available
Estimated sales range
Not available
Not available
Price history
| Date | Event | Price |
|---|---|---|
| 10/6/2026 | Pending sale | $665,000$310/sqft |
Source:  ECAOR #1006515 Report a problem ECAOR #1006515 Report a problem | ||
| 7/6/2026 | Listed for sale | $665,000+34.3%$310/sqft |
Source: ECAOR #1006515 Report a problem | ||
| 5/11/2021 | Sold | $495,000+74.9%$231/sqft |
Source: Public Record Report a problem | ||
| 4/28/2004 | Sold | $283,000$132/sqft |
Source: Public Record Report a problem | ||
Public tax history
| Year | Property taxes | Tax assessment |
|---|---|---|
| 2025 | $4,259 +2.9% | $392,994 +2.9% |
| 2024 | $4,138 +2.4% | $381,918 +3% |
| 2023 | $4,041 +2.5% | $370,794 +3% |
| 2022 | $3,944 -3.3% | $359,994 +11.4% |
| 2021 | $4,080 +65.3% | $323,105 +41.4% |
| 2020 | $2,469 +1.4% | $228,483 +2.3% |
| 2019 | $2,435 +1.1% | $223,346 +1.9% |
| 2018 | $2,409 | $219,182 +2.1% |
| 2017 | -- | $214,674 +2.1% |
| 2016 | -- | $210,259 +0.7% |
| 2015 | $2,326 -2% | $208,797 +0.8% |
| 2014 | $2,372 | $207,140 +1.5% |
| 2013 | -- | $204,079 +1.7% |
| 2012 | -- | $200,668 -2% |
| 2011 | -- | $204,812 +1% |
| 2010 | -- | $202,771 -6% |
| 2009 | -- | $215,727 -12.8% |
| 2008 | -- | $247,342 -8.7% |
| 2007 | -- | $271,011 -0.4% |
| 2006 | -- | $272,089 +32.1% |
| 2005 | -- | $205,920 +37% |
| 2004 | -- | $150,332 +1.9% |
| 2003 | -- | $147,529 +2.4% |
| 2002 | -- | $144,071 +1.6% |
| 2001 | -- | $141,802 |
Find assessor info on the county website
Monthly payment
Est. payment
Payment breakdown
Explore the cost of this home by adjusting the details. Changes won't be saved.Climate risks
Neighborhood: 32578
Nearby schools
Schools provided by the listing agent
- Elementary: Bluewater
- Middle: Lewis or Ruckel
- High: Niceville
Source: ECAOR. This data may not be complete. We recommend contacting the local school district to confirm school assignments for this home.
Similar homes
- $679,9904 bd3 ba2.4k sqft1500 Big Creek Cv, Niceville, FL 32578For Sale

 MLS ID #1003023, Gail A Rich, Elevation Realty Inc. ECAOR
 - $539,0004 bd2 ba2k sqft4180 White Tail Cir, Niceville, FL 32578For Sale
 MLS ID #1010902, Paul Maryeski, Century 21 AllPoints Realty. ECAOR
 - $845,0005 bd3 ba2.7k sqft231 Windward Cv, Niceville, FL 32578For Sale
 MLS ID #1011517, Zarina S Ellis, Ellis Realty LLC. ECAOR
 - $699,0004 bd3 ba2.5k sqft266 Florida Ave, Valparaiso, FL 32580For Sale
 MLS ID #1013599, Michelle A Whitaker, ERA American Real Estate. ECAOR
 - $850,0005 bd4 ba2.7k sqft19 Lanman Rd, Niceville, FL 32578For SaleMLS ID #1011535, Katie N Morse, Spence Properties. ECAOR
- $845,0005 bd4 ba3.1k sqft4423 Windlake Dr, Niceville, FL 32578For SaleMLS ID #1009287, Suzanne G McDaniel, Scenic Sotheby's International Realty. ECAOR
- $929,0004 bd3 ba2.9k sqft201 Yacht Club Dr, Niceville, FL 32578For SaleMLS ID #1006864, Kevin Quinn, Berkshire Hathaway Home Services PenFed Realty. ECAOR
- $474,9003 bd2 ba1.9k sqft1732 Bayshore Dr, Niceville, FL 32578For SaleMLS ID #1006536, Hiller Group, EXP Realty LLC. ECAOR
- $689,0003 bd3 ba2k sqft204 Regatta Dr, Niceville, FL 32578For SaleMLS ID #1008192, Christopher E Schwantz, Bayside Realty NWF. ECAOR
- $950,0004 bd3 ba3k sqft412 Ruckel Dr, Niceville, FL 32578For SaleMLS ID #1010654, Tracy L Wood, NextHome Cornerstone Realty. ECAOR
- $925,0004 bd3 ba3.1k sqft300 Grove Park Dr, Niceville, FL 32578For SaleMLS ID #1010679, William J Mitchell, RE/MAX Agency One. ECAOR
- $875,0004 bd4 ba3.1k sqft4319 Sunset Beach Cir, Niceville, FL 32578For SaleMLS ID #996546, Brianna R Anderson, Beach House Sales and Development. ECAOR
- $679,0004 bd4 ba2.9k sqft702 N Lakeside Dr, Destin, FL 32541For SaleMLS ID #1003639, Brett M Bianca, Compass. ECAOR
- $699,0005 bd4 ba1.9k sqft92 W Harborview Rd, Pt Washington, FL 32459For SaleMLS ID #1008701, Taylor H Simpson, Berkshire Hathaway Home Services PenFed Realty. ECAOR
- $675,0003 bd3 ba2k sqft543 Shelter Cove Dr, Santa Rosa Beach, FL 32459For SaleMLS ID #1011944, Bonnie S Hall, Coldwell Banker Realty. ECAOR
- $569,0004 bd3 ba2.2k sqft599 3rd Ave, Destin, FL 32541For SaleMLS ID #1008870, Brett M Bianca, Compass. ECAOR
- $484,9003 bd2 ba1.8k sqft106 Joseph Ave, Niceville, FL 32578For SaleMLS ID #985981, Jeremy E Ramsey, Five Star Properties RE FL Inc. ECAOR
- $549,9003 bd2 ba1.9k sqft136 Country Club Rd, Shalimar, FL 32579For SaleMLS ID #1013221, Wendy M Thomas, Keller Williams Realty FWB. ECAOR
- $699,9003 bd3 ba1.6k sqft757 Seahorse Ave, Fort Walton Beach, FL 32548For SaleMLS ID #1012380, David B Connart, LPT Realty LLC. ECAOR
- $745,0004 bd4 ba1.9k sqft235 Kono Way, Destin, FL 32541For SaleMLS ID #1011335, Cheryl A St Pe, One Beach Real Estate. ECAOR
