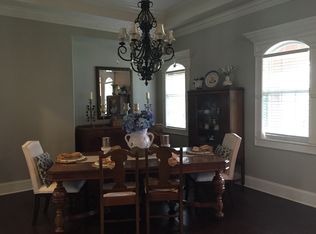
Welcome home to your beautiful 4-bedroom, 3-bath dream brick home nestled on an oversized lot in Niceville's highly desirable Swift Creek Plantation. With larger lots and no HOA dues, this property offers the perfect combination of space, comfort, and privacy.
Inside, you'll find two large living areas, providing plenty of room for the family and friends to gather, entertain, or relax. The spacious open kitchen features granite countertops and flows seamlessly into the living spaces. The split-bedroom floor plan offers privacy, while the impressive primary suite includes a large walk-in closet, double granite vanity, tiled walk-in shower, and separate soaking tub. 8-foot doorways throughout add to the home's spacious feel.
The inside is sure to impress, but wait until you step outside to your own private oasis! The beautiful gunite pool features a waterfall and tanning ledge, creating the perfect setting for endless summer fun. The outdoor kitchen setup, firepit area, and expansive yard make outdoor living an effortless dream come true.
I can't forget to mention the oversized two-car garage with double doors provides plenty of room for vehicles, storage, and recreational equipment.
A rare opportunity to enjoy a spacious home, resort-style backyard, and one of Niceville's most desirable communities--all with no HOA fees!
To top things
Roof was installed in January 2026
Water heater 2025
Hvac 2025
Kitchen appliances July 2026
Call to schedule your appointment today.
For sale
$975,000
300 Grove Park Dr, Niceville, FL 32578
4beds
3,147sqft
Single Family Residence
Built in 2009
0.48 Acres Lot
$946,400 Zestimate®
$310/sqft
$-- HOA
What's special
Private oasisGranite countertopsDouble granite vanityOutdoor kitchen setupBeautiful gunite poolResort-style backyardFirepit area
- 3 days
- 478
- 31
Likely to sell faster than
Zillow last checked:
Listing updated:
Listed by:
William J Mitchell 850-826-2023,
RE/MAX Agency One
Source: ECAOR,MLS#: 1010679
Facts & features
Interior
Bedrooms & bathrooms
- Bedrooms: 4
- Bathrooms: 3
- Full bathrooms: 3
Primary bedroom
- Level: First
- Area: 260.85 Square Feet
- Dimensions: 17.4 x 15
Bedroom
- Level: First
- Area: 205.67 Square Feet
- Dimensions: 15.7 x 13.1
Bedroom
- Level: First
- Area: 167.68 Square Feet
- Dimensions: 13.1 x 12.8
Bedroom
- Level: First
- Area: 145.41 Square Feet
- Dimensions: 13.1 x 11.1
Primary bathroom
- Level: First
- Area: 120 Square Feet
- Dimensions: 10 x 12
Bonus room
- Level: First
- Area: 153.27 Square Feet
- Dimensions: 13.1 x 11.7
Dining area
- Level: First
- Area: 208.26 Square Feet
- Dimensions: 17.8 x 11.7
Family room
- Level: First
- Area: 295.63 Square Feet
- Dimensions: 17.4 x 17
Kitchen
- Level: First
- Area: 229.35 Square Feet
- Dimensions: 16.5 x 13.9
Laundry
- Level: First
- Area: 60.77 Square Feet
- Dimensions: 10.3 x 5.9
Living room
- Level: First
- Area: 408.87 Square Feet
- Dimensions: 23.1 x 17.7
Heating
- Natural Gas
Cooling
- Central Air, Ceiling Fan(s)
Appliances
- Included: Dishwasher, Microwave, Range Hood, Gas Water Heater
- Laundry: Washer/Dryer Hookup
Features
- Breakfast Bar, Bookcases, Crown Molding, Vaulted Ceiling(s), Recessed Lighting, Pantry, Split Bedroom, Upgraded Media Wing
- Flooring: Tile, Carpet
- Windows: Double Pane Windows, Window Treatments, Hurricane Shutters
- Has fireplace: Yes
- Fireplace features: Gas
- Common walls with other units/homes: No Common Walls
Interior area
- Total structure area: 3,147
- Total interior livable area: 3,147 sqft
Property
Parking
- Total spaces: 4
- Parking features: Garage Door Opener
- Attached garage spaces: 2
Features
- Stories: 1
- Patio & porch: Covered, Porch
- Exterior features: Outdoor Grill, Private Yard, Sprinkler System, Rain Gutters
- Has private pool: Yes
- Pool features: In Ground, Gunite
- Fencing: Privacy
Lot
- Size: 0.48 Acres
- Dimensions: 134 x 171 x 85 x 171
- Features: Interior Lot, Level, Sidewalk
Details
- Parcel number: 051S22450100000100
- Zoning description: Deed Restrictions, Resid Single Family
Construction
Type & style
- Home type: SingleFamily
- Architectural style: Traditional
- Property subtype: Single Family Residence
Materials
- Frame, Brick, Trim Vinyl
- Foundation: Slab
- Roof: Shingle
Condition
- Construction Complete
- New construction: No
- Year built: 2009
Utilities & green energy
- Water: Public
Community & HOA
Community
- Security: Smoke Detector(s)
- Subdivision: SWIFT CREEK PLANTATION
Location
- Region: Niceville
Financial & listing details
- Price per square foot: $310/sqft
- Tax assessed value: $701,522
- Annual tax amount: $6,601
- Date on market: 8/27/2026
- Road surface type: Paved
Estimated market value
$946,400
$899,000 - $994,000
$4,251/mo
Price history
| Date | Event | Price |
|---|---|---|
| 8/27/2026 | Listed for sale | $975,000+103.1%$310/sqft |
Source:  ECAOR #1010679 Report a problem ECAOR #1010679 Report a problem | ||
| 7/3/2013 | Sold | $480,000-4%$153/sqft |
Source: ECAOR #596979 Report a problem | ||
| 5/19/2013 | Listed for sale | $499,900+9.9%$159/sqft |
Source: Coldwell Banker United, Realtors #596979 Report a problem | ||
| 8/17/2011 | Sold | $455,000-1.1%$145/sqft |
Source: Public Record Report a problem | ||
| 7/17/2011 | Listed for sale | $459,900+10.8%$146/sqft |
Source: COLDWELL BANKER UNITED REALTORS-FWB #560941 Report a problem | ||
| 11/18/2009 | Sold | $414,900+361%$132/sqft |
Source: Public Record Report a problem | ||
| 7/27/2009 | Sold | $90,000$29/sqft |
Source: Public Record Report a problem | ||
Public tax history
| Year | Property taxes | Tax assessment |
|---|---|---|
| 2025 | $6,601 +6.8% | $521,480 +2.9% |
| 2024 | $6,178 +2.5% | $506,783 +3% |
| 2023 | $6,030 +4.7% | $492,022 +3% |
| 2022 | $5,758 +1.7% | $477,691 +4.3% |
| 2021 | $5,660 +0.8% | $458,176 +1.4% |
| 2020 | $5,615 +1.2% | $451,850 +2.3% |
| 2019 | $5,549 +0.9% | $441,691 +1.9% |
| 2018 | $5,499 | $433,455 +2.1% |
| 2017 | $5,499 +0.6% | $424,540 +0.8% |
| 2016 | $5,466 +1.3% | $421,166 +0.6% |
| 2015 | $5,397 -2% | $418,468 +13.6% |
| 2014 | $5,505 | $368,478 +11.2% |
| 2013 | -- | $331,466 +1.7% |
| 2012 | -- | $325,925 -0.1% |
| 2011 | -- | $326,277 +1.5% |
| 2010 | -- | $321,455 +268.2% |
| 2009 | -- | $87,300 -20.6% |
| 2008 | -- | $110,000 +1164.4% |
| 2007 | -- | $8,700 |
Find assessor info on the county website
Monthly payment
Est. payment
Payment breakdown
Explore the cost of this home by adjusting the details. Changes won't be saved.Climate risks
Neighborhood: 32578
Nearby schools
Schools provided by the listing agent
- Elementary: Edge
- Middle: Ruckel
- High: Niceville
Source: ECAOR. This data may not be complete. We recommend contacting the local school district to confirm school assignments for this home.