Luxury Living Redefined in the Heart of Niceville, FL — Over 4,600 Sq Ft of Pure Perfection!
Welcome to 217 Biltmore Way - effortlessly blending timeless craftsmanship, luxurious amenities, and everyday comfort—all nestled within one of Niceville's most coveted neighborhoods with no HOA fees. This remarkable 4,600+ sq ft estate offers a rare opportunity to own a truly exceptional home in a location that balances tranquility, prestige, and convenience.
From the moment you arrive, the curb appeal makes a lasting impression—an elegant brick and stone façade, manicured landscaping, a spacious 3-car garage, and mature trees that frame the home with natural beauty and privacy.
Inside, the grandeur continues. A chef's dream kitchen anchors the heart of the home, featuring custom --> cabinetry, granite and quartz countertops, an efficient center island, high-end stainless steel appliances, and cabinets galore -perfect for storing your finest china and serving pieces. Tile and Wide-plank engineered hardwood flooring flows throughout the expansive main level, which includes formal and informal dining spaces, a sun-filled living room, and seamless access to the upper level open patio with trex decking and views to the backyard.
Interior Excellence - With four spacious bedrooms, five full bathrooms, and one half bath, every member of the householdand every guestis treated to their own sanctuary. The heart of the home is the magazine-worthy kitchen open to the breakfast area and family room - This estate is purpose-built for both upscale entertaining and relaxed family living.
Entertainment-Ready Spaces - The fully finished walkout lower level is the ultimate entertainment zone. The movie room features bold wall tones, built-in storage, and conveys fully equippedincluding the oversized sectional couch, mounted flat-screen TV, and full media system. Nearby, the game room is a showstopper of its own, with custom cabinetry, beautiful hardwoods, and included pool table, bar stools, and chairsready for game night or casual gatherings. A mirrored home gym for your personal fitness routine is set up with equipment, weights, and a tv for streaming your workouts. Additionally, a concrete safety/storage room is outfitted with an extra fridge and shelving and 2 additional storage spaces are located on the lower level.
Step outside to a resort-style retreata screened-in chlorine pool with heater, in-water lounge chairs and a travertine deck, perfect for sunbathing or cooling off under the Florida sunshine. Grill up dinner at the custom-built outdoor kitchen, or unwind at the fire pit seating area surrounded by tall pines and lush landscaping for added privacy.
Upstairs and down, every space has been thoughtfully designed with upgraded fixtures, built-out closets, plantation shutters, ample storage, and premium finishes throughout.
Location, Location, Luxury! Set within one of the most desirable areas of Nicevillean established neighborhood known for its peaceful setting, community pride, and no HOA dues,this home also lies within the highly acclaimed Niceville school zone. Families benefit from access to top-ranked public schools such as Niceville High School, known for its academic excellence and competitive athletic programs.
Situated just minutes from Eglin Air Force Base, the Mid-Bay Bridge to Destin, the famed emerald waters of Florida's Gulf Coast, and the conveniences of local boutiques and diningthis home is the perfect intersection of luxury, location, and lifestyle. Come see this luxury estate today!
Sold for $1,150,000
$1,150,000
217 Biltmore Way, Niceville, FL 32578
4beds
4,619sqft
Single Family Residence
Built in 2012
0.46 Acres Lot
$1,163,100 Zestimate®
$249/sqft
$5,940 Estimated rent
Home value
$1,163,100
$1.07M - $1.26M
$5,940/mo
Zestimate® history
Owner options
List your home for rent
$5,940/mo
Rent Zestimate®
Find your next renter with Zillow Rental Manager. Plus, with online applications, you can quickly screen prospective tenants – for free.
$5,940/mo
Rent Zestimate®
Refinance and save
$7,459/mo
Est. payment
Refinancing to a lower rate could help reduce your monthly payments and save thousands over the life of the loan.
$7,459/mo
Est. payment
Explore your selling options
Work with a Zillow partner agent
Leverage their expertise and Zillow's premium Showcase listings to get your home seen by more buyers.
Get startedList with your own agent
Get your home in front of millions of buyers by listing it on Zillow.
Learn how to do itSell it yourself
Take full control of how buyers see your home on Zillow by listing For Sale by Owner (FSBO).
List your homeWhat's special
Center islandPremium finishesFour spacious bedroomsGranite and quartz countertopsCustom-built outdoor kitchenMature treesFamily room
Zillow last checked:
Listing updated:
Listed by:
The Probst George Group 850-830-4414,
EXP Realty LLC
Bought with:
The Probst George Group
EXP Realty LLC
Source: ECAOR,MLS#: 980046
Facts & features
Interior
Bedrooms & bathrooms
- Bedrooms: 4
- Bathrooms: 6
- Full bathrooms: 5
- 1/2 bathrooms: 1
Primary bedroom
- Level: First
- Area: 252 Square Feet
- Dimensions: 14 x 18
Bedroom
- Description: Has private bathroom
- Level: Second
- Area: 208 Square Feet
- Dimensions: 16 x 13
Bedroom
- Level: Second
- Area: 132 Square Feet
- Dimensions: 11 x 12
Bedroom
- Level: Basement
- Area: 221 Square Feet
- Dimensions: 17 x 13
Primary bathroom
- Level: First
- Area: 150 Square Feet
- Dimensions: 15 x 10
Bathroom
- Level: First
- Area: 30 Square Feet
- Dimensions: 6 x 5
Bathroom
- Level: Second
- Area: 24 Square Feet
- Dimensions: 4 x 6
Bathroom
- Level: Basement
- Area: 45 Square Feet
- Dimensions: 5 x 9
Bathroom
- Level: Basement
- Area: 64 Square Feet
- Dimensions: 8 x 8
Breakfast room
- Level: First
- Area: 154 Square Feet
- Dimensions: 14 x 11
Dining room
- Level: First
- Area: 154 Square Feet
- Dimensions: 14 x 11
Exercise room
- Level: Basement
- Area: 143 Square Feet
- Dimensions: 13 x 11
Family room
- Level: First
- Area: 300 Square Feet
- Dimensions: 20 x 15
Garage
- Description: Oversized three car garage
- Level: First
- Area: 735 Square Feet
- Dimensions: 35 x 21
Other
- Level: Basement
- Area: 210 Square Feet
- Dimensions: 15 x 14
Kitchen
- Level: First
- Area: 195 Square Feet
- Dimensions: 15 x 13
Kitchen
- Description: Wet Bar/Kitchenette
- Level: Basement
- Area: 91 Square Feet
- Dimensions: 13 x 7
Laundry
- Level: First
- Area: 60 Square Feet
- Dimensions: 6 x 10
Other
- Description: Safe room surrounded by concrete
- Level: Basement
- Area: 105 Square Feet
- Dimensions: 7 x 15
Recreation room
- Level: Basement
- Area: 300 Square Feet
- Dimensions: 20 x 15
Heating
- Heat High Efficiency, Natural Gas
Cooling
- Central Air, Ceiling Fan(s)
Appliances
- Included: Cooktop, Dishwasher, Disposal, Microwave, Range Hood, Electric Water Heater
- Laundry: Washer/Dryer Hookup
Features
- Breakfast Bar, Bookcases, Crown Molding, Vaulted Ceiling(s), Kitchen Island, Recessed Lighting, Pantry, Shelving, Split Bedroom
- Flooring: Hardwood, Tile, Carpet
- Windows: Double Pane Windows, Plantation Shutters, Window Treatments, Bay Window(s), Hurricane Shutters
- Basement: Finished
- Has fireplace: Yes
- Fireplace features: Gas
- Common walls with other units/homes: No Common Walls
Interior area
- Total structure area: 4,619
- Total interior livable area: 4,619 sqft
Property
Parking
- Total spaces: 3
- Parking features: Garage Door Opener, Boat, Oversized, RV Access/Parking, Garage
- Attached garage spaces: 3
Features
- Stories: 3
- Patio & porch: Deck, Covered, Enclosed, Porch, Screened
- Exterior features: Outdoor Grill, Columns, Lawn Pump, Sprinkler System, Outdoor Kitchen
- Has private pool: Yes
- Pool features: Heated, In Ground, Gunite, Pool - Enclosed
- Fencing: Partial
Lot
- Size: 0.46 Acres
- Dimensions: 207 x 140 x 45.67 x 177
- Features: Interior Lot, Sidewalk
Details
- Parcel number: 051S22450200000540
- Zoning description: Resid Single Family
Construction
Type & style
- Home type: SingleFamily
- Architectural style: Traditional
- Property subtype: Single Family Residence
Materials
- Frame, Brick, Stone, Trim Vinyl
- Roof: Shingle
Condition
- Construction Complete
- New construction: No
- Year built: 2012
Utilities & green energy
- Water: Public
Community & HOA
Community
- Security: Security System, Smoke Detector(s)
- Subdivision: SWIFT CREEK PLANTATION
Location
- Region: Niceville
Financial & listing details
- Price per square foot: $249/sqft
- Tax assessed value: $1,019,081
- Annual tax amount: $13,499
- Date on market: 8/5/2025
- Road surface type: Paved
Price history
| Date | Event | Price |
|---|---|---|
| 9/29/2025 | Sold | $1,150,000$249/sqft |
Source:  ECAOR #980046 Report a problem ECAOR #980046 Report a problem | ||
| 8/11/2025 | Pending sale | $1,150,000$249/sqft |
Source: ECAOR #980046 Report a problem | ||
| 8/5/2025 | Listed for sale | $1,150,000$249/sqft |
Source: ECAOR #980046 Report a problem | ||
| 8/1/2025 | Pending sale | $1,150,000$249/sqft |
Source: ECAOR #980046 Report a problem | ||
| 7/18/2025 | Price change | $1,150,000-4.2%$249/sqft |
Source: ECAOR #980046 Report a problem | ||
| 7/2/2025 | Listed for sale | $1,199,900+50%$260/sqft |
Source: ECAOR #980046 Report a problem | ||
| 9/28/2020 | Sold | $799,900$173/sqft |
Source: ECAOR #850257 Report a problem | ||
| 8/5/2020 | Pending sale | $799,900$173/sqft |
Source: Keller Williams Emerald Coast Realty #850257 Report a problem | ||
| 7/8/2020 | Listed for sale | $799,900+451.7%$173/sqft |
Source: Keller Williams Realty Nville #850257 Report a problem | ||
| 7/14/2017 | Sold | $145,000-79%$31/sqft |
Source: Public Record Report a problem | ||
| 6/15/2015 | Sold | $690,000-4%$149/sqft |
Source: ECAOR #718459 Report a problem | ||
| 2/27/2015 | Listing removed | $718,800$156/sqft |
Source: Hammock Bay Real Estate LLC #718459 Report a problem | ||
| 1/22/2015 | Price change | $718,800-2.1%$156/sqft |
Source: HAMMOCK BAY REAL ESTATE LLC #718459 Report a problem | ||
| 11/25/2014 | Listed for sale | $734,000+19.1%$159/sqft |
Source: HAMMOCK BAY REAL ESTATE LLC #718459 Report a problem | ||
| 11/29/2012 | Sold | $616,100+624.8%$133/sqft |
Source: Public Record Report a problem | ||
| 3/9/2012 | Sold | $85,000$18/sqft |
Source: Public Record Report a problem | ||
Public tax history
| Year | Property taxes | Tax assessment |
|---|---|---|
| 2025 | $13,432 -0.5% | $1,019,081 -0.1% |
| 2024 | $13,499 +3% | $1,020,218 -0.2% |
| 2023 | $13,101 +8.5% | $1,022,642 +3.4% |
| 2022 | $12,078 +20.8% | $988,911 +33.5% |
| 2021 | $9,999 +35.3% | $740,519 +27.1% |
| 2020 | $7,393 +1.2% | $582,609 +2.3% |
| 2019 | $7,309 +0.9% | $569,510 +1.9% |
| 2018 | $7,246 | $558,891 +2.1% |
| 2017 | $7,246 +0.6% | $547,396 +2.1% |
| 2016 | $7,205 +2.7% | $536,137 -4.3% |
| 2015 | $7,015 -7.1% | $560,318 +0.8% |
| 2014 | $7,555 | $555,871 +4.8% |
| 2013 | -- | $530,267 +715.8% |
| 2012 | -- | $65,000 |
| 2011 | -- | $65,000 +25% |
| 2010 | -- | $52,000 +4.6% |
| 2009 | -- | $49,700 -54.8% |
| 2008 | -- | $110,000 |
Find assessor info on the county website
Neighborhood: 32578
Nearby homes
- $1,085,6004 bd4 ba4.6k sqft344 Grove Park Dr, Niceville, FL 32578Off Market
- $703,5160.465 Acres218 Biltmore Way, Niceville, FL 32578Off Market
- $902,0004 bd4 ba4k sqft342 Grove Park Dr, Niceville, FL 32578Sold
- $1,245,2003 bd3 ba2.5k sqft205 Biltmore Way, Niceville, FL 32578Off Market
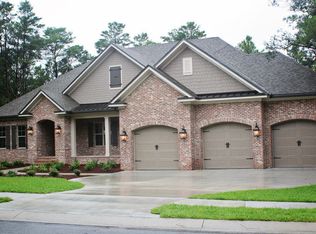
- $1,140,4004 bd4 ba5.2k sqft216 Biltmore Way, Niceville, FL 32578Off Market
- $896,8004 bd3 ba3.1k sqft300 Grove Park Dr, Niceville, FL 32578Off Market
- $1,019,4005 bd3 ba4.2k sqft203 Biltmore Way, Niceville, FL 32578Off Market
- $1,016,0004 bd3 ba3k sqft214 Biltmore Way, Niceville, FL 32578Off Market
Nearby schools
GreatSchools rating
- 9/10Lula J. Edge Elementary SchoolGrades: PK-5Distance: 1.9 mi
- 9/10C. W. Ruckel Middle SchoolGrades: 6-8Distance: 0.9 mi
- 7/10Niceville Senior High SchoolGrades: 9-12Distance: 1.1 mi
Schools provided by the listing agent
- Elementary: Edge
- Middle: Ruckel
- High: Niceville
Source: ECAOR. This data may not be complete. We recommend contacting the local school district to confirm school assignments for this home.


Get pre-qualified for a loan
At Zillow Home Loans, we can pre-qualify you in as little as 5 minutes with no impact to your credit score.An equal housing lender. NMLS #10287.
Sell for more on Zillow
Get a Zillow Showcase℠ listing at no additional cost and you could sell for .
$1,163,100
2% more
+$23,262
With Zillow Showcase(estimated)
$1,186,362
- Florida
- Okaloosa County
- Niceville
- 32578
- 217 Biltmore Way
Nearby cities
Nearby zip codes
Other Niceville Topics
