Waterfront in the heart of Destin. This spacious lakefront home features a large, lush, serene backyard overlooking the water and offers plenty of shade, 2 levels of expansive decking and pool. Inside you'll find just under 3000 square feet of living space with an oversize living room, 1st floor master, 4 beds and 3.5 baths. Upstairs you'll find 2 bedrooms and full bath. Additionally, there is a 4th bedroom with full bath located above the garage - perfect for an older teen or adult, office, craft room, and more. This home offers waterfront living at an exceptional price while also providing close proximity to all activities that Destin has to offer! Recent upgrades include new roof, paid in full solar panels, new decking in backyard, new backyard gazebo, new fence, landscaping and irrigation, smart water heater, and more!
For sale
Price cut: $51K (10/5)
$679,000
702 N Lakeside Dr, Destin, FL 32541
4beds
2,990sqft
Single Family Residence
Built in 1984
0.32 Acres Lot
$666,300 Zestimate®
$227/sqft
$-- HOA
What's special
New roofNew backyard gazeboPlenty of shadeSpacious lakefront homeSmart water heaterNew fenceLandscaping and irrigation
- 148 days
- 3,105
- 245
Zillow last checked:
Listing updated:
Listed by:
Brett M Bianca 850-460-4380,
Compass
Source: ECAOR,MLS#: 1003639
Facts & features
Interior
Bedrooms & bathrooms
- Bedrooms: 4
- Bathrooms: 4
- Full bathrooms: 3
- 1/2 bathrooms: 1
Primary bedroom
- Level: First
- Area: 195.02 Square Feet
- Dimensions: 14.91 x 13.08
Bedroom
- Level: Second
- Area: 195 Square Feet
- Dimensions: 15 x 13
Bedroom
- Level: Second
- Area: 221.94 Square Feet
- Dimensions: 16.2 x 13.7
Bedroom
- Level: Second
- Area: 166.75 Square Feet
- Dimensions: 14.5 x 11.5
Primary bathroom
- Level: First
- Area: 71.4 Square Feet
- Dimensions: 8.5 x 8.4
Garage
- Level: First
- Area: 408.03 Square Feet
- Dimensions: 20.3 x 20.1
Kitchen
- Level: First
- Area: 90 Square Feet
- Dimensions: 10 x 9
Living room
- Level: First
- Area: 566.7 Square Feet
- Dimensions: 30 x 18.9
Heating
- Central
Cooling
- Central Air, Ceiling Fan(s)
Appliances
- Included: Dishwasher, Microwave, Refrigerator, Electric Water Heater, Tankless Water Heater
- Laundry: Washer/Dryer Hookup
Features
- Bookcases, Crown Molding, Pantry
- Flooring: Tile
- Windows: Window Treatments
- Has fireplace: Yes
- Common walls with other units/homes: No Common Walls
Interior area
- Total structure area: 2,990
- Total interior livable area: 2,990 sqft
Property
Parking
- Total spaces: 6
- Parking features: Garage Door Opener
- Attached garage spaces: 2
Features
- Stories: 2
- Patio & porch: Deck, Patio
- Exterior features: Columns, Private Yard, Lawn Pump, Sprinkler System
- Pool features: In Ground
- Fencing: Privacy
- Has view: Yes
- View description: Lake
- Has water view: Yes
- Water view: Lake
- Waterfront features: Lake Front
Lot
- Size: 0.32 Acres
- Dimensions: 75 x 190 x 90 x 157
- Features: Within 1/2 Mile to Water
Details
- Parcel number: 002S224510000A0020
- Zoning description: Resid Single Family
Construction
Type & style
- Home type: SingleFamily
- Architectural style: Other
- Property subtype: Single Family Residence
Materials
- Roof: Shingle
Condition
- Construction Complete
- New construction: No
- Year built: 1984
Community & HOA
Community
- Security: Security System
- Subdivision: LAKESIDE VILLAGE
Location
- Region: Destin
Financial & listing details
- Price per square foot: $227/sqft
- Tax assessed value: $727,810
- Annual tax amount: $5,411
- Date on market: 10/5/2026
- Road surface type: Paved
Estimated market value
$666,300
$633,000 - $700,000
$5,079/mo
Price history
| Date | Event | Price |
|---|---|---|
| 10/5/2026 | Price change | $679,000-7%$227/sqft |
Source:  ECAOR #1003639 Report a problem ECAOR #1003639 Report a problem | ||
| 9/23/2026 | Pending sale | $729,999$244/sqft |
Source: ECAOR #1003639 Report a problem | ||
| 9/16/2026 | Price change | $729,999-2.7%$244/sqft |
Source: ECAOR #1003639 Report a problem | ||
| 9/1/2026 | Price change | $749,999-3.7%$251/sqft |
Source: ECAOR #1003639 Report a problem | ||
| 8/20/2026 | Price change | $779,000-1.3%$261/sqft |
Source: ECAOR #1003639 Report a problem | ||
| 7/9/2026 | Price change | $789,000-4.8%$264/sqft |
Source: ECAOR #1003639 Report a problem | ||
| 6/24/2026 | Price change | $829,000-1.2%$277/sqft |
Source: ECAOR #1003639 Report a problem | ||
| 5/22/2026 | Listed for sale | $839,000+80.4%$281/sqft |
Source: ECAOR #1003639 Report a problem | ||
| 7/28/2025 | Listing removed | $4,200$1/sqft |
Source: Zillow Rentals Report a problem | ||
| 7/24/2025 | Price change | $4,200-12.5%$1/sqft |
Source: Zillow Rentals Report a problem | ||
| 7/11/2025 | Price change | $4,800-4%$2/sqft |
Source: Zillow Rentals Report a problem | ||
| 5/10/2025 | Listed for rent | $5,000$2/sqft |
Source: Zillow Rentals Report a problem | ||
| 8/30/2018 | Sold | $465,000-0.9%$156/sqft |
Source: Public Record Report a problem | ||
| 5/24/2018 | Price change | $469,000-1.3%$157/sqft |
Source: ResortQuest Real Estate Okaloosa Island #798301 Report a problem | ||
| 5/10/2018 | Listed for sale | $475,000$159/sqft |
Source: ResortQuest Real Estate Okaloosa Island #798301 Report a problem | ||
Public tax history
| Year | Property taxes | Tax assessment |
|---|---|---|
| 2025 | $5,412 +3% | $495,976 +2.9% |
| 2024 | $5,252 +2.4% | $481,998 +3% |
| 2023 | $5,130 +2.4% | $467,959 +3% |
| 2022 | $5,012 +0.1% | $454,329 +3% |
| 2021 | $5,005 +0.7% | $441,096 +1.4% |
| 2020 | $4,968 +1.1% | $435,006 +2.3% |
| 2019 | $4,915 +133.5% | $425,226 +90.5% |
| 2018 | $2,104 | $223,211 +2.1% |
| 2017 | -- | $218,620 +2.1% |
| 2016 | -- | $214,123 +0.7% |
| 2015 | -- | $212,635 +0.8% |
| 2014 | -- | $210,947 +1.5% |
| 2013 | -- | $207,830 -7% |
| 2012 | -- | $223,402 +12.6% |
| 2011 | -- | $198,404 +1.5% |
| 2010 | -- | $195,472 +2.7% |
| 2009 | -- | $190,333 +0.1% |
| 2008 | -- | $190,143 +3% |
| 2007 | -- | $184,605 +2.5% |
| 2006 | -- | $180,102 +3% |
| 2005 | -- | $174,856 +3% |
| 2004 | -- | $169,763 +1.9% |
| 2003 | -- | $166,598 +2.4% |
| 2002 | -- | $162,693 +1.6% |
| 2001 | -- | $160,131 |
Find assessor info on the county website
Monthly payment
Est. payment
Payment breakdown
Explore the cost of this home by adjusting the details. Changes won't be saved.Climate risks
Neighborhood: 32541
Nearby schools
Schools provided by the listing agent
- Elementary: Destin
- Middle: Destin
- High: Fort Walton Beach
Source: ECAOR. This data may not be complete. We recommend contacting the local school district to confirm school assignments for this home.
Similar homes
- $569,0004 bd3 ba2.2k sqft599 3rd Ave, Destin, FL 32541For Sale
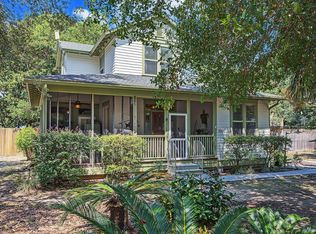
 MLS ID #1008870, Brett M Bianca, Compass. ECAOR
 - $624,9004 bd3 ba2.2k sqft310 Liriope Loop, Destin, FL 32541For Sale
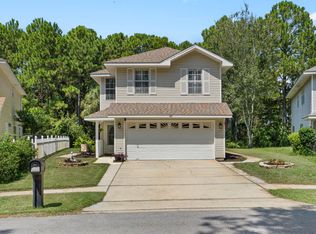 MLS ID #1010877, Angela M Lemke, Bastion Realty LLC. ECAOR
 - $789,0003 bd3 ba2.3k sqft84 Country Club Dr W, Destin, FL 32541For Sale
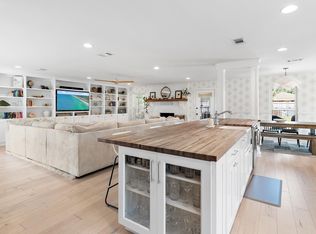 MLS ID #1013151, Caroline on the Coast, Berkshire Hathaway HomeServices. ECAOR
 - $824,9003 bd3 ba2.1k sqft4086 Indian Trl, Destin, FL 32541For Sale
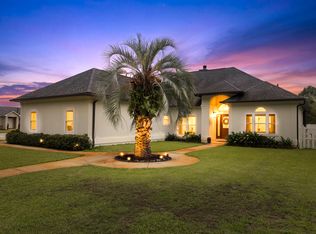 MLS ID #1004693, Lee Curtis, 850Living LLC. ECAOR
 - $999,0993 bd3 ba1.9k sqft517 Main St, Destin, FL 32541For SaleMLS ID #989337, Spears Group, Compass. ECAOR
- $655,0003 bd2 ba1.8k sqft285 Tequesta Dr, Destin, FL 32541For SaleMLS ID #1010427, The Ketchersid Team, The Ketchersid Group LLC. ECAOR
- $948,0006 bd5 ba3.5k sqft417 Benning Dr, Destin, FL 32541For SaleMLS ID #1004967, Kevin M Kramer, REV Realty. ECAOR
- $989,0004 bd3 ba2.2k sqft3893 Sand Dune Ct, Destin, FL 32541For SaleMLS ID #1005321, Joshua B Kline, Emerald Coast Vacation Rentals & Sales. ECAOR
- $679,9904 bd3 ba2.4k sqft1500 Big Creek Cv, Niceville, FL 32578For SaleMLS ID #1003023, Gail A Rich, Elevation Realty Inc. ECAOR
- $830,0003 bd2 ba1.7k sqft4454 Clipper Cv, Destin, FL 32541For SaleMLS ID #1010976, Beth Jones, Hammock Bay. ECAOR
- $730,0005 bd4 ba2.7k sqft7 Hampton Cir, Niceville, FL 32578For SaleMLS ID #1003257, Victoria N Davis, EXP Realty LLC. ECAOR
- $699,0005 bd4 ba1.9k sqft92 W Harborview Rd, Pt Washington, FL 32459For SaleMLS ID #1008701, Taylor H Simpson, Berkshire Hathaway Home Services PenFed Realty. ECAOR
- $755,0003 bd3 ba2.1k sqft4521 Golf Villa Ct Unit 1102, Destin, FL 32541For SaleMLS ID #1008779, Linda B Bryan, TruChoice Realty. ECAOR
- $600,0003 bd2 ba1.6k sqft4661 Windstarr Dr, Destin, FL 32541For SaleMLS ID #980822, Debra A Fraser, RE/MAX by the Sea. ECAOR
- $900,0003 bd2 ba1.9k sqft4628 Paradise Isle, Destin, FL 32541For SaleMLS ID #1012921, Sona Chambers, Compass. ECAOR
- $589,0004 bd3 ba1.9k sqft11 Waynel Cir SE, Fort Walton Beach, FL 32548For SaleMLS ID #1009510, Robin A Lee, Florida Sales Realty. ECAOR
- $949,0003 bd3 ba2.2k sqft93 Cayman Cv, Destin, FL 32541For SaleMLS ID #1010371, Shannyn P Stevenson, Dalton Wade Inc. ECAOR
- $699,0003 bd3 ba2.1k sqft265 W Hewett Rd, Santa Rosa Beach, FL 32459For SaleMLS ID #1010926, Maria I Paez Mossing, Compass. ECAOR
- $524,9003 bd2 ba2.3k sqft136 Country Club Rd, Shalimar, FL 32579For SaleMLS ID #1013221, Wendy M Thomas, Keller Williams Realty FWB. ECAOR
- $765,0003 bd3 ba2.6k sqft16 Shalimar Dr, Shalimar, FL 32579For SaleMLS ID #1011993, Terry R Kasberg, TRK & Associates Inc. ECAOR
