Welcome to this beautifully crafted 2022 home in the quiet Villa Tasso neighborhood of Niceville. This 3 bedroom, 2 bathroom residence offers 1,838 sqft of thoughtfully designed living space with a side-entry 2-car garage and durable metal roof.
Inside, enjoy modern finishes including quartz countertops with butcher block accents, premium vinyl flooring throughout, and tile in all bathrooms. The spacious Primary Suite features 10' ceilings, a large walk-in closet, and a stunning walk-in shower with bench seating. Step out onto the screened-in back patio—perfect for relaxing evenings—accessible from both the living area and Primary Bedroom. Built with energy efficiency in mind, the home includes a radiant barrier, blown-in insulation, and a 240V EV charger in the garage. Conveniently located just minutes from the Mid-Bay Bridge, providing quick access to shopping, dining, and the world-famous white-sand beaches of Destin.
For sale
$484,900
106 Joseph Ave, Niceville, FL 32578
3beds
1,838sqft
:
Get pre-qualified$3,033/mo
Single Family Residence
Built in 2022
7,405 Square Feet Lot
$479,800 Zestimate®
$264/sqft
$-- HOA
What's special
Modern finishesDurable metal roofTile in all bathroomsSpacious primary suitePremium vinyl flooring throughoutLarge walk-in closet
- 308 days |
- 332 |
- 18 |
Zillow last checked:
Listing updated:
Listed by:
Jeremy E Ramsey 843-422-8602,
Five Star Properties RE FL Inc
Source: ECAOR,MLS#: 985981
Facts & features
Interior
Bedrooms & bathrooms
- Bedrooms: 3
- Bathrooms: 2
- Full bathrooms: 2
Primary bedroom
- Level: First
- Area: 224 Square Feet
- Dimensions: 16 x 14
Bedroom
- Level: First
- Area: 110 Square Feet
- Dimensions: 11 x 10
Bedroom
- Level: First
- Area: 110 Square Feet
- Dimensions: 11 x 10
Dining area
- Level: First
- Area: 162 Square Feet
- Dimensions: 18 x 9
Living room
- Level: First
- Area: 367.02 Square Feet
- Dimensions: 20.4 x 18
Cooling
- Central Air
Appliances
- Included: Dishwasher, Microwave, Electric Water Heater
- Laundry: Washer/Dryer Hookup
Features
- Kitchen Island, Recessed Lighting, Pantry
- Flooring: Tile, Vinyl
- Windows: Double Pane Windows
- Common walls with other units/homes: No Common Walls
Interior area
- Total structure area: 1,838
- Total interior livable area: 1,838 sqft
Property
Parking
- Total spaces: 2
- Parking features: Garage Door Opener
- Attached garage spaces: 2
Features
- Stories: 1
- Patio & porch: Porch, Screened
- Exterior features: Private Yard, Sprinkler System
- Fencing: Privacy
Lot
- Size: 7,405 Square Feet
- Dimensions: 50 x 150
Details
- Parcel number: 301 S21411000360100
- Zoning description: Resid Single Family
Construction
Type & style
- Home type: SingleFamily
- Architectural style: Ranch
- Property subtype: Single Family Residence
Materials
- Vinyl Siding
- Roof: Metal
Condition
- Construction Complete
- New construction: No
- Year built: 2022
Utilities & green energy
- Sewer: Septic Tank
- Water: Public
Community & HOA
Community
- Security: Security System, Smoke Detector(s)
- Subdivision: VILLA TASSO TOWN OF
Location
- Region: Niceville
Financial & listing details
- Price per square foot: $264/sqft
- Date on market: 9/23/2025
- Road surface type: Paved
Estimated market value
$479,800
$456,000 - $504,000
$2,734/mo
Price history
| Date | Event | Price |
|---|---|---|
| 9/23/2025 | Price change | $484,900+6.6%$264/sqft |
Source:  ECAOR #985981 Report a problem ECAOR #985981 Report a problem | ||
| 5/12/2023 | Pending sale | $455,000$248/sqft |
Source:  CPAR #741350 Report a problem CPAR #741350 Report a problem | ||
| 5/12/2023 | Listed for sale | $455,000-2.2%$248/sqft |
Source: CPAR #741350 Report a problem | ||
| 5/5/2023 | Listing removed | -- |
Source:  NextHome Report a problem NextHome Report a problem | ||
| 2/21/2023 | Pending sale | $465,000$253/sqft |
Source: ECAOR #893165 Report a problem | ||
| 2/13/2023 | Price change | $465,000-2.1%$253/sqft |
Source: ECAOR #893165 Report a problem | ||
| 12/17/2022 | Price change | $475,000+5.6%$258/sqft |
Source: NextHome #893165 Report a problem | ||
| 9/21/2022 | Price change | $450,000-5.3%$245/sqft |
Source: NextHome #893165 Report a problem | ||
| 9/21/2022 | Price change | $475,000+5.6%$258/sqft |
Source: ECAOR #893165 Report a problem | ||
| 4/2/2022 | Pending sale | $450,000$245/sqft |
Source: ECAOR #893165 Report a problem | ||
| 3/12/2022 | Listed for sale | $450,000$245/sqft |
Source: ECAOR #893165 Report a problem | ||
Public tax history
Tax history is unavailable.
Monthly payment
Est. payment
Payment breakdown
Explore the cost of this home by adjusting the details. Changes won't be saved.Climate risks
Neighborhood: 32578
Nearby schools
GreatSchools rating
- 6/10Freeport Elementary SchoolGrades: K-4Distance: 14.3 mi
- 7/10Freeport Middle SchoolGrades: 5-8Distance: 14.3 mi
- 8/10Freeport Senior High SchoolGrades: 9-12Distance: 18.1 mi
Schools provided by the listing agent
- Elementary: Freeport
- Middle: Freeport
- High: Freeport
Source: ECAOR. This data may not be complete. We recommend contacting the local school district to confirm school assignments for this home.
- $459,8003 bd2 ba1.8k sqft126 Joseph Ave, Niceville, FL 32578Off Market
- $420,0003 bd2 ba1.6k sqft21 Owen St, Niceville, FL 32578Sold
- $155,0000.344 Acres94 Owen St, Niceville, FL 32578Sold
- $469,9003 bd2 ba1.9k sqft69 Owen St, Niceville, FL 32578For Sale
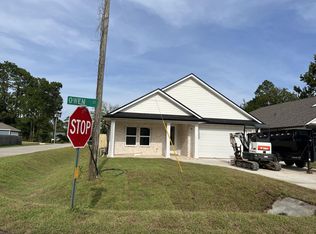
- $445,9003 bd2 ba1.7k sqft101 Owen St, Niceville, FL 32578Sold
- $499,900-- bd-- ba-- sqft92 Owen St, Niceville, FL 32578Sold
- $397,1003 bd2 ba1.7k sqft131 Owen St, Niceville, FL 32578Off Market
- $459,9003 bd2 ba1.7k sqft220 Pines St, Niceville, FL 32578For Sale
A local agent can set up tours, give advice and negotiate with sellers.
Similar homes
- $435,0003 bd2 ba1.5k sqft600 Greenwood Cv E, Niceville, FL 32578For Sale

 MLS ID #1006680, Elizaveta A Hearns, Brix Realty. ECAOR
 - $435,9003 bd2 ba1.4k sqft112 Meadow Woods Ln, Niceville, FL 32578For Sale
 MLS ID #1002659, Beth R Madrigal, Real Broker LLC. ECAOR
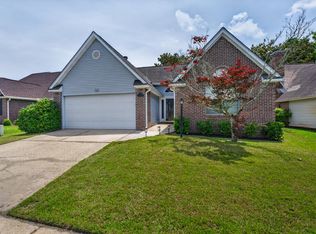
 - $450,0003 bd2 ba1.6k sqft720 Putter Dr, Niceville, FL 32578For Sale
 MLS ID #1002546, Trey E Ellison, Coldwell Banker Realty. ECAOR
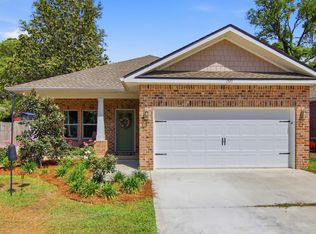
 - $544,0004 bd3 ba2.2k sqft1571 Cedar St, Niceville, FL 32578For Sale
 MLS ID #1001632, Tracy Jennette, Coldwell Banker Realty. ECAOR
 - $545,0003 bd2 ba1.8k sqft105 Drew Ct, Niceville, FL 32578For SaleMLS ID #997251, Christina K Black, Blackwater Real Estate LLC. ECAOR
- $625,0003 bd3 ba2k sqft1144 Deer Moss Loop, Niceville, FL 32578For SaleMLS ID #1002514, Bob and Debbie Stretch, Silverleaf Realty Group. ECAOR
- $399,9993 bd3 ba1.6k sqft529 Maple Ave, Niceville, FL 32578For SaleMLS ID #1004668, Tiffany L Hedges, Berkshire Hathaway Home Services PenFed Realty. ECAOR
- $665,0004 bd2 ba2.1k sqft109 Bermuda Way, Niceville, FL 32578For SaleMLS ID #1006515, Joe M Fagundes, Berkshire Hathaway Home Services PenFed Realty. ECAOR
- $385,0003 bd2 ba1.3k sqft1516 18th St, Niceville, FL 32578For SaleMLS ID #1004742, Joseph L Gianelloni, Eagle Bay Real Estate. ECAOR
- $490,0003 bd3 ba1.8k sqft260 Southern Pines Rd, Santa Rosa Beach, FL 32459For SaleMLS ID #1008515, Brianna R Anderson, Beach House Sales and Development. ECAOR
- $510,0003 bd2 ba1.7k sqft49 Hidden Harbor Ln, Miramar Beach, FL 32550For SaleMLS ID #1007213, LaFlure & Vice, Scenic Sotheby's International Realty. ECAOR
- $699,0004 bd2 ba2.1k sqft1170 Deer Moss Loop, Niceville, FL 32578For SaleMLS ID #1001339, The Locals Group, Christies International Real Estate Emerald Coast. ECAOR
- $665,0004 bd3 ba2.5k sqft4491 Turnberry Pl, Niceville, FL 32578For SaleMLS ID #1006550, The Probst George Group, EXP Realty LLC. ECAOR
- $699,9004 bd3 ba2.2k sqft1311 Angelica Pl, Niceville, FL 32578For SaleMLS ID #1002276, The Locals Group, Christies International Real Estate Emerald Coast. ECAOR
- $495,0003 bd2 ba1.6k sqft40 Antilles Cv, Miramar Beach, FL 32550For SaleMLS ID #998347, Jennifer L Crawford, Keller Williams Realty SRB. ECAOR
- $509,0004 bd3 ba2.3k sqft63 2nd Ave, Shalimar, FL 32579For SaleMLS ID #1003076, Mark R Gauthier, ERA American Real Estate. ECAOR
- $688,5003 bd4 ba2.5k sqft1233 Elderflower Dr, Niceville, FL 32578For SaleMLS ID #999931, Zarina S Ellis, Ellis Realty LLC. ECAOR
- $500,0002 bd2 ba1.1k sqft70 Palmetto St, Santa Rosa Beach, FL 32459For SaleMLS ID #1008275, Jordan P Trosclair, Berkshire Hathaway Home Services PenFed Realty. ECAOR
- $514,9005 bd3 ba2.6k sqft247 Sky Way, Freeport, FL 32439For SaleMLS ID #1008238, Jeremy D Fretwell, Keller Williams Realty FWB. ECAOR
- $585,0003 bd2 ba1.9k sqft1025 Forest Shore Dr, Miramar Beach, FL 32550For SaleMLS ID #1005760, Jessica Foy, EXP Realty LLC. ECAOR
