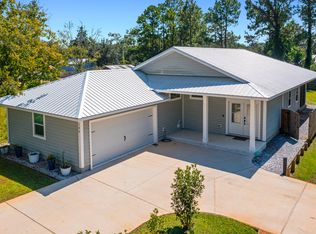
NEW CONSTRUCTION WITH BUILDER WARRANTY! Seller also offering $3500 to be used at buyers discretion with acceptable offer! Welcome to your dream home in one of the fastest growing communities in the Niceville area! This stunning single-family home is a testament to excellence and quality craftsmanship. Situated in Villa Tasso, this impressive home offers a combination of modern living, comfort, and functionality. The open floor plan showcases a large living area that opens to the well appointed kitchen w/ adjacent dining room (or home office). The kitchen features Quartz countertops, hardwood cabinets & brand new Whirlpool appliances adding modern convenience & stylish accessibility. Retreat to your oversized primary bedroom suite with luxurious attached bathroom and large walk-in shower. The spacious guest bedrooms share a gorgeous bathroom adorned with glossy laid subway tiles. At the end of the day, you can relax and entertain in the fully fenced yard offering privacy and security for you and your loved ones.
Other Key Features: Solid Foundation, Robust Construction, Weatherproof Exterior, Custom Shelving Throughout, Designer Touches, Sleek Finishes, and Fully Landscaped with programmable irrigation system.
Schedule your showing today and prepare to be captivated by everything this home has to offer! New builds popping up all around this gem. Be apart of this beautiful transforming neighborhood!
Sold for $420,000
$420,000
21 Owen St, Niceville, FL 32578
3beds
1,654sqft
Single Family Residence
Built in 2024
7,405 Square Feet Lot
$415,900 Zestimate®
$254/sqft
$2,662 Estimated rent
Home value
$415,900
$374,000 - $462,000
$2,662/mo
Zestimate® history
Owner options
List your home for rent
$2,662/mo
Rent Zestimate®
Find your next renter with Zillow Rental Manager. Plus, with online applications, you can quickly screen prospective tenants – for free.
$2,662/mo
Rent Zestimate®
Refinance and save
$2,623/mo
Est. payment
Refinancing to a lower rate could help reduce your monthly payments and save thousands over the life of the loan.
$2,623/mo
Est. payment
Explore your selling options
Work with a Zillow partner agent
Leverage their expertise and Zillow's premium Showcase listings to get your home seen by more buyers.
Get startedList with your own agent
Get your home in front of millions of buyers by listing it on Zillow.
Learn how to do itSell it yourself
Take full control of how buyers see your home on Zillow by listing For Sale by Owner (FSBO).
List your homeWhat's special
Fully fenced yardSpacious guest bedroomsLuxurious attached bathroomQuartz countertopsPrivacy and securityOpen floor planOversized primary bedroom suite
Zillow last checked:
Listing updated:
Listed by:
Meredith K Musick 623-326-8424,
Carriage Hills Realty Inc,
Lance Musick 850-974-7736,
Carriage Hills Realty Inc
Bought with:
Outside Selling Member
Source: ECAOR,MLS#: 966640
Facts & features
Interior
Bedrooms & bathrooms
- Bedrooms: 3
- Bathrooms: 2
- Full bathrooms: 2
Primary bedroom
- Level: First
- Area: 209.43 Square Feet
- Dimensions: 16.11 x 13
Bedroom
- Level: First
- Area: 140.4 Square Feet
- Dimensions: 13 x 10.8
Bedroom
- Level: First
- Area: 110.05 Square Feet
- Dimensions: 10.8 x 10.2
Primary bathroom
- Level: First
- Area: 122.88 Square Feet
- Dimensions: 12.8 x 9.6
Other
- Level: First
- Area: 114.18 Square Feet
- Dimensions: 17.3 x 6.6
Dining room
- Level: First
- Area: 130 Square Feet
- Dimensions: 10 x 13
Garage
- Level: First
- Area: 375.97 Square Feet
- Dimensions: 19.4 x 19.4
Kitchen
- Level: First
- Area: 125.84 Square Feet
- Dimensions: 10.4 x 12.1
Laundry
- Level: First
- Area: 35.12 Square Feet
- Dimensions: 5.1 x 6.9
Living room
- Level: First
- Area: 280.15 Square Feet
- Dimensions: 16.11 x 17.4
Heating
- Central
Cooling
- Central Air, Ceiling Fan(s)
Appliances
- Included: Disposal, Microwave, Refrigerator, Electric Water Heater
Features
- Breakfast Bar, Tray Ceiling(s), Vaulted Ceiling(s), Recessed Lighting, Pantry, Shelving
- Flooring: Laminate, Tile
- Common walls with other units/homes: No Common Walls
Interior area
- Total structure area: 1,654
- Total interior livable area: 1,654 sqft
Property
Parking
- Total spaces: 2
- Parking features: Garage Door Opener
- Attached garage spaces: 2
Features
- Stories: 1
- Patio & porch: Covered, Patio
- Exterior features: Private Yard, Lawn Pump, Sprinkler System
- Fencing: Privacy
Lot
- Size: 7,405 Square Feet
- Dimensions: 50 x 150
Details
- Parcel number: 301S21411000420020
- Zoning description: Resid Single Family
Construction
Type & style
- Home type: SingleFamily
- Architectural style: Traditional
- Property subtype: Single Family Residence
Materials
- Brick
- Roof: Shingle
Condition
- Construction Complete
- New construction: No
- Year built: 2024
Community & HOA
Community
- Security: Smoke Detector(s)
- Subdivision: VILLA TASSO TOWN OF
Location
- Region: Niceville
Financial & listing details
- Price per square foot: $254/sqft
- Tax assessed value: $52,500
- Annual tax amount: $347
- Date on market: 1/17/2025
- Road surface type: Paved
Price history
| Date | Event | Price |
|---|---|---|
| 5/23/2025 | Sold | $420,000+0%$254/sqft |
Source:  ECAOR #966640 Report a problem ECAOR #966640 Report a problem | ||
| 4/21/2025 | Pending sale | $419,900$254/sqft |
Source: ECAOR #966640 Report a problem | ||
| 4/12/2025 | Price change | $419,900-3%$254/sqft |
Source: ECAOR #966640 Report a problem | ||
| 3/28/2025 | Price change | $433,000-0.2%$262/sqft |
Source: ECAOR #966640 Report a problem | ||
| 1/17/2025 | Listed for sale | $434,000+567.7%$262/sqft |
Source: ECAOR #966640 Report a problem | ||
| 3/19/2024 | Sold | $65,000$39/sqft |
Source: Public Record Report a problem | ||
Public tax history
| Year | Property taxes | Tax assessment |
|---|---|---|
| 2025 | $433 +24.5% | $52,500 +74.1% |
| 2024 | $348 +3.9% | $30,161 +10% |
| 2023 | $335 +14.2% | $27,419 +10% |
| 2022 | $293 +40.7% | $24,926 +10% |
| 2021 | $208 +9.5% | $22,660 +10% |
| 2020 | $190 +3.6% | $20,600 +3% |
| 2019 | $184 | $20,000 |
| 2018 | $184 -0.4% | $20,000 |
| 2017 | $185 -0.4% | $20,000 |
| 2016 | $185 -1% | $20,000 |
| 2015 | $187 -1.7% | $20,000 |
| 2014 | $190 | $20,000 -7.4% |
| 2013 | -- | $21,590 |
| 2012 | -- | $21,590 |
| 2011 | -- | $21,590 -18.8% |
| 2010 | -- | $26,590 -13.8% |
| 2009 | -- | $30,840 -23.3% |
| 2008 | -- | $40,234 |
| 2007 | -- | $40,234 +247.3% |
| 2005 | -- | $11,584 +13.2% |
| 2004 | -- | $10,234 +22.8% |
| 2003 | -- | $8,334 +22.6% |
| 2002 | -- | $6,798 |
| 2001 | -- | $6,798 |
Find assessor info on the county website
Neighborhood: 32578
Nearby homes
- $459,8003 bd2 ba1.8k sqft126 Joseph Ave, Niceville, FL 32578Off Market
- $484,9003 bd2 ba1.8k sqft106 Joseph Ave, Niceville, FL 32578For Sale
- $133,4001 bd1 ba576 sqft120 Homestead St, Niceville, FL 32578Off Market
- $105,000-- bd-- ba-- sqft114 Homestead St, Niceville, FL 32578Off Market
- $127,5003 bd2 ba930 sqft204 Joseph Ave, Niceville, FL 32578Sold
- $459,9003 bd2 ba1.7k sqft220 Pines St, Niceville, FL 32578For Sale
- $423,0003 bd2 ba1.6k sqft117 Joseph Ave, Niceville, FL 32578Sold
- $337,4003 bd2 ba600 sqft66 Homestead St, Niceville, FL 32578Off Market
Nearby schools
GreatSchools rating
- 6/10Freeport Elementary SchoolGrades: K-4Distance: 14.2 mi
- 7/10Freeport Middle SchoolGrades: 5-8Distance: 14.2 mi
- 8/10Freeport Senior High SchoolGrades: 9-12Distance: 18.1 mi
Schools provided by the listing agent
- Elementary: Freeport
- Middle: Freeport
- High: Freeport
Source: ECAOR. This data may not be complete. We recommend contacting the local school district to confirm school assignments for this home.


Get pre-qualified for a loan
At Zillow Home Loans, we can pre-qualify you in as little as 5 minutes with no impact to your credit score.An equal housing lender. NMLS #10287.
Sell for more on Zillow
Get a Zillow Showcase℠ listing at no additional cost and you could sell for .
$415,900
2% more
+$8,318
With Zillow Showcase(estimated)
$424,218
- Florida
- Walton County
- Niceville
- 32578
- 21 Owen St
Nearby cities
Nearby zip codes
Other Niceville Topics
