NEW CONSTRUCTION and MOVE-IN ready!! Welcome to your dream home in one of the fastest growing communities in the Niceville area!! This stunning single-family home is a testament to excellence and quality craftsmanship. Situated in Villa Tasso, this home offers a combination of elegance, comfort, and functionality. Don't miss your opportunity to own this AFFORDABLE masterpiece that exceeds expectations.
The open floorplan showcases a large living area that opens to the wonderful kitchen w/ adjacent dining room (or home office). The kitchen features Quartz countertops, Legacy cabinets & brand new Whirlpool appliances adding modern convenience & stylish functionality. Retreat to your oversized primary bedroom suite with luxurious attached bathroom and large walk-in shower. The spacious guest bedrooms share a gorgeous bathroom adorned with glossy laid subway tiles. At the end of the day, you can relax and entertain in the fully fenced yard offering privacy and security for you and your loved ones.
Other Key Features: Solid Foundation, Robust Construction, Weatherproof Exterior, Premium Siding, Designer Touches, Sleek Finishes, and Fully Landscaped with programmable irrigation system.
Schedule your showing today and prepare to be captivated by everything this home has to offer!!
Sold for $423,000
$423,000
117 Joseph Ave, Niceville, FL 32578
3beds
1,654sqft
Single Family Residence
Built in 2024
6,969 Square Feet Lot
$430,600 Zestimate®
$256/sqft
$2,773 Estimated rent
Home value
$430,600
$409,000 - $452,000
$2,773/mo
Zestimate® history
Owner options
List your home for rent
$2,773/mo
Rent Zestimate®
Find your next renter with Zillow Rental Manager. Plus, with online applications, you can quickly screen prospective tenants – for free.
$2,773/mo
Rent Zestimate®
Refinance and save
$2,628/mo
Est. payment
Refinancing to a lower rate could help reduce your monthly payments and save thousands over the life of the loan.
$2,628/mo
Est. payment
Explore your selling options
Work with a Zillow partner agent
Leverage their expertise and Zillow's premium Showcase listings to get your home seen by more buyers.
Get startedList with your own agent
Get your home in front of millions of buyers by listing it on Zillow.
Learn how to do itSell it yourself
Take full control of how buyers see your home on Zillow by listing For Sale by Owner (FSBO).
List your homeWhat's special
Modern convenienceSleek finishesDesigner touchesSpacious guest bedroomsGorgeous bathroomLuxurious attached bathroomRobust construction
Zillow last checked:
Listing updated:
Listed by:
Lance Musick 850-974-7736,
Carriage Hills Realty Inc,
Meredith K Musick 623-326-8424,
Carriage Hills Realty Inc
Bought with:
Meredith K Musick, 3405850
Carriage Hills Realty Inc
Source: ECAOR,MLS#: 946531
Facts & features
Interior
Bedrooms & bathrooms
- Bedrooms: 3
- Bathrooms: 2
- Full bathrooms: 2
Bedroom
- Level: First
- Area: 143 Square Feet
- Dimensions: 13 x 11
Bedroom
- Level: First
- Area: 110 Square Feet
- Dimensions: 11 x 10
Primary bathroom
- Level: First
- Area: 221 Square Feet
- Dimensions: 17 x 13
Dining room
- Level: First
- Area: 130 Square Feet
- Dimensions: 10 x 13
Kitchen
- Level: First
- Area: 130 Square Feet
- Dimensions: 10 x 13
Living room
- Level: First
- Area: 289 Square Feet
- Dimensions: 17 x 17
Heating
- Central
Cooling
- Central Air
Appliances
- Included: Dishwasher, Microwave, Refrigerator, Electric Water Heater
- Laundry: Washer/Dryer Hookup
Features
- Breakfast Bar, Vaulted Ceiling(s), Recessed Lighting, Newly Painted
- Flooring: Laminate, Tile
- Windows: Double Pane Windows
- Common walls with other units/homes: No Common Walls
Interior area
- Total structure area: 1,654
- Total interior livable area: 1,654 sqft
Property
Parking
- Total spaces: 2
- Parking features: Garage
- Attached garage spaces: 2
Features
- Stories: 1
- Patio & porch: Covered
- Exterior features: Lawn Pump, Sprinkler System
- Fencing: Privacy
Lot
- Size: 6,969 Square Feet
- Dimensions: 140 x 50
Details
- Parcel number: 301S21411000420070
- Zoning description: Resid Single Family
Construction
Type & style
- Home type: SingleFamily
- Architectural style: Traditional
- Property subtype: Single Family Residence
Materials
- Siding CmntFbrHrdBrd
- Foundation: Slab
- Roof: Shingle
Condition
- Construction Complete
- New construction: No
- Year built: 2024
Utilities & green energy
- Sewer: Septic Tank
- Water: Public
Community & HOA
Community
- Subdivision: VILLA TASSO TOWN OF
Location
- Region: Niceville
Financial & listing details
- Price per square foot: $256/sqft
- Tax assessed value: $348,256
- Annual tax amount: $334
- Date on market: 4/5/2024
Price history
| Date | Event | Price |
|---|---|---|
| 5/16/2024 | Sold | $423,000-1.6%$256/sqft |
Source:  ECAOR #946531 Report a problem ECAOR #946531 Report a problem | ||
| 4/15/2024 | Pending sale | $429,900$260/sqft |
Source: ECAOR #946531 Report a problem | ||
| 4/5/2024 | Listed for sale | $429,900+2288.3%$260/sqft |
Source: ECAOR #946531 Report a problem | ||
| 8/11/2004 | Sold | $18,000$11/sqft |
Source: Public Record Report a problem | ||
Public tax history
| Year | Property taxes | Tax assessment |
|---|---|---|
| 2025 | $2,945 +747% | $348,256 +1054.7% |
| 2024 | $348 +3.9% | $30,161 +10% |
| 2023 | $335 +14.2% | $27,419 +10% |
| 2022 | $293 +40.7% | $24,926 +10% |
| 2021 | $208 +9.5% | $22,660 +10% |
| 2020 | $190 +3.6% | $20,600 +3% |
| 2019 | $184 | $20,000 |
| 2018 | $184 -0.4% | $20,000 |
| 2017 | $185 -0.4% | $20,000 |
| 2016 | $185 -1% | $20,000 |
| 2015 | $187 -1.7% | $20,000 |
| 2014 | $190 | $20,000 |
| 2013 | -- | $20,000 |
| 2012 | -- | $20,000 |
| 2011 | -- | $20,000 -20% |
| 2010 | -- | $25,000 -14.5% |
| 2009 | -- | $29,250 -25% |
| 2008 | -- | $39,000 |
| 2007 | -- | $39,000 +276.8% |
| 2005 | -- | $10,350 +15% |
| 2004 | -- | $9,000 +20% |
| 2003 | -- | $7,500 +25% |
| 2002 | -- | $6,000 |
| 2001 | -- | $6,000 |
Find assessor info on the county website
Neighborhood: 32578
Nearby homes
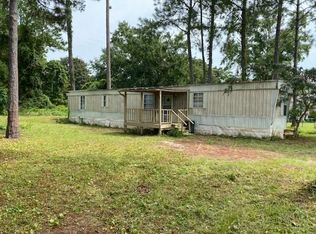
- $127,5003 bd2 ba930 sqft204 Joseph Ave, Niceville, FL 32578Sold
- $463,3004 bd2 ba2k sqft53 Owen St, Niceville, FL 32578Off Market
- $437,4003 bd2 ba1.7k sqft25 Owen St, Niceville, FL 32578Pending

- $171,4003 bd2 ba1.1k sqft37 Owen St, Niceville, FL 32578Off Market
- $75,0007,405.2 Square Feet0 Owen St, Niceville, FL 32578Sold
- $368,7003 bd2 ba1.7k sqft71 Vance Ave, Niceville, FL 32578Off Market
- $499,9004 bd2 ba2k sqft43 Owen St, Niceville, FL 32578Sold
- $480,1003 bd2 ba1.6k sqft61 Vance Ave, Niceville, FL 32578Off Market
Nearby schools
GreatSchools rating
- 6/10Freeport Elementary SchoolGrades: K-4Distance: 14.2 mi
- 7/10Freeport Middle SchoolGrades: 5-8Distance: 14.2 mi
- 8/10Freeport Senior High SchoolGrades: 9-12Distance: 18.1 mi
Schools provided by the listing agent
- Elementary: Freeport
- Middle: Freeport
- High: Freeport
Source: ECAOR. This data may not be complete. We recommend contacting the local school district to confirm school assignments for this home.


Get pre-qualified for a loan
At Zillow Home Loans, we can pre-qualify you in as little as 5 minutes with no impact to your credit score.An equal housing lender. NMLS #10287.
Sell for more on Zillow
Get a Zillow Showcase℠ listing at no additional cost and you could sell for .
$430,600
2% more
+$8,612
With Zillow Showcase(estimated)
$439,212
- Florida
- Walton County
- Niceville
- 32578
- 117 Joseph Ave
Nearby cities
Nearby zip codes
Other Niceville Topics
