Gorgeous brand-new construction offering a thoughtfully designed split floor plan, high-end finishes, and exceptional functionality throughout. This home features a two-car garage with attic storage above and an upgraded paver extended driveway for added convenience and curb appeal.
Upon entry, you're welcomed by a wide hallway, soaring ten-foot ceilings, and beautiful French oak luxury vinyl plank flooring that flows seamlessly throughout the home. The spacious living area is filled with natural light and complemented by upgraded lighting fixtures, creating a warm and inviting atmosphere ideal for both relaxing and entertaining.
The kitchen is a true centerpiece, featuring stylish two-tone cabinetry, Cashmere Taj quartz countertops, a large island, a walk-in pantry, and ample space for gathering and everyday living. The private primary suite is tucked away at the back of the home, offering peaceful views of the fully fenced backyard. The ensuite bath is beautifully appointed with custom designer tile, Miami white quartz countertops, a large walk-in shower, dual vanities, and a separate water closet.
Secondary bedrooms are located off the front hallway, providing privacy for guests or family, with one bedroom featuring a walk-in closet. The guest bathroom includes a tiled surround bathtub and shower combination with upgraded finishes.
Just off the garage, you'll find a convenient landing zone complete with custom built-ins and hooks--perfect for keeping everyday essentials organized.
With its modern design, quality craftsmanship, and desirable layout, this move-in-ready home is the perfect blend of comfort and style.
Pending
Price cut: $10K (7/17)
$437,400
25 Owen St, Niceville, FL 32578
3beds
1,749sqft
:
Get pre-qualified$2,796/mo
Single Family Residence
Built in 2026
7,405 Square Feet Lot
$-- Zestimate®
$250/sqft
$-- HOA
What's special
Stylish two-tone cabinetryLarge islandSoaring ten-foot ceilingsHigh-end finishesUpgraded paver extended drivewayCashmere taj quartz countertopsMiami white quartz countertops
- 82 days |
- 621 |
- 38 |
Zillow last checked:
Listing updated:
Listed by:
Meredith K Musick 623-326-8424,
Carriage Hills Realty Inc
Source: ECAOR,MLS#: 1002617
Facts & features
Interior
Bedrooms & bathrooms
- Bedrooms: 3
- Bathrooms: 2
- Full bathrooms: 2
Primary bedroom
- Level: First
- Area: 202.34 Square Feet
- Dimensions: 13.4 x 15.1
Bedroom
- Level: First
- Area: 141.6 Square Feet
- Dimensions: 12 x 11.8
Bedroom
- Level: First
- Area: 148.8 Square Feet
- Dimensions: 12.4 x 12
Kitchen
- Level: First
- Area: 211.2 Square Feet
- Dimensions: 17.6 x 12
Living room
- Level: First
- Area: 450.56 Square Feet
- Dimensions: 17.6 x 25.6
Heating
- Central
Cooling
- Central Air, Ceiling Fan(s)
Appliances
- Included: Disposal, Microwave, Electric Water Heater
- Laundry: Washer/Dryer Hookup
Features
- Breakfast Bar, Kitchen Island, Recessed Lighting, Pantry, Shelving, Split Bedroom
- Common walls with other units/homes: No Common Walls
Interior area
- Total structure area: 1,749
- Total interior livable area: 1,749 sqft
Property
Parking
- Total spaces: 4
- Parking features: Garage Door Opener
- Attached garage spaces: 2
Features
- Stories: 1
- Patio & porch: Covered, Porch
- Exterior features: Private Yard
- Fencing: Privacy
Lot
- Size: 7,405 Square Feet
- Dimensions: 50 x 150
- Features: Cleared, Interior Lot, Survey Available
Details
- Parcel number: 301S21411000420030
- Zoning description: County, Resid Single Family
Construction
Type & style
- Home type: SingleFamily
- Architectural style: Traditional
- Property subtype: Single Family Residence
Materials
- Brick
- Foundation: Slab
- Roof: Shingle
Condition
- Construction Complete
- New construction: No
- Year built: 2026
Utilities & green energy
- Sewer: Septic Tank
- Water: Public
Community & HOA
Community
- Subdivision: VILLA TASSO TOWN OF
Location
- Region: Niceville
Financial & listing details
- Price per square foot: $250/sqft
- Tax assessed value: $52,500
- Annual tax amount: $432
- Date on market: 5/8/2026
- Road surface type: Paved
Estimated market value
Not available
Estimated sales range
Not available
Not available
Price history
| Date | Event | Price |
|---|---|---|
| 7/27/2026 | Pending sale | $437,400$250/sqft |
Source:  ECAOR #1002617 Report a problem ECAOR #1002617 Report a problem | ||
| 7/17/2026 | Price change | $437,400-2.2%$250/sqft |
Source: ECAOR #1002617 Report a problem | ||
| 6/19/2026 | Price change | $447,400-0.6%$256/sqft |
Source: ECAOR #1002617 Report a problem | ||
| 5/29/2026 | Price change | $449,900-1.1%$257/sqft |
Source: ECAOR #1002617 Report a problem | ||
| 5/8/2026 | Listed for sale | $454,900+599.8%$260/sqft |
Source: ECAOR #1002617 Report a problem | ||
| 3/19/2024 | Sold | $65,000$37/sqft |
Source: Public Record Report a problem | ||
Public tax history
| Year | Property taxes | Tax assessment |
|---|---|---|
| 2025 | $433 +51% | $52,500 +246.9% |
| 2024 | $287 +71% | $15,134 +10% |
| 2023 | $168 +14.2% | $13,758 +10% |
| 2022 | $147 +36% | $12,507 +6.3% |
| 2021 | $108 +9.2% | $11,770 +10% |
| 2020 | $99 +3.5% | $10,700 +2.9% |
| 2019 | $96 | $10,400 |
| 2018 | $96 -0.4% | $10,400 |
| 2017 | $96 -0.4% | $10,400 |
| 2016 | $96 -1% | $10,400 |
| 2015 | $97 -1.7% | $10,400 -1% |
| 2014 | $99 | $10,500 |
| 2013 | -- | $10,500 |
| 2012 | -- | $10,500 |
| 2011 | -- | $10,500 -48.6% |
| 2008 | -- | $20,418 |
| 2007 | -- | $20,418 +235.1% |
| 2005 | -- | $6,093 +12.5% |
| 2004 | -- | $5,418 +26.9% |
| 2003 | -- | $4,268 +22.1% |
| 2002 | -- | $3,495 |
| 2001 | -- | $3,495 |
Find assessor info on the county website
Monthly payment
Est. payment
Payment breakdown
Explore the cost of this home by adjusting the details. Changes won't be saved.Climate risks
Neighborhood: 32578
Nearby schools
GreatSchools rating
- 6/10Freeport Elementary SchoolGrades: K-4Distance: 14.3 mi
- 7/10Freeport Middle SchoolGrades: 5-8Distance: 14.3 mi
- 8/10Freeport Senior High SchoolGrades: 9-12Distance: 18.1 mi
Schools provided by the listing agent
- Elementary: Bluewater Bay
- Middle: Ruckel
- High: Niceville
Source: ECAOR. This data may not be complete. We recommend contacting the local school district to confirm school assignments for this home.
- $169,9003 bd2 ba1.1k sqft37 Owen St, Niceville, FL 32578Off Market
- $499,9004 bd2 ba2k sqft43 Owen St, Niceville, FL 32578Sold

- $75,0007,405.2 Square Feet0 Owen St, Niceville, FL 32578Sold

- $458,2004 bd2 ba2k sqft53 Owen St, Niceville, FL 32578Off Market
- $21,5902 bd1 ba672 sqftOwen St, NICEVILLE, FL 32578Off Market
- $423,0003 bd2 ba1.6k sqft117 Joseph Ave, Niceville, FL 32578Sold
- $136,6003 bd2 ba960 sqft11 Owen St, Niceville, FL 32578Off Market
- $425,3003 bd2 ba1.7k sqftOwen Street #LOT 5, Niceville, FL 32578Off Market
A local agent can set up tours, give advice and negotiate with sellers.
Similar homes
- $449,0003 bd3 ba1.9k sqft106 Arrowhead Way, Niceville, FL 32578For Sale

 MLS ID #1008760, Michael D Robinson, La Bella Vita Property Group LLC. ECAOR
 - $427,5003 bd2 ba1.5k sqft1565 Meadowbrook Ct, Niceville, FL 32578For Sale
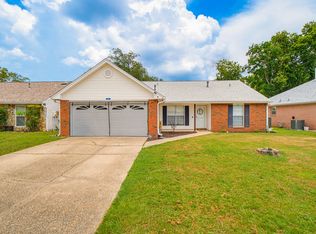 MLS ID #1007301, James D Fish, Compass. ECAOR
 - $450,0003 bd2 ba1.8k sqft1609 Malta Cv, Niceville, FL 32578For Sale
 MLS ID #1006135, Skye D Goldstein, EXP Realty LLC. ECAOR
 - $435,0004 bd2 ba1.9k sqft306 Biscayne Ln, Niceville, FL 32578For Sale
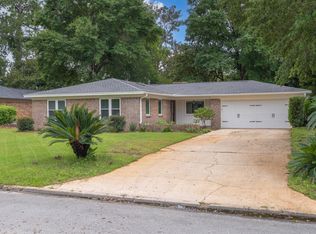 MLS ID #1005711, Joseph L Gianelloni, Eagle Bay Real Estate. ECAOR
 - $399,0003 bd2 ba1.5k sqft103 Perdido Cir, Niceville, FL 32578For SaleMLS ID #1001514, Debbie K Lewis, ERA American Real Estate. ECAOR
- $472,5004 bd2 ba1.9k sqft1513 23rd St, Niceville, FL 32578For SaleMLS ID #999905, Cora J Rasmussen, Realty ONE Group Emerald Coast. ECAOR
- $449,9004 bd2 ba1.9k sqft807 A S Cedar Ave, Niceville, FL 32578For SaleMLS ID #1005252, Hiller Group, EXP Realty LLC. ECAOR
- $599,9004 bd3 ba2.1k sqft1002 26th St, Niceville, FL 32578For SaleMLS ID #1008715, Hiller Group, EXP Realty LLC. ECAOR
- $545,0003 bd2 ba1.8k sqft105 Drew Ct, Niceville, FL 32578For SaleMLS ID #997251, Christina K Black, Blackwater Real Estate LLC. ECAOR
- $409,9003 bd3 ba1.5k sqft148 Enchanted Way, Santa Rosa Beach, FL 32459New ConstructionMLS ID #793186, Abbott Martin Group. CPAR
- $345,0003 bd3 ba1.6k sqft615 31st St, Niceville, FL 32578For SaleMLS ID #996632, Joe M Fagundes, Berkshire Hathaway Home Services PenFed Realty. ECAOR
- $389,9004 bd2 ba2.1k sqft219 Beaver Trail Dr Lot 19, Freeport, FL 32439For SaleMLS ID #1008377, Michael T Walker, Coastal Premier Properties NWFL LLC. ECAOR
- $449,0003 bd2 ba1.4k sqft109 Rivercrest Cir, Santa Rosa Beach, FL 32459For SaleMLS ID #995498, Diana C Graves, Berkshire Hathaway HomeServices. ECAOR
- $499,5004 bd3 ba2.1k sqft936 Harrelson Dr, Fort Walton Beach, FL 32547For SaleMLS ID #1008612, Teresa K Pattison, Coldwell Banker Realty. ECAOR
- $345,0004 bd3 ba1.5k sqft51 6th St, Shalimar, FL 32579For SaleMLS ID #1008357, Bryan E Sanchez, World Impact Real Estate. ECAOR
- $509,0004 bd3 ba2.3k sqft63 2nd Ave, Shalimar, FL 32579For SaleMLS ID #1003076, Mark R Gauthier, ERA American Real Estate. ECAOR
- $485,0003 bd3 ba2.2k sqft48 Oaktree Blvd, Freeport, FL 32439For SaleMLS ID #1001056, Kenneth R Koger, Century 21 AllPoints Realty. ECAOR
- $409,9004 bd2 ba1.9k sqft670 Shrewsbury Rd, Mary Esther, FL 32569For SaleMLS ID #1004035, Trey E Ellison, Coldwell Banker Realty. ECAOR
- $420,0003 bd2 ba1.8k sqft75 Apollo Ave E, Freeport, FL 32439For SaleMLS ID #1006073, Samantha L Lapomardo, Coldwell Banker Realty. ECAOR
- $439,0003 bd3 ba1.3k sqft298 S 2nd St, Santa Rosa Beach, FL 32459For SaleMLS ID #1006623, Alexandra L Caudill, Rosemary Beach Realty LLC. ECAOR
