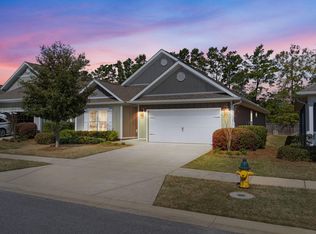
**Welcome to 219 Beaver Trail, nestled in the charming community of Live Oak Harbour.** Surrounded by beautiful mature trees and located just one mile from the Freeport Marina, this peaceful neighborhood offers the perfect blend of natural beauty and convenience. This thoughtfully designed **Delray** floor plan features a spacious single-story layout that maximizes both comfort and functionality. The open-concept kitchen overlooks the expansive great room and dining area, creating an ideal space for entertaining or everyday living. Just beyond, the oversized covered patio extends your living space outdoors, perfect for relaxing or hosting family and friends.
The home offers **4 generously sized bedrooms, 2 full bathrooms, and an exceptionally large laundry room** with plenty of space for storage and organization. Completing the package is a **spacious two-car garage**, providing ample room for vehicles, tools, and recreational equipment. If you're looking for a move-in-ready home in a quiet, established neighborhood just minutes from boating, fishing, dining, and the sugar-white beaches of the Emerald Coast, **219 Beaver Trail is a must-see.
For sale
Price cut: $10K (8/5)
$379,900
219 Beaver Trail Dr Lot 19, Freeport, FL 32439
4beds
2,157sqft
:
Get pre-qualified$2,344/mo
Single Family Residence
Built in 2022
6,534 Square Feet Lot
$-- Zestimate®
$176/sqft
$-- HOA
What's special
Spacious two-car garageMature treesSpacious single-story layoutOversized covered patioOpen-concept kitchen
- 14 days |
- 248 |
- 16 |
Likely to sell faster than
Zillow last checked:
Listing updated:
Listed by:
Michael T Walker 850-543-4997,
Coastal Premier Properties NWFL LLC
Source: ECAOR,MLS#: 1008377
Facts & features
Interior
Bedrooms & bathrooms
- Bedrooms: 4
- Bathrooms: 2
- Full bathrooms: 2
Bedroom
- Level: First
- Area: 271.4 Square Feet
- Dimensions: 17.33 x 15.67
Bedroom
- Level: First
- Area: 147.29 Square Feet
- Dimensions: 11.33 x 13
Bedroom
- Level: First
- Area: 140.79 Square Feet
- Dimensions: 10.83 x 13
Bedroom
- Level: First
- Area: 135.63 Square Feet
- Dimensions: 11 x 12.33
Dining room
- Level: First
- Area: 165.75 Square Feet
- Dimensions: 12.75 x 13
Great room
- Level: First
- Area: 302.18 Square Feet
- Dimensions: 24.83 x 12.17
Kitchen
- Level: First
- Area: 151.71 Square Feet
- Dimensions: 11.67 x 13
Heating
- Central
Cooling
- Central Air
Appliances
- Included: Dishwasher, Disposal, Microwave, Electric Water Heater
- Laundry: Washer/Dryer Hookup
Features
- Breakfast Bar, Kitchen Island
- Flooring: Vinyl, Carpet
- Common walls with other units/homes: No Common Walls
Interior area
- Total structure area: 2,157
- Total interior livable area: 2,157 sqft
Property
Parking
- Total spaces: 4
- Parking features: Garage Door Opener
- Attached garage spaces: 2
Features
- Stories: 1
- Patio & porch: Covered
Lot
- Size: 6,534 Square Feet
- Dimensions: 55 x 120
Details
- Parcel number: 211S19230130000190
- Zoning description: Resid Single Family
Construction
Type & style
- Home type: SingleFamily
- Architectural style: Florida Cottage
- Property subtype: Single Family Residence
Materials
- Siding CmntFbrHrdBrd
- Foundation: Slab
- Roof: Shingle
Condition
- Construction Complete
- New construction: No
- Year built: 2022
Utilities & green energy
- Water: Public
Community & HOA
Community
- Security: Smoke Detector(s)
- Subdivision: Live Oak Harbour
HOA
- Has HOA: Yes
- Services included: Legal, Management
Location
- Region: Freeport
Financial & listing details
- Price per square foot: $176/sqft
- Annual tax amount: $3,688
- Date on market: 7/24/2026
- Road surface type: Paved
Estimated market value
Not available
Estimated sales range
Not available
Not available
Price history
| Date | Event | Price |
|---|---|---|
| 8/5/2026 | Price change | $379,900-2.6%$176/sqft |
Source:  ECAOR #1008377 Report a problem ECAOR #1008377 Report a problem | ||
| 7/24/2026 | Listed for sale | $389,900+9.9%$181/sqft |
Source: ECAOR #1008377 Report a problem | ||
| 3/12/2024 | Sold | $354,900-14%$165/sqft |
Source: ECAOR #911115 Report a problem | ||
| 2/12/2024 | Pending sale | $412,830$191/sqft |
Source: ECAOR #911115 Report a problem | ||
| 2/12/2024 | Price change | $412,830+16.3%$191/sqft |
Source: ECAOR #911115 Report a problem | ||
| 1/15/2024 | Pending sale | $354,900$165/sqft |
Source: ECAOR #911115 Report a problem | ||
| 1/8/2024 | Price change | $354,900-4.1%$165/sqft |
Source: ECAOR #911115 Report a problem | ||
| 12/20/2023 | Price change | $369,900-5.8%$171/sqft |
Source: ECAOR #911115 Report a problem | ||
| 12/18/2023 | Price change | $392,805+4.8%$182/sqft |
Source: ECAOR #911115 Report a problem | ||
| 12/4/2023 | Pending sale | $374,900$174/sqft |
Source: ECAOR #911115 Report a problem | ||
| 12/1/2023 | Price change | $374,900-5.1%$174/sqft |
Source: ECAOR #911115 Report a problem | ||
| 11/6/2023 | Price change | $394,900-0.5%$183/sqft |
Source: ECAOR #911115 Report a problem | ||
| 9/13/2023 | Price change | $396,900+1.8%$184/sqft |
Source: ECAOR #911115 Report a problem | ||
| 9/8/2023 | Price change | $389,900-4.8%$181/sqft |
Source: ECAOR #911115 Report a problem | ||
| 8/29/2023 | Price change | $409,705+2.7%$190/sqft |
Source: ECAOR #911115 Report a problem | ||
| 8/23/2023 | Listed for sale | $398,900-0.3%$185/sqft |
Source: ECAOR #911115 Report a problem | ||
| 12/8/2022 | Listing removed | -- |
Source: ECAOR #911115 Report a problem | ||
| 11/1/2022 | Listed for sale | $399,900-10.1%$185/sqft |
Source: ECAOR #911115 Report a problem | ||
| 5/19/2022 | Listing removed | -- |
Source: ECAOR #893379 Report a problem | ||
| 4/12/2022 | Price change | $444,905-4.3%$206/sqft |
Source: ECAOR #893379 Report a problem | ||
| 4/5/2022 | Price change | $464,905+4.5%$216/sqft |
Source: ECAOR #893379 Report a problem | ||
| 3/18/2022 | Price change | $444,905+1.1%$206/sqft |
Source: ECAOR #893379 Report a problem | ||
| 3/16/2022 | Listed for sale | $439,905$204/sqft |
Source: ECAOR #893379 Report a problem | ||
Public tax history
Tax history is unavailable.
Monthly payment
Est. payment
Payment breakdown
Explore the cost of this home by adjusting the details. Changes won't be saved.Climate risks
Neighborhood: 32439
Nearby schools
GreatSchools rating
- 6/10Freeport Elementary SchoolGrades: K-4Distance: 1.1 mi
- 7/10Freeport Middle SchoolGrades: 5-8Distance: 1.1 mi
- 8/10Freeport Senior High SchoolGrades: 9-12Distance: 6 mi
Schools provided by the listing agent
- Elementary: Freeport
- Middle: Freeport
- High: Freeport
Source: ECAOR. This data may not be complete. We recommend contacting the local school district to confirm school assignments for this home.
- $399,9005 bd3 ba2.2k sqft223 Beaver Trail Dr, Freeport, FL 32439Sold
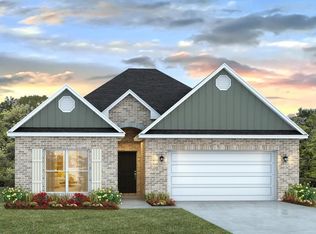
- $399,9005 bd3 ba2.2k sqft223 Beaver Trail Dr LOT 23, Freeport, FL 32439Sold

- $426,8005 bd3 ba2.5k sqft215 Beaver Trail Dr, Freeport, FL 32439Off Market
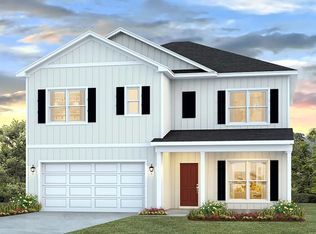
- $394,9004 bd2 ba2k sqft301 Beaver Trail Dr LOT 24, Freeport, FL 32439Sold

- $399,9005 bd3 ba2.2k sqft287 Beaver Trail Dr LOT 23, Freeport, FL 32439Sold
- $399,9004 bd2 ba2k sqft235 Beaver Trail Dr LOT 21, Freeport, FL 32439Sold
- $366,5004 bd2 ba2k sqft211 Beaver Trail Dr, Freeport, FL 32439Off Market
- $382,7005 bd3 ba2.2k sqft220 Beaver Trail Dr, Freeport, FL 32439Off Market
A local agent can set up tours, give advice and negotiate with sellers.
A local lender can help you make sure your offer is ready when you are.
Similar homes
- $389,9003 bd2 ba1.8k sqft29 Pintail Blvd, Freeport, FL 32439For Sale
 MLS ID #793671, Abbott Martin Group. CPAR
 - $355,0004 bd2 ba2.1k sqft222 Marquis Way, Freeport, FL 32439For Sale
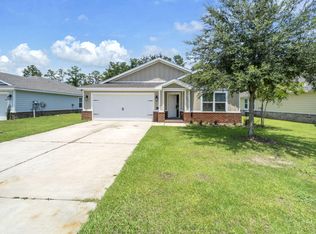
 MLS ID #1009014, Mwewa Liswaniso, LoKation. ECAOR
 - $389,0003 bd2 ba1.8k sqft52 Dusky Way, Freeport, FL 32439For Sale
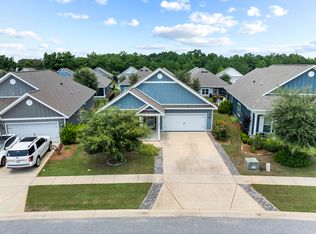 MLS ID #1009262, Abbott Martin Group, EXP Realty LLC. ECAOR
 - $379,9994 bd2 ba2k sqft371 Lightning Bug Ln, Freeport, FL 32439For Sale
 MLS ID #1008717, Kelly R Sipes, Bastion Realty LLC. ECAOR
 - $384,5004 bd2 ba2k sqft324 This Way, Freeport, FL 32439For SaleMLS ID #1005213, Brooke A Hooks, Christies International Real Estate Emerald Coast. ECAOR
- $359,0003 bd2 ba1.6k sqft328 Lightning Bug Ln, Freeport, FL 32439For SaleMLS ID #1008886, Caroline on the Coast, Berkshire Hathaway HomeServices. ECAOR
- $389,0003 bd2 ba1.8k sqft451 Lightning Bug Ln, Freeport, FL 32439For SaleMLS ID #1004766, Missy L McDonald, Red Hot Realty. ECAOR
- $375,0003 bd3 ba1.9k sqft34 Sandywoods Ct, Freeport, FL 32439For SaleMLS ID #1000525, Jamilet L Moncada, Coastal Realty Services. ECAOR
- $459,5004 bd3 ba2.3k sqft145 Mango Ln, Freeport, FL 32439For SaleMLS ID #1008242, Ricky A Fannin, HomeBiz Properties. ECAOR
- $432,0003 bd2 ba1.8k sqft7 Cozy Cv, Freeport, FL 32439For SaleMLS ID #1008858, Beth Jones, Hammock Bay. ECAOR
- $485,0003 bd3 ba2.2k sqft48 Oaktree Blvd, Freeport, FL 32439For SaleMLS ID #1001056, Kenneth R Koger, Century 21 AllPoints Realty. ECAOR
- $425,0004 bd3 ba2.3k sqft99 Laurel Oaks Dr, Freeport, FL 32439For SaleMLS ID #998934, Tanika O'Brien, Compass. ECAOR
- $365,0003 bd2 ba1.5k sqft131 Dusky Way, Freeport, FL 32439For SaleMLS ID #1005847, Jennifer M Carty, JC Coastal Real Estate. ECAOR
- $515,0004 bd3 ba2.4k sqft35 Freshfield Way, Freeport, FL 32439For SaleMLS ID #1008798, Heather E Hebson, HomeBiz Properties. ECAOR
- $329,9003 bd2 ba1.7k sqft237 Nelly St, Freeport, FL 32439For SaleMLS ID #1003292, Jennifer N Amberg, Palm Island Realty. ECAOR
- $379,6324 bd2 ba2.1k sqft104 Gray Owl Dr E, Freeport, FL 32439New ConstructionECAOR
- $387,8584 bd2 ba2.1k sqft135 Gray Owl Dr E, Freeport, FL 32439New ConstructionECAOR
- $300,0003 bd2 ba1.7k sqft253 Nelly St, Freeport, FL 32439For SaleMLS ID #1006962, Yeidy Mundo, Compass. ECAOR
- $418,0003 bd2 ba1.7k sqft499 Fanny Ann Way, Freeport, FL 32439For SaleMLS ID #992353, Angela M Garcia, LPT Realty LLC. ECAOR
- $391,0844 bd2 ba2.1k sqft130 Gray Owl Dr E, Freeport, FL 32439New ConstructionECAOR
