ASSUMABLE FINANCING AVAILABLE-BUYER MAY QUALIFY TO TAKE OVER A 2.875% INTEREST RATE. This beautifully maintained 3-bedroom, 2-bath home combines timeless charm with thoughtful modern updates. A welcoming foyer with soaring ceilings creates an impressive first impression, while elegant tray ceilings add architectural character to the dining area.The spacious kitchen is designed for both everyday living and entertaining, featuring tall cabinetry, under-cabinet lighting, Corian countertops, a newer refrigerator (2021), dishwasher (2026), and disposal. The kitchen opens seamlessly to the inviting family room, showcasing vaulted ceilings, recessed lighting, wood-look tile flooring, a custom-tiled gas fireplace, built-in shelving, and a wet bar with wine cooler.The private primary suite offers a relaxing retreat with a spacious walk-in closet and an ensuite bath featuring dual vanities, a garden tub, and separate shower. Two additional bedrooms provide generous closet space and share a well-appointed guest bath.Major system upgrades provide peace of mind, including a roof (2020), energy-efficient windows (2025), HVAC system (2018), tankless water heater (2018), garage door and motor (2024), well pump (2024), refrigerator (2021), and dishwasher (2026). This move-in ready home offers the perfect blend of comfort, style, and updated functionality.
For sale
Price cut: $15K (7/25)
$450,000
1609 Malta Cv, Niceville, FL 32578
3beds
1,894sqft
Single Family Residence
Built in 2004
6,098 Square Feet Lot
$-- Zestimate®
$238/sqft
$-- HOA
What's special
Custom-tiled gas fireplaceCorian countertopsWell-appointed guest bathGarden tubWood-look tile flooringSeparate showerRecessed lighting
- 115 days
- 486
- 72
Zillow last checked:
Listing updated:
Listed by:
Skye D Goldstein 850-687-4415,
EXP Realty LLC
Source: ECAOR,MLS#: 1006135
Facts & features
Interior
Bedrooms & bathrooms
- Bedrooms: 3
- Bathrooms: 2
- Full bathrooms: 2
Primary bedroom
- Level: First
- Area: 210 Square Feet
- Dimensions: 15 x 14
Bedroom
- Level: First
- Area: 110 Square Feet
- Dimensions: 11 x 10
Bedroom
- Level: First
Dining room
- Level: First
- Area: 196 Square Feet
- Dimensions: 14 x 14
Family room
- Level: First
- Area: 462 Square Feet
- Dimensions: 22 x 21
Kitchen
- Level: First
- Area: 182 Square Feet
- Dimensions: 14 x 13
Heating
- Natural Gas
Cooling
- Central Air, Ceiling Fan(s)
Appliances
- Included: Dishwasher, Disposal, Dryer, Microwave, Washer, Tankless Water Heater
- Laundry: Washer/Dryer Hookup
Features
- Breakfast Bar, Crown Molding, Tray Ceiling(s), Vaulted Ceiling(s), Recessed Lighting, Pantry, Wet Bar
- Flooring: Tile
- Has fireplace: Yes
- Fireplace features: Gas
- Common walls with other units/homes: No Common Walls
Interior area
- Total structure area: 1,894
- Total interior livable area: 1,894 sqft
Property
Parking
- Total spaces: 4
- Parking features: Garage Door Opener, Garage
- Garage spaces: 2
Features
- Stories: 1
- Patio & porch: Patio
- Exterior features: Private Yard, Sprinkler System
Lot
- Size: 6,098 Square Feet
- Dimensions: 70 x 60 x 69 x 55
- Features: Covenants, Survey Available
Details
- Parcel number: 141S22212200000420
- Zoning description: Resid Single Family
Construction
Type & style
- Home type: SingleFamily
- Architectural style: Traditional
- Property subtype: Single Family Residence
Materials
- Brick
- Roof: Shingle
Condition
- Construction Complete
- New construction: No
- Year built: 2004
Community & HOA
Community
- Features: Gated
- Security: Smoke Detector(s)
- Subdivision: MAGNOLIA PLANTATION AT BLUEWATER BAY
HOA
- Has HOA: Yes
- Services included: Management, Security
Location
- Region: Niceville
Financial & listing details
- Price per square foot: $238/sqft
- Tax assessed value: $357,217
- Annual tax amount: $3,150
- Date on market: 6/24/2026
Estimated market value
Not available
Estimated sales range
Not available
Not available
Price history
| Date | Event | Price |
|---|---|---|
| 7/25/2026 | Price change | $450,000-3.2%$238/sqft |
Source:  ECAOR #1006135 Report a problem ECAOR #1006135 Report a problem | ||
| 6/24/2026 | Listed for sale | $465,000+37.6%$246/sqft |
Source: ECAOR #1006135 Report a problem | ||
| 4/10/2024 | Listing removed | -- |
Source: Zillow Rentals Report a problem | ||
| 4/5/2024 | Listed for rent | $2,900$2/sqft |
Source: Zillow Rentals Report a problem | ||
| 8/4/2020 | Sold | $338,000-0.3%$178/sqft |
Source: ECAOR #845076 Report a problem | ||
| 5/15/2020 | Listed for sale | $339,000+21.1%$179/sqft |
Source: Coldwell Banker Residential Re #845076 Report a problem | ||
| 3/15/2017 | Sold | $280,000-5.9%$148/sqft |
Source: ECAOR #768202 Report a problem | ||
| 1/31/2017 | Listed for sale | $297,500+15.5%$157/sqft |
Source: FlatFee.com #768202 Report a problem | ||
| 6/3/2016 | Sold | $257,500-3.7%$136/sqft |
Source: ECAOR #745466 Report a problem | ||
| 4/6/2016 | Price change | $267,500-2%$141/sqft |
Source: Carriage Hills Realty Inc #745466 Report a problem | ||
| 1/31/2016 | Listed for sale | $273,000+4.4%$144/sqft |
Source: Carriage Hills Realty Inc #745466 Report a problem | ||
| 12/1/2009 | Sold | $261,500-2.4%$138/sqft |
Source: Public Record Report a problem | ||
| 10/3/2008 | Sold | $268,000-1.3%$141/sqft |
Source: Public Record Report a problem | ||
| 7/13/2008 | Price change | $271,500-3.6%$143/sqft |
Source: Century 21 #493226 Report a problem | ||
| 5/31/2008 | Listed for sale | $281,500+29.7%$149/sqft |
Source: Century 21 #493226 Report a problem | ||
| 10/8/2004 | Sold | $217,000$115/sqft |
Source: Public Record Report a problem | ||
Public tax history
| Year | Property taxes | Tax assessment |
|---|---|---|
| 2025 | $3,150 +3% | $298,911 +2.9% |
| 2024 | $3,059 +2.5% | $290,487 +3% |
| 2023 | $2,985 +2.6% | $282,026 +3% |
| 2022 | $2,909 +0.3% | $273,812 +3% |
| 2021 | $2,902 +15.4% | $265,837 +14.5% |
| 2020 | $2,515 +1.4% | $232,166 +2.3% |
| 2019 | $2,481 +1.1% | $226,946 +1.9% |
| 2018 | $2,455 | $222,714 +4.5% |
| 2017 | $2,455 -14.2% | $213,179 +2.1% |
| 2016 | $2,862 +2.8% | $208,818 +3.3% |
| 2015 | $2,786 +0.5% | $202,171 +5.1% |
| 2014 | $2,771 | $192,428 +4.5% |
| 2013 | -- | $184,102 +3.5% |
| 2012 | -- | $177,949 -2.1% |
| 2011 | -- | $181,676 -2.8% |
| 2010 | -- | $186,922 -8.5% |
| 2009 | -- | $204,342 +0.4% |
| 2008 | -- | $203,518 +3% |
| 2007 | -- | $197,590 +2.5% |
| 2006 | -- | $192,771 +3% |
| 2005 | -- | $187,156 +403.9% |
| 2004 | -- | $37,138 +6.1% |
| 2003 | -- | $35,000 +85.5% |
| 2002 | -- | $18,870 +2% |
| 2001 | -- | $18,500 |
Find assessor info on the county website
Monthly payment
Est. payment
Payment breakdown
Explore the cost of this home by adjusting the details. Changes won't be saved.Climate risks
Neighborhood: 32578
Nearby schools
Schools provided by the listing agent
- Elementary: Bluewater
- Middle: Lewis or Ruckel
- High: Niceville
Source: ECAOR. This data may not be complete. We recommend contacting the local school district to confirm school assignments for this home.


Similar homes
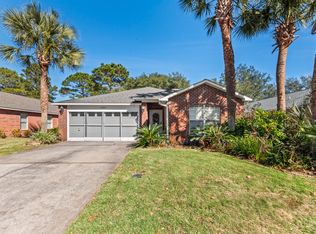
- $479,9993 bd2 ba1.8k sqft4606 Range Rd, Niceville, FL 32578For Sale

 MLS ID #1011196, Hiller Group, EXP Realty LLC. ECAOR
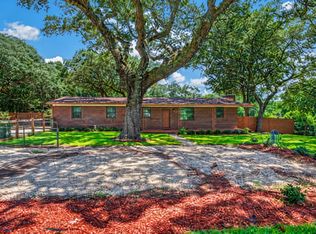
 - $565,0003 bd2 ba2k sqft4267 Armadillo Trl, Niceville, FL 32578For Sale
 MLS ID #1011494, Athena P Riley, Berkshire Hathaway Home Services PenFed Realty. ECAOR
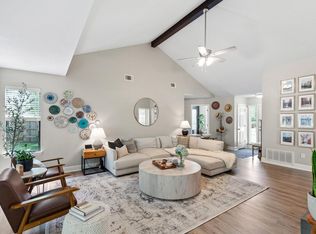
 - $470,0004 bd2 ba1.4k sqft1437 Cat Mar Rd, Niceville, FL 32578For Sale
 MLS ID #1010744, Rebecca A Phan, Coldwell Banker Realty. ECAOR
 - $430,9003 bd2 ba1.4k sqft112 Meadow Woods Ln, Niceville, FL 32578For Sale
 MLS ID #1002659, Beth R Madrigal, Real Broker LLC. ECAOR
 - $475,0003 bd2 ba1.6k sqft2005 Plumosa Palm Dr, Niceville, FL 32578For SaleMLS ID #1012812, Kim Moore, Realty ONE Group Emerald Coast. ECAOR
- $499,9994 bd3 ba2.2k sqft1436 Hickory St, Niceville, FL 32578For SaleMLS ID #1013329, The Probst George Group, EXP Realty LLC. ECAOR
- $525,0003 bd2 ba1.8k sqft1101 Forest Rd, Niceville, FL 32578For SaleMLS ID #1011857, Terry A Kemp, Coldwell Banker Realty. ECAOR
- $399,9003 bd3 ba1.9k sqft1511 18th St, Niceville, FL 32578For SaleMLS ID #1005277, James C Whatley, Uber Realty Llc. ECAOR
- $549,0004 bd3 ba2.5k sqft1518 Abaco Cv, Niceville, FL 32578For SaleMLS ID #1003044, Sherri L Zimmerman, Carriage Hills Realty Inc. ECAOR
- $380,0003 bd2 ba1.4k sqft1134 Rhonda Dr, Niceville, FL 32578For SaleMLS ID #1011349, Debbie K Lewis, ERA American Real Estate. ECAOR
- $540,0004 bd3 ba2.2k sqft1571 Cedar St, Niceville, FL 32578For SaleMLS ID #1001632, Tracy Jennette, Coldwell Banker Realty. ECAOR
- $449,5003 bd2 ba1.9k sqft98 Point Comfort Rd, Mary Esther, FL 32569For SaleMLS ID #1013274, Tarrah Minor, Realty ONE Group Emerald Coast. ECAOR
- $449,0003 bd2 ba1.7k sqft240 Whitman Way, Freeport, FL 32439For SaleMLS ID #1004940, Candy R Smith, World Impact Real Estate. ECAOR
- $459,9004 bd2 ba1.6k sqft726 Cocobolo Dr, Santa Rosa Beach, FL 32459For SaleMLS ID #1009059, Beverly J Buck, Coldwell Banker Realty. ECAOR
- $510,0003 bd2 ba2k sqft738 Vintage Cir, Destin, FL 32541For SaleMLS ID #1011168, John A King Jr, LPT Realty LLC. ECAOR
- $429,9003 bd3 ba2k sqft140 Pintail Blvd, Freeport, FL 32439For SaleMLS ID #1000244, Nadine Yathali, Axen Realty LLC. ECAOR
- $515,0003 bd3 ba1.8k sqft752 Vintage Cir, Destin, FL 32541For SaleMLS ID #1013138, Lauren N Haggett, Everything Palms Real Estate. ECAOR
- $459,9003 bd2 ba2k sqft337 Echo Cir, Fort Walton Beach, FL 32548For SaleMLS ID #1008880, Jill L Wood, ERA American Real Estate. ECAOR
- $449,5004 bd3 ba2.5k sqft1068 Windmill Dr NE, Fort Walton Beach, FL 32547For SaleMLS ID #1006551, Justine M Sauvageau, Coldwell Banker Realty. ECAOR
- $405,0003 bd2 ba1.9k sqft94 Calle Escada #A-76, Santa Rosa Beach, FL 32459For SaleMLS ID #1013890, Jennifer A Ochs, Posh Beach Realty. ECAOR
