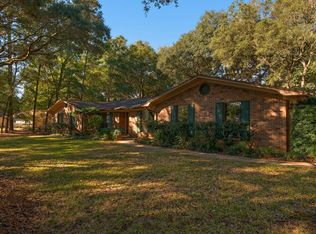
Immaculate and move-in ready, 1101 Forest Rd presents a rare opportunity for quintessential country club living on a grand scale. This 3BR/2BA, 1,861 sq ft residence sits on a sprawling 0.52-acre lot positioned directly between the 7th green and 8th tee box of Rocky Bayou Country Club, ensuring spectacular views of the course from every angle.
The home's interior features immediate updates and a high-end feel throughout. The main living area showcases stunning real bamboo flooring and is anchored by a floor-to-ceiling whitewashed rock natural gas fireplace flanked by massive windows. The renovated kitchen boasts gorgeous polished granite countertops, warm natural wood cabinetry, a decorative backsplash, and a modern farmhouse sink with a sleek stainless steel pulldown faucet, plus a complete set of stainless steel gas appliances.
The efficiency continues throughout the home with full natural gas infrastructure, including a gas furnace and gas hot water heater. The master bathroom offers an updated retreat featuring a modern walk-in shower with tile surrounds.
Outside, the lifestyle opportunity is unmatched. Relax on the deep, expansive screened-in back porch equipped with multiple ceiling fans--the perfect venue for entertaining while overlooking the fairways. The property also features a detached workshop or storage shed with a roll-up door. Zoned for top-rated Niceville schools and moments from bay access and Eglin AFB. Don't miss this complete package!
For sale
$525,000
1101 Forest Rd, Niceville, FL 32578
3beds
1,861sqft
Single Family Residence
Built in 1980
0.52 Acres Lot
$-- Zestimate®
$282/sqft
$-- HOA
What's special
Renovated kitchenGorgeous polished granite countertopsMassive windowsWarm natural wood cabinetryStunning real bamboo flooringDecorative backsplash
- 8 days
- 1,140
- 47
Likely to sell faster than
Zillow last checked:
Listing updated:
Listed by:
Terry A Kemp 850-376-6102,
Coldwell Banker Realty
Source: ECAOR,MLS#: 1011857
Facts & features
Interior
Bedrooms & bathrooms
- Bedrooms: 3
- Bathrooms: 2
- Full bathrooms: 2
Primary bedroom
- Level: First
- Area: 195 Square Feet
- Dimensions: 15 x 13
Bedroom
- Level: First
- Area: 120 Square Feet
- Dimensions: 12 x 10
Bedroom
- Level: First
- Area: 120 Square Feet
- Dimensions: 12 x 10
Dining area
- Level: First
- Area: 204 Square Feet
- Dimensions: 17 x 12
Family room
- Level: First
- Area: 460 Square Feet
- Dimensions: 23 x 20
Kitchen
- Description: Eat-in Kitchen
- Level: First
- Area: 171 Square Feet
- Dimensions: 19 x 9
Heating
- Natural Gas
Cooling
- Central Air, Ceiling Fan(s)
Appliances
- Included: Dishwasher, Disposal, Microwave, Gas Water Heater
- Laundry: Washer/Dryer Hookup
Features
- Track Lighting, Walls Paneled, Woodwork Painted
- Flooring: Hardwood, Tile, Carpet
- Windows: Double Pane Windows, Window Treatments, Bay Window(s)
- Attic: Pull Down Stairs
- Has fireplace: Yes
- Fireplace features: Gas
- Common walls with other units/homes: No Common Walls
Interior area
- Total structure area: 1,861
- Total interior livable area: 1,861 sqft
Property
Parking
- Total spaces: 6
- Parking features: Garage Door Opener, Garage
- Attached garage spaces: 2
Features
- Stories: 1
- Patio & porch: Enclosed
- Exterior features: Lawn Pump, Sprinkler System
Lot
- Size: 0.52 Acres
- Dimensions: 197 x 106
- Features: Corner Lot, Covenants, On Golf Course, Irregular Lot, Level, Restrictions, Sidewalk, Survey Available, Wooded
Details
- Additional structures: Workshop
- Parcel number: 031S225001000B0010
- Lease amount: $0
- Zoning description: Resid Single Family
Construction
Type & style
- Home type: SingleFamily
- Architectural style: Ranch
- Property subtype: Single Family Residence
Materials
- Frame, Brick, Trim Wood
- Roof: Composition
Condition
- Construction Complete
- New construction: No
- Year built: 1980
Utilities & green energy
- Water: Public
Community & HOA
Community
- Features: Golf
- Security: Smoke Detector(s)
- Subdivision: LES CHATEAU
Location
- Region: Niceville
Financial & listing details
- Price per square foot: $282/sqft
- Tax assessed value: $361,902
- Annual tax amount: $2,790
- Date on market: 9/12/2026
Estimated market value
Not available
Estimated sales range
Not available
Not available
Price history
| Date | Event | Price |
|---|---|---|
| 9/12/2026 | Listed for sale | $525,000+168.5%$282/sqft |
Source:  ECAOR #1011857 Report a problem ECAOR #1011857 Report a problem | ||
| 3/2/2004 | Sold | $195,500+15.7%$105/sqft |
Source: Public Record Report a problem | ||
| 9/30/2002 | Sold | $169,000$91/sqft |
Source: Public Record Report a problem | ||
Public tax history
| Year | Property taxes | Tax assessment |
|---|---|---|
| 2025 | $2,791 +3.1% | $256,077 +2.9% |
| 2024 | $2,706 +2.7% | $248,860 +3% |
| 2023 | $2,634 +10.6% | $241,612 +9.5% |
| 2022 | $2,381 +3.4% | $220,668 +3% |
| 2021 | $2,303 +0.9% | $214,241 +1.4% |
| 2020 | $2,282 +1.4% | $211,283 +2.3% |
| 2019 | $2,251 +1.1% | $206,533 +1.9% |
| 2018 | $2,227 | $202,682 +2.1% |
| 2017 | $2,227 +0.8% | $198,513 +2.1% |
| 2016 | $2,210 +2.8% | $194,430 +0.7% |
| 2015 | $2,150 +0.1% | $193,078 +0.8% |
| 2014 | $2,149 | $191,546 +1.5% |
| 2013 | -- | $188,715 +1.7% |
| 2012 | -- | $185,560 -1.8% |
| 2011 | -- | $189,021 -3.1% |
| 2010 | -- | $195,090 -7.8% |
| 2009 | -- | $211,709 +0.1% |
| 2008 | -- | $211,498 +3% |
| 2007 | -- | $205,338 +2.5% |
| 2006 | -- | $200,330 +3% |
| 2005 | -- | $194,495 +52.9% |
| 2004 | -- | $127,168 +1.9% |
| 2003 | -- | $124,797 +19.7% |
| 2002 | -- | $104,223 +1.6% |
| 2001 | -- | $102,582 |
Find assessor info on the county website
Monthly payment
Est. payment
Payment breakdown
Explore the cost of this home by adjusting the details. Changes won't be saved.Climate risks
Neighborhood: 32578
Nearby schools
Schools provided by the listing agent
- Elementary: Plew
- Middle: Ruckel
- High: Niceville
Source: ECAOR. This data may not be complete. We recommend contacting the local school district to confirm school assignments for this home.
Similar homes
- $485,0004 bd2 ba1.4k sqft1437 Cat Mar Rd, Niceville, FL 32578For Sale

 MLS ID #1010744, Rebecca A Phan, Coldwell Banker Realty. ECAOR
 - $475,0003 bd2 ba2k sqft723 Prestwick Dr, Niceville, FL 32578For Sale
 MLS ID #1009465, Amanda S Walker, Elevation Realty Inc. ECAOR
 - $399,0003 bd3 ba1.5k sqft507 Matthew St, Niceville, FL 32578For Sale
 MLS ID #1012387, Danielle F King, Sage Counsel Realty LLC. ECAOR
 - $463,0003 bd2 ba1.5k sqft605 Sailboat Dr, Niceville, FL 32578For Sale
 MLS ID #1004200, Melina N Diaz, Four Seasons Realty of Northwest FL LLC. ECAOR
 - $659,0004 bd3 ba2.2k sqft2435 Rocky Shores Dr, Niceville, FL 32578For SaleMLS ID #1002956, Joe M Fagundes, Berkshire Hathaway Home Services PenFed Realty. ECAOR
- $549,0004 bd3 ba2.5k sqft1518 Abaco Cv, Niceville, FL 32578For SaleMLS ID #1003044, Sherri L Zimmerman, Carriage Hills Realty Inc. ECAOR
- $450,0005 bd3 ba2.6k sqft103 Cunningham Ct, Niceville, FL 32578For SaleMLS ID #999994, Cathy J Alley, Berkshire Hathaway Home Services PenFed Realty. ECAOR
- $450,0003 bd2 ba1.8k sqft1609 Malta Cv, Niceville, FL 32578For SaleMLS ID #1006135, Skye D Goldstein, EXP Realty LLC. ECAOR
- $380,0003 bd2 ba1.4k sqft1134 Rhonda Dr, Niceville, FL 32578For SaleMLS ID #1011349, Debbie K Lewis, ERA American Real Estate. ECAOR
- $399,9003 bd2 ba1.5k sqft1525 Valparaiso Blvd, Niceville, FL 32578For SaleMLS ID #1010388, Team Busovne, Keller Williams Realty Nville. ECAOR
- $540,0004 bd3 ba2.2k sqft1571 Cedar St, Niceville, FL 32578For SaleMLS ID #1001632, Tracy Jennette, Coldwell Banker Realty. ECAOR
- $415,0003 bd2 ba1.5k sqft188 Wright Cir, Niceville, FL 32578For SaleMLS ID #1010480, Whitney B Cramer, Century 21 AllPoints Realty. ECAOR
- $345,0003 bd2 ba1.4k sqft921 Nutmeg Ave, Niceville, FL 32578For SaleMLS ID #1010199, Jaime C Nowack, Realty ONE Group Emerald Coast. ECAOR
- $399,9003 bd3 ba1.9k sqft1511 18th St, Niceville, FL 32578For SaleMLS ID #1005277, James C Whatley, Uber Realty Llc. ECAOR
- $369,0003 bd3 ba1.6k sqft820 Sparkleberry Cv, Niceville, FL 32578For SaleMLS ID #1009199, John R Sallman, Salt & Light Realty. ECAOR
- $347,0003 bd2 ba1.1k sqft206 Esmond Ct, Niceville, FL 32578For SaleMLS ID #994279, Christina Milidonis Adair, Berkshire Hathaway Home Services PenFed Realty. ECAOR
- $339,9003 bd2 ba1.2k sqft102 Matt Blvd, Niceville, FL 32578For SaleMLS ID #1008452, Jill L Wood, ERA American Real Estate. ECAOR
- $689,0003 bd3 ba2k sqft204 Regatta Dr, Niceville, FL 32578For SaleMLS ID #1008192, Christopher E Schwantz, Bayside Realty NWF. ECAOR
- $589,0004 bd4 ba2.7k sqft7 Cahaba Ln, Destin, FL 32541For SaleMLS ID #1010671, Ed & Terri Smith, RE/MAX Coastal Properties. ECAOR
- $439,0003 bd2 ba1.4k sqft1111 Quail Cir, Destin, FL 32541For SaleMLS ID #1011340, Missy L McDonald, Red Hot Realty. ECAOR
