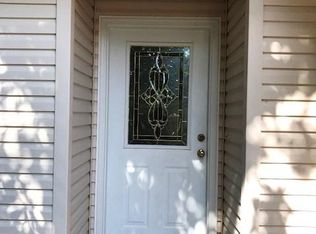
This quaint, one owner home is full of charm and welcomes you the moment you step inside. Situated on a desirable corner lot in the heart of Niceville, this property offers a convenient downstairs primary suite featuring a spacious walk-in closet as well as a secondary closet tucked under the stairs. The light, bright ensuite bathroom features a separate soaker tub and shower, along with double vanities. Upstirs you'll find two additional bedrooms and a full bathroom, providing plenty of space for family or guests. The walk-in attic storage area is accessed thru one of the upstairs bedrooms, and ideal for storing all the items you only need on a special occasion! A versatile flex room on the main level is perfect for a home office, playroom or hobby space and leads directly to fenced backyard. The shade covered concrete patio is where you can grill or read a book. The kitchen overlooks the front yard and provides a cute nook for coffee and breakfast! Dining Room can accommodate a table large enough for family gatherings. Living Room has vaulted ceilings and a fabulous fireplace for crisp evening where the family will gather. Make it a priority to see this home today!
Buyer to verify all measurements and pertinent information.
For sale
$400,000
1700 Glenwood Ct, Niceville, FL 32578
3beds
1,944sqft
Single Family Residence
Built in 1999
6,534 Square Feet Lot
$-- Zestimate®
$206/sqft
$-- HOA
What's special
Fabulous fireplaceTwo additional bedroomsFenced backyardConvenient downstairs primary suiteLight bright ensuite bathroomDesirable corner lotDouble vanities
- 34 days
- 717
- 35
Zillow last checked:
Listing updated:
Listed by:
Paula J Sherman 850-218-0537,
ERA American Real Estate,
Karen L Grimmer 850-699-0492,
ERA American Real Estate
Source: ECAOR,MLS#: 1005902
Facts & features
Interior
Bedrooms & bathrooms
- Bedrooms: 3
- Bathrooms: 2
- Full bathrooms: 2
Primary bathroom
- Level: First
- Dimensions: 0 x 0
Bathroom
- Level: First
- Dimensions: 0 x 0
Dining area
- Level: First
- Dimensions: 0 x 0
Kitchen
- Description: Eat-in Kitchen
- Level: First
- Dimensions: 0 x 0
Loft
- Level: First
- Dimensions: 0 x 0
Pantry
- Level: First
- Dimensions: 0 x 0
Storage
- Level: First
- Dimensions: 0 x 0
Sun room
- Level: First
- Dimensions: 0 x 0
Heating
- Natural Gas
Cooling
- Central Air, Ceiling Fan(s)
Appliances
- Included: Dishwasher, Disposal, Dryer, Microwave, Gas Water Heater
Features
- Breakfast Bar, Cathedral Ceiling(s), Recessed Lighting, Newly Painted
- Has fireplace: Yes
- Common walls with other units/homes: No Common Walls
Interior area
- Total structure area: 1,944
- Total interior livable area: 1,944 sqft
Property
Parking
- Total spaces: 2
- Parking features: Garage Door Opener
- Attached garage spaces: 2
Features
- Stories: 2
- Patio & porch: Patio
- Exterior features: Private Yard
- Fencing: Privacy
Lot
- Size: 6,534 Square Feet
- Dimensions: 107 x 63
- Features: Cul-De-Sac, Within 1/2 Mile to Water
Details
- Parcel number: 161S22251000000180
- Lease amount: $0
- Zoning description: Resid Single Family
Construction
Type & style
- Home type: SingleFamily
- Architectural style: Traditional
- Property subtype: Single Family Residence
Materials
- Frame, Siding Brick Some, Vinyl Siding
- Foundation: Slab
- Roof: Composition
Condition
- Construction Complete
- New construction: No
- Year built: 1999
Utilities & green energy
- Water: Public
Community & HOA
Community
- Subdivision: GLENWOOD CRT
HOA
- Has HOA: Yes
- Services included: Utilities
Location
- Region: Niceville
Financial & listing details
- Price per square foot: $206/sqft
- Tax assessed value: $299,095
- Annual tax amount: $1,514
- Date on market: 7/29/2026
- Road surface type: Paved
Estimated market value
Not available
Estimated sales range
Not available
Not available
Price history
| Date | Event | Price |
|---|---|---|
| 7/29/2026 | Listed for sale | $400,000+206%$206/sqft |
Source:  ECAOR #1005902 Report a problem ECAOR #1005902 Report a problem | ||
| 12/30/1999 | Sold | $130,700$67/sqft |
Source: Agent Provided Report a problem | ||
Public tax history
| Year | Property taxes | Tax assessment |
|---|---|---|
| 2025 | $1,514 +3.4% | $157,252 +2.9% |
| 2024 | $1,464 +3.2% | $152,820 +3% |
| 2023 | $1,419 +3.2% | $148,369 +3% |
| 2022 | $1,375 +3.6% | $144,048 +3% |
| 2021 | $1,327 +1.1% | $139,852 +1.4% |
| 2020 | $1,313 +1.7% | $137,921 +2.3% |
| 2019 | $1,291 +1.3% | $134,820 +1.9% |
| 2018 | $1,274 | $132,306 +2.1% |
| 2017 | $1,274 +1% | $129,585 +2.1% |
| 2016 | $1,261 +2.8% | $126,920 +0.7% |
| 2015 | $1,226 -0.1% | $126,038 +0.8% |
| 2014 | $1,227 | $125,038 +1.5% |
| 2013 | -- | $123,190 +1.7% |
| 2012 | -- | $121,131 +3% |
| 2011 | -- | $117,603 +1.5% |
| 2010 | -- | $115,865 +2.7% |
| 2009 | -- | $112,819 +0.1% |
| 2008 | -- | $112,706 +3% |
| 2007 | -- | $109,423 +2.5% |
| 2006 | -- | $106,754 +3% |
| 2005 | -- | $103,645 +3% |
| 2004 | -- | $100,626 +1.9% |
| 2003 | -- | $98,750 +2.4% |
| 2002 | -- | $96,436 +1.6% |
| 2001 | -- | $94,917 |
Find assessor info on the county website
Monthly payment
Est. payment
Payment breakdown
Explore the cost of this home by adjusting the details. Changes won't be saved.Climate risks
Neighborhood: 32578
Nearby schools
Schools provided by the listing agent
- Elementary: Plew
- Middle: Lewis or Ruckel
- High: Niceville
Source: ECAOR. This data may not be complete. We recommend contacting the local school district to confirm school assignments for this home.
Similar homes
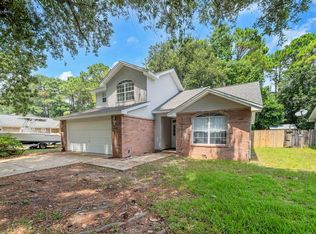
- $399,9003 bd2 ba1.5k sqft1525 Valparaiso Blvd, Niceville, FL 32578For Sale
 MLS ID #1010388, Team Busovne, Keller Williams Realty Nville. ECAOR
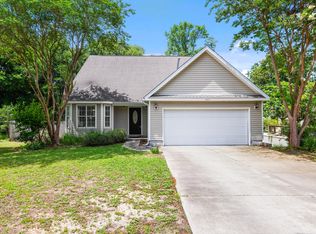
 - $409,0003 bd3 ba1.9k sqft1511 18th St, Niceville, FL 32578For Sale
 MLS ID #1005277, James C Whatley, Uber Realty Llc. ECAOR
 - $379,0003 bd2 ba1.3k sqft1516 18th St, Niceville, FL 32578For Sale
 MLS ID #1004742, Joseph L Gianelloni, Berkshire Hathaway Home Services PenFed Realty. ECAOR
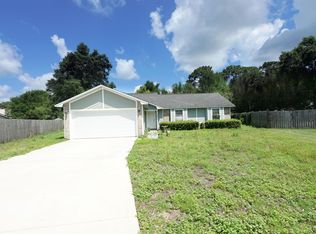
 - $405,0003 bd2 ba1.5k sqft128 Meadow Woods Ln, Niceville, FL 32578For Sale
 MLS ID #1008924, Paula J Sherman, ERA American Real Estate. ECAOR
 - $399,0003 bd3 ba1.5k sqft507 Matthew St, Niceville, FL 32578For SaleMLS ID #996044, Taylor R Labno, ERA American Real Estate. ECAOR
- $485,0004 bd2 ba1.4k sqft1437 Cat Mar Rd, Niceville, FL 32578For SaleMLS ID #1010744, Rebecca A Phan, Coldwell Banker Realty. ECAOR
- $369,0003 bd3 ba1.6k sqft820 Sparkleberry Cv, Niceville, FL 32578For SaleMLS ID #1009199, John R Sallman, Salt & Light Realty. ECAOR
- $320,0003 bd2 ba1.2k sqft583 Woodlow Rd, Niceville, FL 32578For SaleMLS ID #1009647, Mary C Livesey Coger, Keller Williams Realty Nville. ECAOR
- $450,0005 bd3 ba2.6k sqft103 Cunningham Ct, Niceville, FL 32578For SaleMLS ID #999994, Cathy J Alley, Berkshire Hathaway Home Services PenFed Realty. ECAOR
- $347,0003 bd2 ba1.1k sqft206 Esmond Ct, Niceville, FL 32578For SaleMLS ID #994279, Christina Milidonis Adair, Berkshire Hathaway Home Services PenFed Realty. ECAOR
- $305,0003 bd3 ba1.3k sqft1821 Valparaiso Blvd, Niceville, FL 32578For SaleMLS ID #1006403, John R Sallman, Salt & Light Realty. ECAOR
- $569,9004 bd2 ba2.3k sqft449 Ruckel Dr, Niceville, FL 32578For SaleMLS ID #1004371, Vicki M Alexander, Berkshire Hathaway Home Services PenFed Realty. ECAOR
- $494,0003 bd2 ba2k sqft1610 Ibiza Cv, Niceville, FL 32578For SaleMLS ID #997021, Shane R Graves, Bastion Realty LLC. ECAOR
- $425,0003 bd3 ba2.1k sqft98 Country Club Rd, Shalimar, FL 32579For SaleMLS ID #1009523, Heather Blatz, Scenic Sotheby's International Realty. ECAOR
- $279,0003 bd3 ba1.6k sqft100 Farrah Ave, Niceville, FL 32578For SaleMLS ID #1009640, Iva E Pearce, Pearce Realty Group LLC. ECAOR
- $549,0004 bd3 ba2k sqft8 Kristin Cir, Niceville, FL 32578For SaleMLS ID #993072, Gulfside Collective, The Property Group 850 Inc. ECAOR
- $434,9003 bd3 ba2.1k sqft2812 Lee Trevino Ct, Shalimar, FL 32579For SaleMLS ID #1009570, Paul A Domenech, Keller Williams Realty FWB. ECAOR
- $305,0003 bd2 ba1.4k sqft507 31st St, Niceville, FL 32578For SaleMLS ID #1006869, Rebecca J Day, Elevation Realty Inc. ECAOR
- $399,9003 bd2 ba1.3k sqft236 Nautica Way, Destin, FL 32541For SaleMLS ID #1005907, Crystal L Watkins, Compass. ECAOR
- $399,0003 bd2 ba2.3k sqft2765 Savannah Ln, Crestview, FL 32539For SaleMLS ID #1006366, Jay Boxberger, Century 21 AllPoints Realty. ECAOR
