NICEVILLE LIVING FOR JUST $325,000! Looking for a home with CHARACTER, SPACE, and a fantastic LOCATION? This charming 2 bedroom, 2 bathroom home offers 1,376 square feet of living space, beautiful mature trees, and some BIG TICKET UPDATES already taken care of! Enjoy a METAL ROOF installed in 2020, HVAC replaced in 2024, WATER HEATER replaced in 2026, fresh paint, and brand-new carpet in one bedroom and the spacious den! Inside, you'll find a welcoming living room, dedicated dining area, and a separate den featuring a gorgeous stone fireplace that adds so much character! The primary suite offers a bathroom complete with a jetted tub, separate walk-in shower, and double vanity. Step outside to your screened-in porch overlooking a generously sized, fenced backyard surrounded by beautiful established trees! Whether you're entertaining, relaxing, or enjoying your morning coffee, there's plenty of room to make this outdoor space your own. Need extra parking? You'll LOVE the attached garage, additional covered parking, extended driveway, and backyard storage shed! And the LOCATION? Just minutes from the Rocky Bayou boat ramp, making those spontaneous boating and fishing days even easier! You're also conveniently located near shopping, restaurants, schools, military bases, and the beautiful beaches of the Emerald Coast! With its major updates, flexible living spaces, and fantastic Niceville location, this home offers so much to love at an attractive price. Schedule your private showing today!
For sale
$325,000
1710 26th St, Niceville, FL 32578
2beds
1,376sqft
Single Family Residence
Built in 1984
0.28 Acres Lot
$-- Zestimate®
$236/sqft
$-- HOA
What's special
Attached garageFresh paintScreened-in porchAdditional covered parkingBeautiful mature treesDedicated dining areaExtended driveway
- 32 days
- 431
- 66
Likely to sell faster than
Zillow last checked:
Listing updated:
Listed by:
Meagan S Elder 850-612-1625,
Coldwell Banker Realty
Source: ECAOR,MLS#: 1014044
Facts & features
Interior
Bedrooms & bathrooms
- Bedrooms: 2
- Bathrooms: 2
- Full bathrooms: 2
Primary bedroom
- Level: First
- Area: 143 Square Feet
- Dimensions: 13 x 11
Bedroom
- Level: First
- Area: 120 Square Feet
- Dimensions: 12 x 10
Bedroom
- Level: First
- Area: 132 Square Feet
- Dimensions: 12 x 11
Dining room
- Level: First
- Area: 90 Square Feet
- Dimensions: 10 x 9
Family room
- Level: First
- Area: 266 Square Feet
- Dimensions: 19 x 14
Garage
- Level: First
- Area: 350 Square Feet
- Dimensions: 25 x 14
Kitchen
- Level: First
- Area: 117 Square Feet
- Dimensions: 13 x 9
Living room
- Level: First
- Area: 196 Square Feet
- Dimensions: 14 x 14
Screened porch
- Level: First
- Area: 240 Square Feet
- Dimensions: 20 x 12
Heating
- Central
Cooling
- Central Air, Ceiling Fan(s)
Appliances
- Included: Dishwasher, Electric Water Heater
- Laundry: Washer/Dryer Hookup
Features
- Flooring: Tile, Vinyl, Carpet
- Windows: Double Pane Windows
- Has fireplace: Yes
- Common walls with other units/homes: No Common Walls
Interior area
- Total structure area: 1,376
- Total interior livable area: 1,376 sqft
Property
Parking
- Total spaces: 5
- Parking features: Garage - Attached
- Attached garage spaces: 1
Features
- Stories: 1
- Exterior features: Private Yard
- Fencing: Privacy
Lot
- Size: 0.28 Acres
- Dimensions: 100 x 108 x 104 x 140
- Features: Interior Lot
Details
- Parcel number: 091S222140000E0030
- Zoning description: County, Resid Single Family
Construction
Type & style
- Home type: SingleFamily
- Architectural style: Ranch
- Property subtype: Single Family Residence
Materials
- Brick, Trim Wood
- Foundation: Foundation Off Grade
- Roof: Metal
Condition
- Construction Complete
- New construction: No
- Year built: 1984
Utilities & green energy
- Water: Public
Community & HOA
Community
- Subdivision: ROSEMONT S/D
Location
- Region: Niceville
Financial & listing details
- Price per square foot: $236/sqft
- Tax assessed value: $257,995
- Annual tax amount: $3,199
- Date on market: 10/21/2026
- Road surface type: Paved
Estimated market value
Not available
Estimated sales range
Not available
Not available
Price history
| Date | Event | Price |
|---|---|---|
| 10/21/2026 | Listed for sale | $325,000+32.7%$236/sqft |
Source:  ECAOR #1014044 Report a problem | ||
| 5/26/2023 | Listing removed | -- |
Source: ECAOR #864962 Report a problem | ||
| 5/25/2021 | Sold | $245,000-2%$178/sqft |
Source: ECAOR #864962 Report a problem | ||
| 3/11/2021 | Pending sale | $250,000$182/sqft |
Source: ECAOR #864962 Report a problem | ||
| 3/11/2021 | Price change | $250,000+2%$182/sqft |
Source: ECAOR #864962 Report a problem | ||
| 3/10/2021 | Price change | $245,000-0.8%$178/sqft |
Source: ECAOR #864962 Report a problem | ||
| 2/19/2021 | Pending sale | $247,000+21.1%$180/sqft |
Source: ECAOR #864962 Report a problem | ||
| 5/7/2020 | Listing removed | $1,375$1/sqft |
Source: NextHome Cornerstone Realty #845025 Report a problem | ||
| 4/22/2020 | Listed for rent | $1,375+5.8%$1/sqft |
Source: NextHome Cornerstone Realty #845025 Report a problem | ||
| 8/7/2019 | Listing removed | $1,300$1/sqft |
Source: NextHome Cornerstone Realty Report a problem | ||
| 7/24/2019 | Listed for rent | $1,300+62.5%$1/sqft |
Source: NextHome Cornerstone Realty #827836 Report a problem | ||
| 4/16/2011 | Listing removed | $800$1/sqft |
Source: CENTURY 21 Wilson Minger Agency, Inc. #555614 Report a problem | ||
| 4/10/2011 | Listed for rent | $800$1/sqft |
Source: CENTURY 21 Wilson Minger Agency, Inc. #555614 Report a problem | ||
| 4/4/2006 | Sold | $203,900+111.3%$148/sqft |
Source: Public Record Report a problem | ||
| 11/1/2004 | Sold | $96,500$70/sqft |
Source: Public Record Report a problem | ||
Public tax history
| Year | Property taxes | Tax assessment |
|---|---|---|
| 2025 | $3,332 +5.6% | $257,995 +5.7% |
| 2024 | $3,157 -0.9% | $244,117 -0.2% |
| 2023 | $3,186 +5.2% | $244,522 +6.1% |
| 2022 | $3,028 +37.8% | $230,567 +34.7% |
| 2021 | $2,197 +11.3% | $171,223 +14.6% |
| 2020 | $1,974 +5.2% | $149,414 +6.6% |
| 2019 | $1,876 +6% | $140,135 +7.2% |
| 2018 | $1,770 | $130,719 +3.9% |
| 2017 | $1,770 +2.2% | $125,752 +4% |
| 2016 | $1,732 +4.6% | $120,962 +5.2% |
| 2015 | $1,656 +4.7% | $115,031 +5.5% |
| 2014 | $1,581 | $109,054 +3.8% |
| 2013 | -- | $105,035 +1.3% |
| 2012 | -- | $103,675 +3.2% |
| 2011 | -- | $100,427 -2.7% |
| 2010 | -- | $103,163 -7% |
| 2009 | -- | $110,939 -8.7% |
| 2008 | -- | $121,504 -7.2% |
| 2007 | -- | $130,885 +27.1% |
| 2006 | -- | $102,992 +3% |
| 2005 | -- | $99,992 +25.3% |
| 2004 | -- | $79,831 +5.9% |
| 2003 | -- | $75,395 +3.3% |
| 2002 | -- | $72,969 +1.4% |
| 2001 | -- | $71,988 |
Find assessor info on the county website
Monthly payment
Est. payment
Payment breakdown
Explore the cost of this home by adjusting the details. Changes won't be saved.Climate risks
Neighborhood: 32578
Nearby schools
Schools provided by the listing agent
- Elementary: Plew
- Middle: Ruckel
- High: Niceville
Source: ECAOR. This data may not be complete. We recommend contacting the local school district to confirm school assignments for this home.


Similar homes
- $299,9003 bd2 ba1.2k sqft506 22nd St, Niceville, FL 32578For Sale
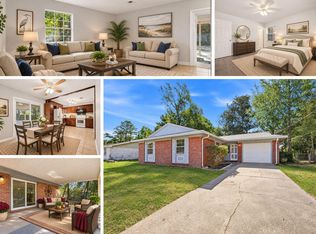
 MLS ID #1014631, Jacob J Foreman, Coldwell Banker Realty. ECAOR
- $399,0003 bd2 ba1.4k sqft200 Edrehi Ave, Niceville, FL 32578For Sale
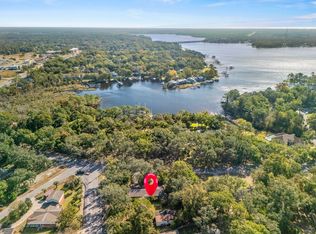 MLS ID #1015035, Kristopher S Laidlaw, AIM Realty of the Emerald Coast LLC. ECAOR
- $340,0003 bd2 ba1.4k sqft636 Fir Ave, Niceville, FL 32578For Sale
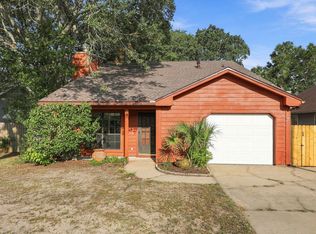 MLS ID #1012207, Mark A Simpson, Harrison Lilly Emerald Coast. ECAOR
- $375,0003 bd2 ba1.6k sqft235 Karen Ct, Niceville, FL 32578For Sale
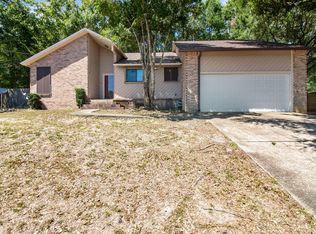 MLS ID #1011532, Jeremy D Fretwell, Keller Williams Realty FWB. ECAOR
- $299,9992 bd2 ba1.4k sqft1000 Bay Dr APT 524, Niceville, FL 32578For SaleMLS ID #1013828, Hiller Group, EXP Realty LLC. ECAOR
- $385,0004 bd2 ba1.8k sqft504 23rd St, Niceville, FL 32578For SaleMLS ID #1015028, Cherie C Himes, Better Homes and Gardens Real Estate Emerald Coast. ECAOR
- $375,0003 bd2 ba1.5k sqft1525 Valparaiso Blvd, Niceville, FL 32578For SaleMLS ID #1010388, Team Busovne, Keller Williams Realty Nville. ECAOR
- $298,9003 bd3 ba1.6k sqft108 Farrah Ave, Niceville, FL 32578For SaleMLS ID #1004405, Hiller Group, EXP Realty LLC. ECAOR
- $299,0003 bd1 ba1.3k sqft229 Palmetto Ave, Niceville, FL 32578For SaleMLS ID #1011209, Paul A Domenech, Keller Williams Realty FWB. ECAOR
- $279,0002 bd2 ba1.1k sqft1215 Cedar Ave S, Niceville, FL 32578For SaleMLS ID #1011502, Angel S Contreras, Southern Choice Properties Llc. ECAOR
- $392,5004 bd2 ba1.8k sqft203 22nd St, Niceville, FL 32578For SaleMLS ID #1010505, Mackenze R Bowman, ERA American Real Estate. ECAOR
- $369,0003 bd3 ba1.6k sqft820 Sparkleberry Cv, Niceville, FL 32578For SaleMLS ID #1009199, John R Sallman, Salt & Light Realty. ECAOR
- $335,0004 bd2 ba1.5k sqft72 5th St, Shalimar, FL 32579For SaleMLS ID #1015862, Paul A Domenech, Keller Williams Realty FWB. ECAOR
- $274,2502 bd2 ba1.4k sqft1000 Bay Dr APT 528, Niceville, FL 32578For SaleMLS ID #1011665, Karen K Martineau, RE/MAX Coastal Properties. ECAOR
- $475,0003 bd2 ba1.6k sqft2005 Plumosa Palm Dr, Niceville, FL 32578For SaleMLS ID #1012812, Kim Moore, Realty ONE Group Emerald Coast. ECAOR
- $449,8993 bd2 ba1.9k sqft1732 Bayshore Dr, Niceville, FL 32578For SaleMLS ID #1006536, Hiller Group, EXP Realty LLC. ECAOR
- $430,9003 bd2 ba1.4k sqft112 Meadow Woods Ln, Niceville, FL 32578For SaleMLS ID #1015160, Beth R Madrigal, Real Broker LLC. ECAOR
- $405,0003 bd2 ba1.5k sqft188 Wright Cir, Niceville, FL 32578For SaleMLS ID #1010480, Whitney B Cramer, Century 21 AllPoints Realty. ECAOR
- $470,0004 bd2 ba1.4k sqft1437 Cat Mar Rd, Niceville, FL 32578For SaleMLS ID #1010744, Rebecca A Phan, Coldwell Banker Realty. ECAOR
- $379,0003 bd2 ba1.9k sqft438 Lincoln Ave, Valparaiso, FL 32580For SaleMLS ID #1014809, Kathryn J Hudson, Panhandle Management LLC. ECAOR
