Opportunity meets potential in this two-story Niceville home with excellent bones, a spacious lot, and a clear path to a contemporary transformation. Two significant improvements are already complete--a new roof and a new water heater. Contractor quotes totaling approximately $42,000 are available for proposed interior renovations, allowing a buyer to update the home while still leaving room for potential equity after completion. AI-generated concept images are included to help illustrate how beautifully the existing spaces could be transformed.
Inside, soaring vaulted ceilings and a cozy wood-burning fireplace create an impressive focal point in the spacious living area. The open-concept kitchen features a butcher-block bar and flows naturally into the main gathering space, providing a functional layout for everyday living and entertaining. Sliding glass doors open to a screened-in back porch overlooking the fenced backyard--a relaxing setting with plenty of room to enjoy the Florida lifestyle.
Rather than paying a premium for someone else's finishes, this home gives you the opportunity to select the colors, materials, and style that fit your vision.
Conveniently located directly across from Northwest Florida State College, with easy access to Destin, Fort Walton Beach, Eglin AFB, 7th Special Forces Group, and EOD--all while avoiding much of central Niceville traffic. Renovation pricing is based on third-party quotes and is subject to change.
For sale
$340,000
636 Fir Ave, Niceville, FL 32578
3beds
1,481sqft
Single Family Residence
Built in 1987
8,276 Square Feet Lot
$-- Zestimate®
$230/sqft
$-- HOA
What's special
New roofFenced backyardSoaring vaulted ceilingsCozy wood-burning fireplaceButcher-block barScreened-in back porchSliding glass doors
- 62 days
- 478
- 45
Zillow last checked:
Listing updated:
Listed by:
Mark A Simpson 850-660-7653,
Harrison Lilly Emerald Coast
Source: ECAOR,MLS#: 1012207
Facts & features
Interior
Bedrooms & bathrooms
- Bedrooms: 3
- Bathrooms: 2
- Full bathrooms: 2
Primary bedroom
- Level: First
- Area: 154 Square Feet
- Dimensions: 14 x 11
Bedroom
- Level: Second
- Area: 156 Square Feet
- Dimensions: 13 x 12
Bedroom
- Level: Second
- Area: 140 Square Feet
- Dimensions: 10 x 14
Dining area
- Level: First
- Area: 12789 Square Feet
- Dimensions: 87 x 147
Kitchen
- Level: First
- Area: 11907 Square Feet
- Dimensions: 81 x 147
Living room
- Level: First
- Area: 44693 Square Feet
- Dimensions: 239 x 187
Screened porch
- Level: First
- Area: 144 Square Feet
- Dimensions: 16 x 9
Heating
- Natural Gas
Cooling
- Central Air, Whole House Fan
Appliances
- Included: Dishwasher, Disposal, Range Hood, Refrigerator, Gas Water Heater
Features
- Breakfast Bar, Vaulted Ceiling(s), Natural Woodwork
- Flooring: Tile
- Windows: Window Treatments
- Has fireplace: Yes
- Common walls with other units/homes: No Common Walls
Interior area
- Total structure area: 1,481
- Total interior livable area: 1,481 sqft
Video & virtual tour
Property
Parking
- Total spaces: 3
- Parking features: Garage - Attached
- Attached garage spaces: 1
Features
- Stories: 2
- Patio & porch: Enclosed
- Exterior features: Private Yard
Lot
- Size: 8,276 Square Feet
- Dimensions: 55 x 150
Details
- Parcel number: 051S22256B00140190
- Zoning description: City
Construction
Type & style
- Home type: SingleFamily
- Architectural style: Traditional
- Property subtype: Single Family Residence
Materials
- Wood Siding
- Roof: Shingle
Condition
- Construction Complete
- New construction: No
- Year built: 1987
Utilities & green energy
- Water: Public
Community & HOA
Community
- Security: Smoke Detector(s)
- Subdivision: VALPARAISO PINECREST 2
Location
- Region: Niceville
Financial & listing details
- Price per square foot: $230/sqft
- Tax assessed value: $217,819
- Annual tax amount: $2,990
- Date on market: 9/17/2026
Estimated market value
Not available
Estimated sales range
Not available
Not available
Price history
| Date | Event | Price |
|---|---|---|
| 9/17/2026 | Listed for sale | $340,000-2.6%$230/sqft |
Source:  ECAOR #1012207 Report a problem | ||
| 8/12/2026 | Listing removed | $2,100$1/sqft |
Source: Zillow Rentals Report a problem | ||
| 7/25/2026 | Price change | $2,100-2.3%$1/sqft |
Source: Zillow Rentals Report a problem | ||
| 7/3/2026 | Listed for rent | $2,150+7.5%$1/sqft |
Source: Zillow Rentals Report a problem | ||
| 6/16/2026 | Listing removed | $349,000$236/sqft |
Source: ECAOR #983843 Report a problem | ||
| 4/19/2026 | Price change | $349,000-0.3%$236/sqft |
Source: ECAOR #983843 Report a problem | ||
| 4/7/2026 | Listed for sale | $350,000$236/sqft |
Source: ECAOR #983843 Report a problem | ||
| 3/20/2026 | Listing removed | $350,000$236/sqft |
Source: ECAOR #983843 Report a problem | ||
| 2/16/2026 | Price change | $350,000-4.1%$236/sqft |
Source: ECAOR #983843 Report a problem | ||
| 11/26/2025 | Price change | $365,000-1.4%$246/sqft |
Source: ECAOR #983843 Report a problem | ||
| 8/24/2025 | Listed for sale | $370,000+5185.7%$250/sqft |
Source: ECAOR #983843 Report a problem | ||
| 6/2/2022 | Listing removed | -- |
Source: Zillow Rental Manager Report a problem | ||
| 5/27/2022 | Listed for rent | $2,000+48.1%$1/sqft |
Source: Zillow Rental Manager Report a problem | ||
| 12/11/2014 | Listing removed | $1,350$1/sqft |
Source: Zillow Rental Network Report a problem | ||
| 11/12/2014 | Price change | $1,350-3.6%$1/sqft |
Source: Zillow Rental Network Report a problem | ||
| 9/26/2014 | Price change | $1,400-3.4%$1/sqft |
Source: Zillow Rental Network Report a problem | ||
| 9/11/2014 | Price change | $1,450-3.3%$1/sqft |
Source: Zillow Rental Network Report a problem | ||
| 9/3/2014 | Price change | $1,500-6.3%$1/sqft |
Source: Zillow Rental Network Report a problem | ||
| 8/29/2014 | Listed for rent | $1,600$1/sqft |
Source: Zillow Rental Network Report a problem | ||
| 1/21/1999 | Sold | $7,000$5/sqft |
Source: Agent Provided Report a problem | ||
Public tax history
| Year | Property taxes | Tax assessment |
|---|---|---|
| 2025 | $2,990 +6.6% | $217,819 +4% |
| 2024 | $2,806 +4.6% | $209,350 -3.5% |
| 2023 | $2,683 +9.6% | $216,933 +6.2% |
| 2022 | $2,448 +15.2% | $204,345 +29.9% |
| 2021 | $2,124 +7.8% | $157,287 +8.5% |
| 2020 | $1,971 +4.8% | $144,924 +6.1% |
| 2019 | $1,880 +6% | $136,536 +7.2% |
| 2018 | $1,774 | $127,408 +8.5% |
| 2017 | $1,774 +6.8% | $117,415 +1.2% |
| 2016 | $1,662 +1.8% | $116,009 +5.6% |
| 2015 | $1,633 +2.9% | $109,861 +21.5% |
| 2014 | $1,587 | $90,425 +1.5% |
| 2013 | -- | $89,089 +1.7% |
| 2012 | -- | $87,600 +3% |
| 2011 | -- | $85,049 +1.5% |
| 2010 | -- | $83,792 +2.7% |
| 2009 | -- | $81,589 +0.1% |
| 2008 | -- | $81,507 +3% |
| 2007 | -- | $79,133 +2.5% |
| 2006 | -- | $77,203 +3% |
| 2005 | -- | $74,954 +3% |
| 2004 | -- | $72,771 +1.9% |
| 2003 | -- | $71,414 -0.4% |
| 2002 | -- | $71,716 +1.6% |
| 2001 | -- | $70,587 |
Find assessor info on the county website
Monthly payment
Est. payment
Payment breakdown
Explore the cost of this home by adjusting the details. Changes won't be saved.Climate risks
Neighborhood: 32578
Nearby schools
Schools provided by the listing agent
- Elementary: Edge
- Middle: Ruckel
- High: Niceville
Source: ECAOR. This data may not be complete. We recommend contacting the local school district to confirm school assignments for this home.

Similar homes
- $320,0003 bd2 ba1.2k sqft583 Woodlow Rd, Niceville, FL 32578For Sale
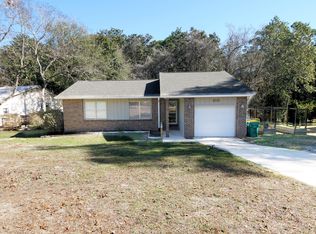
 MLS ID #1009647, Mary C Livesey Coger, Keller Williams Realty Nville. ECAOR
- $375,0003 bd2 ba1.6k sqft235 Karen Ct, Niceville, FL 32578For Sale
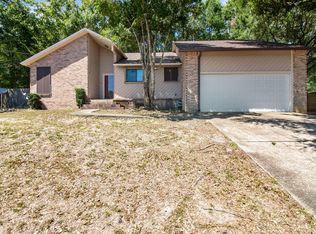 MLS ID #1011532, Jeremy D Fretwell, Keller Williams Realty FWB. ECAOR
- $325,0002 bd2 ba1.3k sqft1710 26th St, Niceville, FL 32578For Sale
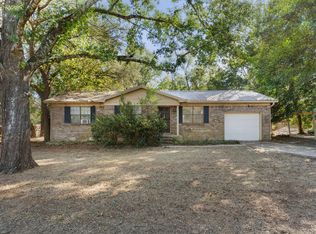 MLS ID #1014044, Meagan S Elder, Coldwell Banker Realty. ECAOR
- $375,0003 bd2 ba1.5k sqft1525 Valparaiso Blvd, Niceville, FL 32578For Sale
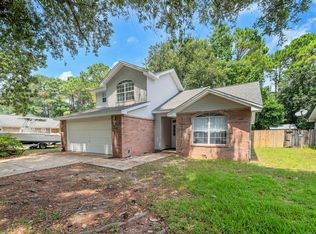 MLS ID #1010388, Team Busovne, Keller Williams Realty Nville. ECAOR
- $399,0003 bd2 ba1.4k sqft200 Edrehi Ave, Niceville, FL 32578For SaleMLS ID #1015035, Kristopher S Laidlaw, AIM Realty of the Emerald Coast LLC. ECAOR
- $299,9003 bd2 ba1.2k sqft506 22nd St, Niceville, FL 32578For SaleMLS ID #1014631, Jacob J Foreman, Coldwell Banker Realty. ECAOR
- $369,0003 bd3 ba1.6k sqft820 Sparkleberry Cv, Niceville, FL 32578For SaleMLS ID #1009199, John R Sallman, Salt & Light Realty. ECAOR
- $385,0004 bd2 ba1.8k sqft504 23rd St, Niceville, FL 32578For SaleMLS ID #1015028, Cherie C Himes, Better Homes and Gardens Real Estate Emerald Coast. ECAOR
- $399,0003 bd2 ba1.9k sqft1700 Glenwood Ct, Niceville, FL 32578For SaleMLS ID #1005902, Paula J Sherman, ERA American Real Estate. ECAOR
- $392,5004 bd2 ba1.8k sqft203 22nd St, Niceville, FL 32578For SaleMLS ID #1010505, Mackenze R Bowman, ERA American Real Estate. ECAOR
- $299,9992 bd2 ba1.4k sqft1000 Bay Dr APT 524, Niceville, FL 32578For SaleMLS ID #1013828, Hiller Group, EXP Realty LLC. ECAOR
- $379,0003 bd2 ba1.9k sqft438 Lincoln Ave, Valparaiso, FL 32580For SaleMLS ID #1014809, Kathryn J Hudson, Panhandle Management LLC. ECAOR
- $485,0004 bd3 ba1.9k sqft1121 37th St, Niceville, FL 32578For SaleMLS ID #1011018, Sonja Rankin, Realty ONE Group Emerald Coast. ECAOR
- $475,0003 bd2 ba1.6k sqft2005 Plumosa Palm Dr, Niceville, FL 32578For SaleMLS ID #1012812, Kim Moore, Realty ONE Group Emerald Coast. ECAOR
- $449,8993 bd2 ba1.9k sqft1732 Bayshore Dr, Niceville, FL 32578For SaleMLS ID #1006536, Hiller Group, EXP Realty LLC. ECAOR
- $279,0002 bd2 ba1.1k sqft1215 Cedar Ave S, Niceville, FL 32578For SaleMLS ID #1011502, Angel S Contreras, Southern Choice Properties Llc. ECAOR
- $430,9003 bd2 ba1.4k sqft112 Meadow Woods Ln, Niceville, FL 32578For SaleMLS ID #1015160, Beth R Madrigal, Real Broker LLC. ECAOR
- $405,0003 bd2 ba1.5k sqft188 Wright Cir, Niceville, FL 32578For SaleMLS ID #1010480, Whitney B Cramer, Century 21 AllPoints Realty. ECAOR
- $470,0004 bd2 ba1.4k sqft1437 Cat Mar Rd, Niceville, FL 32578For SaleMLS ID #1010744, Rebecca A Phan, Coldwell Banker Realty. ECAOR
- $274,2502 bd2 ba1.4k sqft1000 Bay Dr APT 528, Niceville, FL 32578For SaleMLS ID #1011665, Karen K Martineau, RE/MAX Coastal Properties. ECAOR
