VA Assumable Loan at 2.25% Seller May Allow Entitlement!
Niceville Gem! NO HOA FEES!
Home With Heated Pool & Hot Tub!
Spacious 4 bedroom, 3 bathroom Home in the heart of town. Close to shopping, dining, gym & more. Not far from Eglin AFB (Approx, 9 Miles). Features 2 living areas & several upgrades. 2026 Updated Kitchen with all new countertops and cabinets, A NEW-ROOF -2024, Gunite pool w/ hot tub -2019, New Electrical sub-panel -2024 -All New Windows -2013, Generac generator -2021. All new ceiling fans & dishwasher -2024, HVAC -2019 with new ductwork & new interior/exterior units, Kitchen refrigerator -2023, Upgraded bamboo floors -2019, Updated 2 bathrooms, All new siding -2019, Fence - 2021. W/D incl. upon written request. A truly meticulously maintained home. All on a large, quarter of an acre lot with a huge pool patio Disclaimer: The listing agent believes that the information provided is accurate and true, the buyer and/or buyers agent should verify all pertinent details related to this property, including but not limited to parcel dimensions, acreage, school zone, zoning, land-use, and any other information that may affect the buyers decision to purchase this property.
For sale
$485,000
1121 37th St, Niceville, FL 32578
4beds
1,938sqft
Single Family Residence
Built in 1979
0.25 Acres Lot
$475,200 Zestimate®
$250/sqft
$-- HOA
What's special
Huge pool patio
- 49 days
- 998
- 60
Likely to sell faster than
Zillow last checked:
Listing updated:
Listed by:
Sonja Rankin,
Realty ONE Group Emerald Coast
Source: ECAOR,MLS#: 1011018
Facts & features
Interior
Bedrooms & bathrooms
- Bedrooms: 4
- Bathrooms: 3
- Full bathrooms: 3
Primary bedroom
- Description: #4 IN THE BACK ATTACHED TO THE JACK & JILL BATHROOM BUYER TO VERIFY MEASUREMENTS
- Level: First
- Area: 227.5 Square Feet
- Dimensions: 13 x 17.5
Bedroom
- Description: #3 Currently used as 2nd living room BUYER TO VERIFY MEASUREMENTS
- Level: First
- Area: 187 Square Feet
- Dimensions: 17 x 11
Bedroom
- Description: #1 BUYER TO VERIFY MEASUREMENTS
- Level: First
- Area: 120.99 Square Feet
- Dimensions: 11.1 x 10.9
Bedroom
- Description: #2 BUYER TO VERIFY MEASUREMENTS
- Level: First
- Area: 130.9 Square Feet
- Dimensions: 11.9 x 11
Bonus room
- Description: Currently used as bedroom BUYER TO VERIFY MEASUREMENTS
- Level: First
- Area: 139.7 Square Feet
- Dimensions: 12.7 x 11
Living room
- Description: BUYER TO VERIFY MEASUREMENTS
- Level: First
- Area: 307.8 Square Feet
- Dimensions: 17.7 x 17.4
Utility room
- Description: BUYER TO VERIFY MEASUREMENTS
- Level: First
- Area: 33.8 Square Feet
- Dimensions: 6.5 x 5.2
Heating
- Central, Natural Gas
Cooling
- Central Air, Ceiling Fan(s)
Appliances
- Included: Dishwasher, Microwave, Refrigerator, Gas Water Heater
- Laundry: Washer/Dryer Hookup
Features
- Breakfast Bar, Pantry, Split Bedroom
- Flooring: Laminate, Vinyl, Carpet
- Common walls with other units/homes: No Common Walls
Interior area
- Total structure area: 1,938
- Total interior livable area: 1,938 sqft
Property
Parking
- Total spaces: 5
- Parking features: Garage - Attached
- Attached garage spaces: 1
Features
- Stories: 1
- Patio & porch: Patio
- Exterior features: Private Yard, Sprinkler System
- Has private pool: Yes
- Pool features: Heated, In Ground, Gunite
- Has spa: Yes
- Spa features: Heated
Lot
- Size: 0.25 Acres
- Dimensions: 78 x 120 x 102
- Features: Interior Lot
Details
- Additional structures: Yard Building
- Parcel number: 051S224351000D0170
- Zoning description: Resid Single Family
Construction
Type & style
- Home type: SingleFamily
- Architectural style: Craftsman
- Property subtype: Single Family Residence
Materials
- Siding Brick Some, Vinyl Siding
- Foundation: Slab
- Roof: Shingle
Condition
- Construction Complete,Renovated
- New construction: No
- Year built: 1979
Utilities & green energy
- Water: Public
Community & HOA
Community
- Subdivision: CREEKSIDE 2
Location
- Region: Niceville
Financial & listing details
- Price per square foot: $250/sqft
- Tax assessed value: $321,753
- Annual tax amount: $2,432
- Date on market: 9/1/2026
- Road surface type: Paved
Estimated market value
$475,200
$451,000 - $499,000
$3,017/mo
Price history
| Date | Event | Price |
|---|---|---|
| 9/1/2026 | Listed for sale | $485,000+4.3%$250/sqft |
Source:  ECAOR #1011018 Report a problem ECAOR #1011018 Report a problem | ||
| 2/6/2026 | Listing removed | $465,000$240/sqft |
Source: ECAOR #978227 Report a problem | ||
| 11/8/2025 | Price change | $465,000-0.7%$240/sqft |
Source: ECAOR #978227 Report a problem | ||
| 7/14/2025 | Price change | $468,500-0.1%$242/sqft |
Source: ECAOR #978227 Report a problem | ||
| 6/7/2025 | Listed for sale | $469,000+146.8%$242/sqft |
Source: ECAOR #978227 Report a problem | ||
| 6/27/2013 | Sold | $190,000$98/sqft |
Source: Public Record Report a problem | ||
Public tax history
| Year | Property taxes | Tax assessment |
|---|---|---|
| 2025 | -- | $257,199 +2.9% |
| 2024 | -- | $249,950 +3% |
| 2023 | -- | $242,670 +3% |
| 2022 | -- | $235,602 +3% |
| 2021 | -- | $228,740 +1.4% |
| 2020 | -- | $225,582 +26.3% |
| 2019 | -- | $178,575 -3% |
| 2018 | -- | $184,065 +7.1% |
| 2017 | -- | $171,838 +13.5% |
| 2016 | $2,432 +58.9% | $151,457 +0.7% |
| 2015 | $1,530 -1.9% | $150,404 +0.8% |
| 2014 | $1,560 | $149,210 +13.3% |
| 2013 | -- | $131,681 +27.3% |
| 2012 | -- | $103,420 +3% |
| 2011 | -- | $100,408 +1.5% |
| 2010 | -- | $98,924 +2.7% |
| 2009 | -- | $96,323 +0.1% |
| 2008 | -- | $96,227 +3% |
| 2007 | -- | $93,424 +2.5% |
| 2006 | -- | $91,145 +4.5% |
| 2005 | -- | $87,204 +3% |
| 2004 | -- | $84,664 +1.9% |
| 2003 | -- | $83,085 +2.4% |
| 2002 | -- | $81,138 +1.6% |
| 2001 | -- | $79,860 |
Find assessor info on the county website
Monthly payment
Est. payment
Payment breakdown
Explore the cost of this home by adjusting the details. Changes won't be saved.Climate risks
Neighborhood: 32578
Nearby schools
Schools provided by the listing agent
- Elementary: Edge
- Middle: Ruckel
- High: Niceville
Source: ECAOR. This data may not be complete. We recommend contacting the local school district to confirm school assignments for this home.

Similar homes
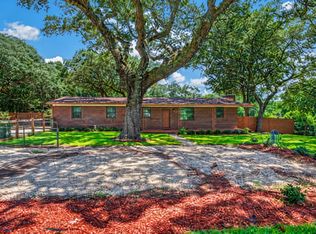
- $470,0004 bd2 ba1.4k sqft1437 Cat Mar Rd, Niceville, FL 32578For Sale
 MLS ID #1010744, Rebecca A Phan, Coldwell Banker Realty. ECAOR
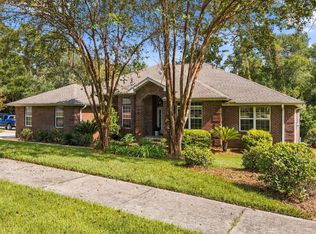
 - $679,9904 bd3 ba2.4k sqft1500 Big Creek Cv, Niceville, FL 32578For Sale
 MLS ID #1003023, Gail A Rich, Elevation Realty Inc. ECAOR
 - $365,0003 bd2 ba1.3k sqft1516 18th St, Niceville, FL 32578For Sale
 MLS ID #1004742, Joseph L Gianelloni, Berkshire Hathaway Home Services PenFed Realty. ECAOR
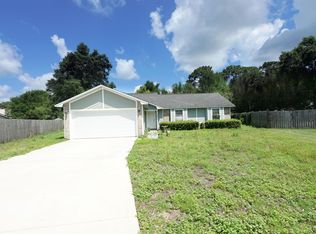
 - $405,0003 bd2 ba1.5k sqft128 Meadow Woods Ln, Niceville, FL 32578For Sale
 MLS ID #1008924, Paula J Sherman, ERA American Real Estate. ECAOR
 - $315,0003 bd1 ba1.3k sqft229 Palmetto Ave, Niceville, FL 32578For SaleMLS ID #1011209, Paul A Domenech, Keller Williams Realty FWB. ECAOR
- $524,9003 bd2 ba2.3k sqft136 Country Club Rd, Shalimar, FL 32579For SaleMLS ID #1013221, Wendy M Thomas, Keller Williams Realty FWB. ECAOR
- $650,0003 bd3 ba2k sqft204 Regatta Dr, Niceville, FL 32578For SaleMLS ID #1008192, Christopher E Schwantz, Bayside Realty NWF. ECAOR
- $465,0004 bd2 ba1.8k sqft628 Powell Dr NE, Fort Walton Beach, FL 32547For SaleMLS ID #1009374, Dale L Carr, Keller Williams Realty Destin. ECAOR
- $509,0003 bd2 ba1.6k sqft329 Summit Dr, Destin, FL 32541For SaleMLS ID #1010999, Joyce M Campbell, Coldwell Banker Realty. ECAOR
- $498,9994 bd3 ba2.2k sqft723 Loblolly Bay Dr, Santa Rosa Beach, FL 32459For SaleMLS ID #1011088, Abbott Martin Group, EXP Realty LLC. ECAOR
- $395,0003 bd3 ba2.1k sqft98 Country Club Rd, Shalimar, FL 32579For SaleMLS ID #1009523, Heather Blatz, Scenic Sotheby's International Realty. ECAOR
- $379,0003 bd2 ba1.6k sqft81 Paula Ct, Mary Esther, FL 32569For SaleMLS ID #1013901, Christine M Wilkinson, Back Stage Realty. ECAOR
- $650,0003 bd3 ba1.8k sqft700 Sailfish Dr, Fort Walton Beach, FL 32548For SaleMLS ID #1013862, Paul A Domenech, Keller Williams Realty FWB. ECAOR
- $425,0005 bd3 ba2.3k sqft511 Pelham St, Fort Walton Beach, FL 32547For SaleMLS ID #1008807, Dylan M Sterling, Coldwell Banker Realty. ECAOR
- $427,9003 bd2 ba1.5k sqft401 Ed St, Fort Walton Beach, FL 32547For Sale
 MLS ID #1010635, Alicia Copes, Postcard Realty, Inc. Navarre Area BOR
 - $449,5004 bd3 ba2.5k sqft1068 Windmill Dr NE, Fort Walton Beach, FL 32547For SaleMLS ID #1006551, Justine M Sauvageau, Coldwell Banker Realty. ECAOR
- $449,5003 bd2 ba1.9k sqft98 Point Comfort Rd, Mary Esther, FL 32569For SaleMLS ID #1013274, Tarrah Minor, Realty ONE Group Emerald Coast. ECAOR
- $450,0003 bd2 ba2.1k sqft108 Loblolly Bay Dr, Santa Rosa Beach, FL 32459For SaleMLS ID #1012507, Mehmet Beyazaslan, World Impact Real Estate. ECAOR
- $549,0003 bd3 ba2k sqft198 N Blue Heron Dr, Santa Rosa Beach, FL 32459For SaleMLS ID #1005471, John Tait, Tait Real Estate LLC. ECAOR
- $450,0004 bd4 ba2.3k sqft512 Parkview Rd NW #A & B, Fort Walton Beach, FL 32547For SaleMLS ID #1011121, Ryan J Garofalo, LPT Realty LLC. ECAOR
