Attention investors! Duplex investment opportunity in the heart of Fort Walton Beach! 8.5% Gross Cap Rate! Step right into a cash flowing investment property, offering an exceptional ROI for investors looking to expand their rental portfolio. The best part, if you are looking for one more duplex, the sister property, 510 Parkview Rd is also for sale next door, if you want to add another 2 units to your rental portfolio! Unit features a comfortable 2-bedroom, 2-bathroom layout, providing ample living space and strong appeal for long-term tenants. Both Units are currently occupied with two long term leases at $1,600/month, renewing Spring of 2027.
The functional floor plans offer spacious living areas with beautiful brick, wood burning fireplaces, recently updated kitchens, private bedrooms, and two full bathrooms per unit. Two separate residences under one roof. Conveniently located near local shopping, dining, schools, military installations, entertainment, and the beautiful Emerald Coast beaches, this property puts residents close to everything Fort Walton Beach has to offer. Whether you're an experienced investor or newer, this duplex offers versatility, location, and income-producing returns in a highly desirable Northwest Florida market. New roof was installed in 2025.
These rarely come to the market. Don't miss your chance to own a great income producing asset.
For sale
$450,000
512 Parkview Rd NW #A & B, Fort Walton Beach, FL 32547
4beds
2,356sqft
Duplex
Built in 1985
-- sqft lot
$-- Zestimate®
$191/sqft
$-- HOA
What's special
Private bedroomsRecently updated kitchens
- 49 days
- 362
- 37
Zillow last checked:
Listing updated:
Listed by:
Ryan J Garofalo 850-240-8852,
LPT Realty LLC
Source: ECAOR,MLS#: 1011121
Facts & features
Interior
Bedrooms & bathrooms
- Bedrooms: 4
- Bathrooms: 4
- Full bathrooms: 4
Bedroom
- Level: First
- Area: 270 Square Feet
- Dimensions: 15 x 18
Bedroom
- Level: First
- Area: 240 Square Feet
- Dimensions: 15 x 16
Dining area
- Level: First
- Area: 180 Square Feet
- Dimensions: 15 x 12
Kitchen
- Level: First
- Area: 156 Square Feet
- Dimensions: 13 x 12
Living room
- Level: First
- Area: 300 Square Feet
- Dimensions: 15 x 20
Utility room
- Level: First
- Area: 80 Square Feet
- Dimensions: 8 x 10
Heating
- Central, Natural Gas
Cooling
- Central Air, Ceiling Fan(s)
Appliances
- Included: Dishwasher, Disposal, Range Hood, Refrigerator, Gas Water Heater
- Laundry: Washer/Dryer Hookup
Features
- Cathedral Ceiling(s), Newly Painted, Pantry, Split Bedroom
- Flooring: Tile, Vinyl
- Windows: Window Treatments
- Has fireplace: Yes
Interior area
- Total structure area: 2,356
- Total interior livable area: 2,356 sqft
Video & virtual tour
Property
Parking
- Total spaces: 4
Features
- Patio & porch: Patio, Porch
- Exterior features: Private Yard, Sprinkler System, Rain Gutters
- Fencing: Full
Lot
- Features: On Golf Course, Level, Survey Available
Details
- Additional structures: Workshop
- Parcel number: 351S24130000060110
- Zoning description: City, Resid Multi-Family
Construction
Type & style
- Home type: MultiFamily
- Property subtype: Duplex
- Attached to another structure: Yes
Materials
- Concrete, Frame, Brick, Vinyl Siding, Trim Vinyl
- Roof: Shingle
Condition
- Construction Complete,Renovated
- New construction: No
- Year built: 1985
Utilities & green energy
- Water: Public
Community & HOA
Community
- Security: Smoke Detector(s)
- Subdivision: Golf view on Parkview
Location
- Region: Fort Walton Beach
Financial & listing details
- Price per square foot: $191/sqft
- Annual tax amount: $3,545
- Date on market: 9/2/2026
- Road surface type: Paved
Estimated market value
Not available
Estimated sales range
Not available
Not available
Price history
| Date | Event | Price |
|---|---|---|
| 9/2/2026 | Listed for sale | $450,000+9.1%$191/sqft |
Source:  ECAOR #1011121 Report a problem ECAOR #1011121 Report a problem | ||
| 5/2/2025 | Sold | $412,500$175/sqft |
Source: ECAOR #967517 Report a problem | ||
Public tax history
Tax history is unavailable.
Monthly payment
Est. payment
Payment breakdown
Explore the cost of this home by adjusting the details. Changes won't be saved.Climate risks
Neighborhood: 32547
Nearby schools
Schools provided by the listing agent
- Elementary: Edwins
- Middle: Pryor
- High: Choctawhatchee
Source: ECAOR. This data may not be complete. We recommend contacting the local school district to confirm school assignments for this home.
- $450,0004 bd4 ba2.3k sqft510 Parkview Rd NW #A & B, Fort Walton Beach, FL 32547For Sale

- $--2 bd2 ba1.3k sqft510 Parkview Rd NW #B, Fort Walton Beach, FL 32547Off Market
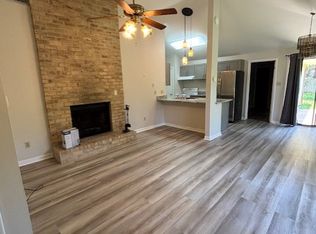
- $--2 bd2 ba1.2k sqft510 Parkview Rd NW APT A, Fort Walton Beach, FL 32547Off Market
- $--2 bd2 ba1.2k sqft512 Parkview Rd NW #A, Fort Walton Beach, FL 32547Off Market
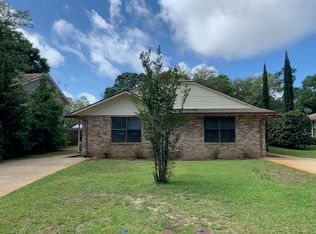
Similar homes
- $450,0004 bd4 ba2.3k sqft510 Parkview Rd NW #A & B, Fort Walton Beach, FL 32547For Sale
 MLS ID #1011119, Ryan J Garofalo, LPT Realty LLC. ECAOR
 - $449,5004 bd3 ba2.5k sqft1068 Windmill Dr NE, Fort Walton Beach, FL 32547For Sale
 MLS ID #1006551, Justine M Sauvageau, Coldwell Banker Realty. ECAOR
 - $465,0004 bd2 ba1.8k sqft628 Powell Dr NE, Fort Walton Beach, FL 32547For Sale
 MLS ID #1009374, Dale L Carr, Keller Williams Realty Destin. ECAOR
 - $425,0005 bd3 ba2.3k sqft511 Pelham St, Fort Walton Beach, FL 32547For Sale
 MLS ID #1008807, Dylan M Sterling, Coldwell Banker Realty. ECAOR
 - $410,0003 bd2 ba2.2k sqft601 Ironwood Dr, Fort Walton Beach, FL 32547For SaleMLS ID #1006308, Dawn M Johnson, Back Stage Realty. ECAOR
- $359,9003 bd2 ba1.7k sqft16 Cinderella Ln NW, Fort Walton Beach, FL 32547For SaleMLS ID #1009377, Jennifer N Amberg, Palm Island Realty. ECAOR
- $427,9003 bd2 ba1.5k sqft401 Ed St, Fort Walton Beach, FL 32547For Sale
 MLS ID #1010635, Alicia Copes, Postcard Realty, Inc. Navarre Area BOR
 - $350,0003 bd2 ba1.2k sqft173 Richpien Rd, Fort Walton Beach, FL 32547For SaleMLS ID #1013798, Bonnie A Seals, ERA American Real Estate. ECAOR
- $570,0004 bd2 ba2.3k sqft604 Merioneth Dr NE, Fort Walton Beach, FL 32547For SaleMLS ID #1009472, Megan Tate, Coldwell Banker Realty. ECAOR
- $310,0003 bd2 ba1.2k sqft1866 Heartland Dr, Fort Walton Beach, FL 32547For SaleMLS ID #1014027, Joshua D Legare, EXP Realty LLC. ECAOR
- $375,0003 bd2 ba1.6k sqft11 Tanglewood Cir, Fort Walton Beach, FL 32547For SaleMLS ID #1011301, Vivien S Gill, 30A Local Real Estate. ECAOR
- $399,8004 bd2 ba1.7k sqft313 Gardner Dr NE, Fort Walton Beach, FL 32548For SaleMLS ID #1005567, Karen K Martineau, RE/MAX Coastal Properties. ECAOR
- $449,5003 bd2 ba1.9k sqft98 Point Comfort Rd, Mary Esther, FL 32569For SaleMLS ID #1013274, Tarrah Minor, Realty ONE Group Emerald Coast. ECAOR
- $339,0003 bd3 ba1.4k sqft950 Pacific Silver Ct, Fort Walton Beach, FL 32547For SaleMLS ID #1012936, Meagan S Elder, Coldwell Banker Realty. ECAOR
- $379,0003 bd2 ba1.6k sqft81 Paula Ct, Mary Esther, FL 32569For SaleMLS ID #1013901, Christine M Wilkinson, Back Stage Realty. ECAOR
- $337,9003 bd2 ba1.2k sqft706 Lloyd St, Fort Walton Beach, FL 32547For SaleMLS ID #991101, Taryn Sanford, COLDWELL BANKER REALTY. Navarre Area BOR
- $240,0004 bd2 ba1.6k sqft679 Anderson Dr, Fort Walton Beach, FL 32547For SaleMLS ID #1005626, Johnnette J Acree, Coldwell Banker Realty. ECAOR
- $390,0004 bd3 ba1.8k sqft38 Poulton Dr NW, Fort Walton Beach, FL 32548For SaleMLS ID #992433, Colleen Regan Mrvica, Emerald Coast Real Estate Store LLC. ECAOR
- $430,0004 bd3 ba2.4k sqft403 Parish Cv, Mary Esther, FL 32569For SaleMLS ID #1013385, Enrique A Hernandez, LPT Realty LLC. ECAOR
