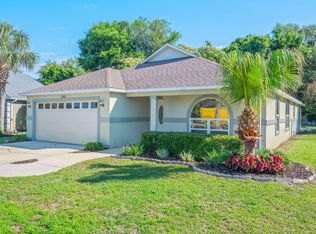
SHOWINGS ON SATURDAY AFTERNOONS- Tucked away at the end of a cul-de-sac on a spacious .48-acre lot, this beautifully maintained home offers the perfect blend of comfort, function, and Florida lifestyle--all just minutes from Hurlburt Field, Eglin AFB, shopping, dining, and the world's most beautiful beaches.
With 2,279 square feet of well-designed living space, this 3-bedroom, 2-bath home offers room to spread out and enjoy. The inviting entry makes a statement with its custom barrel ceiling, while the formal living room with fireplace creates a cozy gathering space. A separate oversized family room adds incredible flexibility and could easily serve as a home office, media room, hobby space, or second living area.
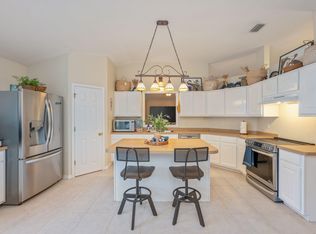
The kitchen is both stylish and practical, featuring beautiful wood cabinetry, solid surface countertops, stainless steel appliances, and a large pantry, with a separate dining area nearby for everything from casual meals to holiday hosting. All three bedrooms offer walk-in closets, and the spacious primary bath includes a relaxing jacuzzi tub.
Step outside and you'll find the kind of backyard that makes staying home feel like a getaway. The large saltwater in-ground pool is ready for summer afternoons, weekend cookouts, and quiet evening swims, while the expansive yard offers plenty of room to enjoy the outdoors. A storage building provides the perfect spot for lawn equipment, beach gear, and all the extras that come with living the good life on the Gulf Coast. Additional highlights include: solar panels to help keep electric bills low, a skylight for added natural light, a separate laundry room, and a location that puts you close to work, play, and everything in between.
This is the kind of home that gives you space to live well--inside and out.
For sale
$410,000
601 Ironwood Dr, Fort Walton Beach, FL 32547
3beds
2,279sqft
Single Family Residence
Built in 1977
0.48 Acres Lot
$397,100 Zestimate®
$180/sqft
$-- HOA
What's special
Large saltwater in-ground poolLarge pantrySeparate laundry roomStorage buildingSolid surface countertopsSeparate oversized family roomSeparate dining area
- 27 days |
- 1,192 |
- 106 |
Likely to sell faster than
Zillow last checked:
Listing updated:
Listed by:
Dawn M Johnson 850-729-0399,
Back Stage Realty
Source: ECAOR,MLS#: 1006308
Facts & features
Interior
Bedrooms & bathrooms
- Bedrooms: 3
- Bathrooms: 2
- Full bathrooms: 2
Primary bedroom
- Level: First
- Area: 168 Square Feet
- Dimensions: 14 x 12
Bedroom
- Level: First
- Area: 156 Square Feet
- Dimensions: 13 x 12
Bedroom
- Level: First
- Area: 140.79 Square Feet
- Dimensions: 13 x 10.83
Primary bathroom
- Level: First
- Area: 55 Square Feet
- Dimensions: 11 x 5
Bathroom
- Level: First
- Area: 42.5 Square Feet
- Dimensions: 8.5 x 5
Dining area
- Level: First
- Area: 108 Square Feet
- Dimensions: 12 x 9
Family room
- Level: First
- Area: 468 Square Feet
- Dimensions: 26 x 18
Foyer
- Level: First
- Area: 115.8 Square Feet
- Dimensions: 11.58 x 10
Kitchen
- Level: First
- Area: 152.25 Square Feet
- Dimensions: 14.5 x 10.5
Laundry
- Level: First
- Area: 37.9 Square Feet
- Dimensions: 7.58 x 5
Living room
- Level: First
- Area: 378 Square Feet
- Dimensions: 21 x 18
Storage
- Level: First
- Area: 33.08 Square Feet
- Dimensions: 6.41 x 5.16
Heating
- Central
Cooling
- Central Air
Appliances
- Included: Dishwasher, Disposal, Electric Water Heater
- Laundry: Washer/Dryer Hookup
Features
- Beamed Ceilings, Cathedral Ceiling(s), Crown Molding, Vaulted Ceiling(s)
- Flooring: Hardwood, Tile, Carpet
- Windows: Skylight(s)
- Has fireplace: Yes
- Common walls with other units/homes: No Common Walls
Interior area
- Total structure area: 2,279
- Total interior livable area: 2,279 sqft
Property
Parking
- Total spaces: 3
Features
- Stories: 1
- Exterior features: Lawn Pump, Sprinkler System
- Fencing: Privacy
Lot
- Size: 0.48 Acres
- Features: Cul-De-Sac
Details
- Additional structures: Yard Building
- Parcel number: 042S242491000A0290
- Zoning description: County, Resid Single Family
Construction
Type & style
- Home type: SingleFamily
- Architectural style: Ranch
- Property subtype: Single Family Residence
Materials
- Brick, Vinyl Siding
Condition
- Construction Complete
- New construction: No
- Year built: 1977
Utilities & green energy
- Water: Public
Community & HOA
Community
- Security: Smoke Detector(s)
- Subdivision: TANGLEWOOD S/D 1ST ADDN
Location
- Region: Fort Walton Beach
Financial & listing details
- Price per square foot: $180/sqft
- Tax assessed value: $318,462
- Annual tax amount: $2,358
- Date on market: 7/20/2026
Estimated market value
$397,100
$377,000 - $417,000
$3,042/mo
Price history
| Date | Event | Price |
|---|---|---|
| 7/20/2026 | Listed for sale | $410,000+46.7%$180/sqft |
Source:  ECAOR #1006308 Report a problem ECAOR #1006308 Report a problem | ||
| 1/29/2026 | Listing removed | $2,450$1/sqft |
Source: Zillow Rentals Report a problem | ||
| 1/21/2026 | Listed for rent | $2,450$1/sqft |
Source: Zillow Rentals Report a problem | ||
| 9/30/2022 | Listing removed | -- |
Source: Zillow Rental Network_1 Report a problem | ||
| 9/6/2022 | Listed for rent | $2,450$1/sqft |
Source: Zillow Rental Network_1 Report a problem | ||
| 6/13/2018 | Sold | $279,500-1.9%$123/sqft |
Source: Public Record Report a problem | ||
| 5/15/2018 | Listed for sale | $285,000$125/sqft |
Source: Coldwell Banker Residential Real Estate - Destin / 30A #795654 Report a problem | ||
| 5/15/2018 | Pending sale | $285,000$125/sqft |
Source: Coldwell Banker Residential Real Estate - Destin / 30A #795654 Report a problem | ||
| 2/10/2018 | Price change | $285,000-0.9%$125/sqft |
Source: Coldwell Banker Residential Real Estate - Destin / 30A #787544 Report a problem | ||
| 1/4/2018 | Price change | $287,500-0.8%$126/sqft |
Source: Coldwell Banker Residential Real Estate - Destin / 30A #787544 Report a problem | ||
| 12/4/2017 | Listed for sale | $289,900+16%$127/sqft |
Source: Coldwell Banker Residential Re #787544 Report a problem | ||
| 4/3/2011 | Listing removed | $249,900$110/sqft |
Source: BEACH REALTY GROUP #547387 Report a problem | ||
| 11/6/2010 | Price change | $249,900-3.8%$110/sqft |
Source: BEACH REALTY GROUP #547387 Report a problem | ||
| 10/30/2010 | Listed for sale | $259,900+8.3%$114/sqft |
Source: BEACH REALTY GROUP #547387 Report a problem | ||
| 5/11/2008 | Listing removed | $239,900$105/sqft |
Source: ERA #487143 Report a problem | ||
| 4/15/2008 | Price change | $239,900-7.7%$105/sqft |
Source: ERA #487143 Report a problem | ||
| 3/5/2008 | Listed for sale | $260,000+130.1%$114/sqft |
Source: ERA #487143 Report a problem | ||
| 8/27/2001 | Sold | $113,000$50/sqft |
Source: Public Record Report a problem | ||
Public tax history
| Year | Property taxes | Tax assessment |
|---|---|---|
| 2025 | $2,358 +4% | $231,702 +3.6% |
| 2024 | $2,268 +2.8% | $223,714 +3% |
| 2023 | $2,207 +2.7% | $217,198 +3% |
| 2022 | $2,148 +0.5% | $210,872 +3% |
| 2021 | $2,137 +2.1% | $204,730 +2.3% |
| 2020 | $2,093 +1.4% | $200,039 +2.3% |
| 2019 | $2,064 -14.9% | $195,542 +7% |
| 2018 | $2,426 | $182,785 +56.1% |
| 2017 | $2,426 +144.5% | $117,084 +2.1% |
| 2016 | $992 +3% | $114,676 +0.7% |
| 2015 | $964 -1% | $113,879 +0.8% |
| 2014 | $974 | $112,975 +1.5% |
| 2013 | -- | $111,305 +1.7% |
| 2012 | -- | $109,444 +3% |
| 2011 | -- | $106,256 +0.2% |
| 2010 | -- | $106,052 +3.8% |
| 2009 | -- | $102,202 +0.1% |
| 2008 | -- | $102,100 +3% |
| 2007 | -- | $99,126 +2.5% |
| 2006 | -- | $96,708 +3% |
| 2005 | -- | $93,891 +1.9% |
| 2004 | -- | $92,156 +1.9% |
| 2003 | -- | $90,438 +2.4% |
| 2002 | -- | $88,318 +6.6% |
| 2001 | -- | $82,851 |
Find assessor info on the county website
Monthly payment
Est. payment
Payment breakdown
Explore the cost of this home by adjusting the details. Changes won't be saved.Climate risks
Neighborhood: Wright
Nearby schools
GreatSchools rating
- 4/10Wright Elementary SchoolGrades: PK-5Distance: 1.1 mi
- 7/10Max Bruner Junior Middle SchoolGrades: 6-8Distance: 1.7 mi
- 5/10Fort Walton Beach High SchoolGrades: 9-12Distance: 1.8 mi
Schools provided by the listing agent
- Elementary: Wright
- Middle: Bruner
- High: Fort Walton Beach
Source: ECAOR. This data may not be complete. We recommend contacting the local school district to confirm school assignments for this home.
- $350,9003 bd2 ba1.7k sqft603 Ironwood Dr, Fort Walton Beach, FL 32547Off Market
- $339,0003 bd2 ba1.4k sqft600 Ironwood Dr, Fort Walton Beach, FL 32547Off Market
- $434,9004 bd3 ba2.7k sqft700 Osage Dr, Fort Walton Beach, FL 32547Off Market
- $331,9003 bd2 ba1.7k sqft605 Ironwood Dr, Fort Walton Beach, FL 32547Off Market
- $328,7003 bd2 ba1.3k sqft602 Ironwood Dr, Fort Walton Beach, FL 32547Off Market
- $325,0003 bd2 ba1.5k sqft702 Osage Dr, Fort Walton Beach, FL 32547Off Market
- $370,0003 bd2 ba1.6k sqft105 Tanglewood Ct, Fort Walton Beach, FL 32547Sold
- $340,7004 bd2 ba1.4k sqft604 Ironwood Dr, Fort Walton Beach, FL 32547Off Market
A local agent can set up tours, give advice and negotiate with sellers.
Similar homes
- $429,9003 bd2 ba2k sqft1940 Kadima Cir, Fort Walton Beach, FL 32547For Sale
 MLS ID #1003246, Anthony J DeRosa, All American Realty and Investment Group PLLC. ECAOR
 - $405,0003 bd2 ba2k sqft1625 Trent St, Fort Walton Beach, FL 32547For Sale
 MLS ID #1001464, Jamie L Schneider, Lucky Palms Realty. ECAOR
 - $359,9003 bd2 ba1.6k sqft134 Newcastle Cir, Fort Walton Beach, FL 32547For Sale
 MLS ID #1005710, Michaela I Crye, Coldwell Banker Realty. ECAOR
 - $380,0003 bd2 ba1.6k sqft382 Echo Cir, Fort Walton Beach, FL 32548For Sale
 MLS ID #1004401, Shawnta S Sax, Real Broker LLC. ECAOR
 - $430,0003 bd2 ba1.6k sqft926 Scenic Oak Ln, Fort Walton Beach, FL 32547For SaleMLS ID #984305, Mark R Gauthier, ERA American Real Estate. ECAOR
- $459,9004 bd3 ba2.5k sqft1068 Windmill Dr NE, Fort Walton Beach, FL 32547For SaleMLS ID #1006551, Justine M Sauvageau, Coldwell Banker Realty. ECAOR
- $295,0003 bd2 ba1.3k sqft122 Newcastle Cir, Fort Walton Beach, FL 32547For SaleMLS ID #1009508, Wendy M Thomas, Keller Williams Realty FWB. ECAOR
- $347,0004 bd3 ba2k sqft701 Trowbridge Ave, Fort Walton Beach, FL 32547For SaleMLS ID #985052, James P Botelho, Coastal Realty Services. ECAOR
- $399,9004 bd2 ba1.7k sqft313 Gardner Dr NE, Fort Walton Beach, FL 32548For SaleMLS ID #1005567, Karen K Martineau, RE/MAX Coastal Properties. ECAOR
- $399,9993 bd2 ba2.1k sqft4 Windale Rd, Mary Esther, FL 32569For SaleMLS ID #1008797, Hiller Group, EXP Realty LLC. ECAOR
- $425,0003 bd3 ba2.1k sqft98 Country Club Rd, Shalimar, FL 32579For SaleMLS ID #1009523, Heather Blatz, Scenic Sotheby's International Realty. ECAOR
- $455,0004 bd3 ba2.2k sqft855 Mande Ct, Shalimar, FL 32579For SaleMLS ID #791554, Melany Hathcock. CPAR
- $390,0004 bd3 ba1.8k sqft38 Poulton Dr NW, Fort Walton Beach, FL 32548For SaleMLS ID #992433, Colleen Regan Mrvica, Emerald Coast Real Estate Store LLC. ECAOR
- $349,0003 bd2 ba1.5k sqft1059 Windmill Dr, Fort Walton Beach, FL 32547For SaleMLS ID #995522, Mary T Skinner, 1 Percent Lists Florida Coast. ECAOR
- $340,0003 bd3 ba1.9k sqft844 Holbrook Cir, Fort Walton Beach, FL 32547For SaleMLS ID #1004471, James P Ruckel, Berkshire Hathaway HomeServices. ECAOR
- $250,0003 bd1 ba1.2k sqft750 Mayflower Ave, Fort Walton Beach, FL 32547For SaleMLS ID #1001281, Rufina Marte Candelario, Century 21 AllPoints Realty. ECAOR
- $330,0003 bd2 ba1.3k sqft14 2nd St, Shalimar, FL 32579For SaleMLS ID #1009734, Gregory M Smith, Seahorse Realty Inc. ECAOR
- $240,0004 bd2 ba1.6k sqft679 Anderson Dr, Fort Walton Beach, FL 32547For SaleMLS ID #1005626, Johnnette J Acree, Coldwell Banker Realty. ECAOR
- $395,0003 bd3 ba1.9k sqft492 Springbrook Ln, Mary Esther, FL 32569For SaleMLS ID #1002615, Christina M Jennings, Real Broker LLC. ECAOR
- $420,0003 bd2 ba1.9k sqft7220 Frankfort St, Navarre, FL 32566For SaleMLS ID #1007435, Robert T Holderman, Realty Hub. ECAOR
