Conveniently located in the heart of Fort Walton Beach, this spacious 3-bedroom, 3-bath townhome offers comfort, functionality, and an unbeatable location. Just minutes from Eglin Air Force Base, Hurlburt Field, top-rated schools, shopping, dining, and Fort Walton Beach Medical Center, this property is ideal for military personnel, healthcare professionals, families, or investors.
The thoughtfully designed floor plan features two primary suites on the second floor, each with its own private bath, providing flexibility and privacy for owners and guests alike. A third bedroom and full bath offer additional space for family, visitors, or a home office.
Major updates include a new roof in 2018 and a new HVAC system in 2020, offering peace of mind for years to come. Whether you're looking for a primary residence, second home, or investment opportunity, this townhome combines a desirable layout with a central location close to everything Fort Walton Beach has to offer.
Schedule your private showing today!
For sale
Price cut: $25K (7/21)
$340,000
844 Holbrook Cir, Fort Walton Beach, FL 32547
3beds
1,990sqft
:
Get pre-qualified$2,152/mo
Townhouse
Built in 1982
3,049 Square Feet Lot
$-- Zestimate®
$171/sqft
$-- HOA
What's special
Thoughtfully designed floor plan
- 51 days |
- 192 |
- 7 |
Likely to sell faster than
Zillow last checked:
Listing updated:
Listed by:
James P Ruckel 850-240-7705,
Berkshire Hathaway HomeServices
Source: ECAOR,MLS#: 1004471
Facts & features
Interior
Bedrooms & bathrooms
- Bedrooms: 3
- Bathrooms: 3
- Full bathrooms: 3
Primary bedroom
- Level: Second
- Area: 357 Square Feet
- Dimensions: 21 x 17
Bedroom
- Level: First
- Area: 180 Square Feet
- Dimensions: 15 x 12
Bedroom
- Level: Second
- Area: 238 Square Feet
- Dimensions: 17 x 14
Primary bathroom
- Level: Second
- Area: 80 Square Feet
- Dimensions: 10 x 8
Bathroom
- Level: First
- Area: 60 Square Feet
- Dimensions: 12 x 5
Bathroom
- Level: Second
- Area: 72 Square Feet
- Dimensions: 12 x 6
Breakfast room
- Level: First
- Area: 77 Square Feet
- Dimensions: 11 x 7
Dining room
- Level: First
- Area: 150 Square Feet
- Dimensions: 15 x 10
Garage
- Level: First
- Area: 400 Square Feet
- Dimensions: 20 x 20
Kitchen
- Level: First
- Area: 140 Square Feet
- Dimensions: 14 x 10
Living room
- Level: First
- Area: 360 Square Feet
- Dimensions: 20 x 18
Heating
- Central
Cooling
- Central Air, Ceiling Fan(s)
Appliances
- Included: Cooktop, Dishwasher, Disposal, Microwave, Electric Water Heater
- Laundry: Washer/Dryer Hookup
Features
- Breakfast Bar, Vaulted Ceiling(s)
- Flooring: Tile, Carpet
- Windows: Double Pane Windows, Window Treatments
- Has fireplace: Yes
Interior area
- Total structure area: 1,990
- Total interior livable area: 1,990 sqft
Property
Parking
- Total spaces: 5
- Parking features: Garage Door Opener, Garage
- Garage spaces: 2
Features
- Stories: 2
- Patio & porch: Enclosed, Screened
- Exterior features: Private Yard, Sprinkler System
- Fencing: Privacy
Lot
- Size: 3,049 Square Feet
- Dimensions: 77 x 42
- Features: Interior Lot
Details
- Parcel number: 341S245040000A0130
- Zoning description: County, Resid Multi-Family
Construction
Type & style
- Home type: Townhouse
- Property subtype: Townhouse
Materials
- Frame, Stone, Wood Siding
- Foundation: Slab
- Roof: Composition
Condition
- Construction Complete
- New construction: No
- Year built: 1982
Utilities & green energy
- Water: Public
Community & HOA
Community
- Subdivision: DONLABROOK GARDYNS
Location
- Region: Fort Walton Beach
Financial & listing details
- Price per square foot: $171/sqft
- Tax assessed value: $293,135
- Annual tax amount: $3,726
- Date on market: 6/2/2026
- Road surface type: Paved
Estimated market value
Not available
Estimated sales range
Not available
Not available
Price history
| Date | Event | Price |
|---|---|---|
| 7/21/2026 | Price change | $340,000-6.8%$171/sqft |
Source:  ECAOR #1004471 Report a problem ECAOR #1004471 Report a problem | ||
| 6/2/2026 | Listed for sale | $365,000+62.3%$183/sqft |
Source: ECAOR #1004471 Report a problem | ||
| 1/17/2019 | Listing removed | $1,700$1/sqft |
Source: NextHome Heroes Choice Realty Report a problem | ||
| 1/12/2019 | Listed for rent | $1,700$1/sqft |
Source: NextHome Heroes Choice Realty Report a problem | ||
| 7/31/2018 | Sold | $224,900$113/sqft |
Source: ECAOR #800948 Report a problem | ||
| 6/26/2018 | Pending sale | $224,900$113/sqft |
Source: ERA American Real Estate #800948 Report a problem | ||
| 6/14/2018 | Listed for sale | $224,900+20.1%$113/sqft |
Source: ERA American Real Estate #800948 Report a problem | ||
| 9/1/2015 | Sold | $187,300-1.4%$94/sqft |
Source: Public Record Report a problem | ||
| 7/18/2015 | Listed for sale | $189,900-7.4%$95/sqft |
Source: Owner Report a problem | ||
| 12/16/2009 | Sold | $205,000$103/sqft |
Source: Public Record Report a problem | ||
Public tax history
| Year | Property taxes | Tax assessment |
|---|---|---|
| 2025 | $3,596 -3.5% | $293,135 +1.7% |
| 2024 | $3,726 +5.6% | $288,226 -8.2% |
| 2023 | $3,529 +11.8% | $314,087 +16% |
| 2022 | $3,156 +13.4% | $270,779 +25% |
| 2021 | $2,783 +8.6% | $216,549 +8.8% |
| 2020 | $2,563 +9.1% | $199,022 +11.1% |
| 2019 | $2,350 +102.8% | $179,160 +36.9% |
| 2018 | $1,159 | $130,823 +2.1% |
| 2017 | $1,159 +1.7% | $128,132 +2.1% |
| 2016 | $1,140 +3% | $125,497 -1.3% |
| 2015 | $1,107 -8.8% | $127,203 +0.8% |
| 2014 | $1,213 | $126,193 +1.5% |
| 2013 | -- | $124,328 -6.2% |
| 2012 | -- | $132,480 +0.1% |
| 2011 | -- | $132,404 +1.5% |
| 2010 | -- | $130,447 +4.5% |
| 2009 | -- | $124,780 +0.1% |
| 2008 | -- | $124,655 +3% |
| 2007 | -- | $121,024 +2.5% |
| 2006 | -- | $118,072 +3% |
| 2005 | -- | $114,633 +3% |
| 2004 | -- | $111,294 +1.9% |
| 2003 | -- | $109,219 +2.4% |
| 2002 | -- | $106,659 +1.6% |
| 2001 | -- | $104,979 |
Find assessor info on the county website
Monthly payment
Est. payment
Payment breakdown
Explore the cost of this home by adjusting the details. Changes won't be saved.Climate risks
Neighborhood: Wright
Nearby schools
GreatSchools rating
- 2/10Longwood Elementary SchoolGrades: PK-5Distance: 2.7 mi
- 5/10W. C. Pryor Middle SchoolGrades: 6-8Distance: 0.7 mi
- 4/10Choctawhatchee Senior High SchoolGrades: 9-12Distance: 0.7 mi
Schools provided by the listing agent
- Elementary: Longwood
- Middle: Pryor
- High: Choctawhatchee
Source: ECAOR. This data may not be complete. We recommend contacting the local school district to confirm school assignments for this home.
- $324,5002 bd2 ba2k sqft842 Holbrook Cir, Fort Walton Beach, FL 32547Off Market
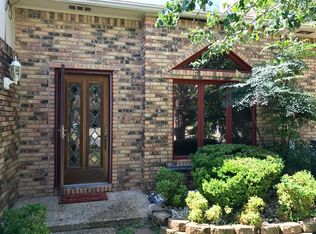
- $307,5003 bd2 ba1.6k sqft846 Holbrook Cir, Fort Walton Beach, FL 32547Off Market
- $306,4002 bd2 ba1.9k sqft840 Holbrook Cir, Fort Walton Beach, FL 32547Off Market

- $310,8002 bd2 ba1.9k sqft848 Holbrook Cir, Fort Walton Beach, FL 32547Off Market
- $380,5003 bd2 ba2.4k sqft838 Holbrook Cir, Fort Walton Beach, FL 32547Off Market
- $330,0002 bd2 ba1.9k sqft850 Holbrook Cir, Fort Walton Beach, FL 32547Sold
- $435,0003 bd3 ba2.5k sqft845 Holbrook Cir, Fort Walton Beach, FL 32547Sold
- $364,1002 bd2 ba2.1k sqft843 Holbrook Cir, Fort Walton Beach, FL 32547Off Market
A local agent can set up tours, give advice and negotiate with sellers.
Similar homes
- $299,9003 bd2 ba2.4k sqft803 Holbrook Cir, Fort Walton Beach, FL 32547For Sale
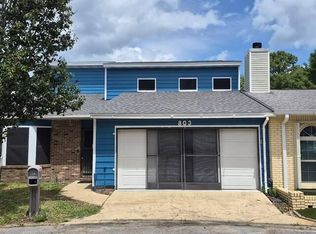
 MLS ID #991478, Ash B Caswell, Ash Caswell and Company. ECAOR
 - $410,0003 bd2 ba2.2k sqft601 Ironwood Dr, Fort Walton Beach, FL 32547For Sale
 MLS ID #1006308, Dawn M Johnson, Back Stage Realty. ECAOR
 - $270,0003 bd2 ba1.3k sqft1100 Crosswinds Lndg Unit 7, Fort Walton Beach, FL 32547For Sale

 MLS ID #1001494, Tonya Zimmern, LEVIN RINKE REALTY. Navarre Area BOR
 - $290,0004 bd3 ba1.6k sqft996 Leigh Ann Ln, Fort Walton Beach, FL 32547For Sale
 MLS ID #997783, Lauren E Mott, Realty ONE Group Emerald Coast. ECAOR
 - $259,0003 bd3 ba1.5k sqft1815 Whispering Oaks Ln, Fort Walton Beach, FL 32547For SaleMLS ID #1006388, Naomi L Akers, Dewise Realty LLC. ECAOR
- $319,0003 bd2 ba1.5k sqft105 Lincoln Dr NW, Fort Walton Beach, FL 32547For SaleMLS ID #982797, Green Beret Group, Keller Williams Realty FWB. ECAOR
- $429,9003 bd2 ba2k sqft1940 Kadima Cir, Fort Walton Beach, FL 32547For SaleMLS ID #1003246, Anthony J DeRosa, All American Realty and Investment Group PLLC. ECAOR
- $375,0003 bd2 ba1.7k sqft349 Marie Cir NW, Fort Walton Beach, FL 32548For SaleMLS ID #1004553, Katie N Morse, Spence Properties. ECAOR
- $300,0003 bd2 ba1.1k sqft3057 Yorktown Cir, Fort Walton Beach, FL 32547For SaleMLS ID #998294, Lee Solt, Chris Stapleton Realty LLC. Navarre Area BOR
- $469,9004 bd3 ba2.5k sqft1068 Windmill Dr NE, Fort Walton Beach, FL 32547For SaleMLS ID #1006551, Justine M Sauvageau, Coldwell Banker Realty. ECAOR
- $250,0004 bd2 ba1.6k sqft679 Anderson Dr, Fort Walton Beach, FL 32547For SaleMLS ID #1005626, Johnnette J Acree, Coldwell Banker Realty. ECAOR
- $380,0003 bd2 ba1.6k sqft382 Echo Cir, Fort Walton Beach, FL 32548For SaleMLS ID #1004401, Shawnta S Sax, Real Broker LLC. ECAOR
- $352,0004 bd2 ba1.6k sqft410 Oakland Cir NW, Fort Walton Beach, FL 32548For SaleMLS ID #989926, Roshana L Remo, Epique Realty Inc. ECAOR
- $359,9004 bd2 ba1.7k sqft318 Oakland Cir NW, Fort Walton Beach, FL 32548For SaleMLS ID #993240, Caryn S Hurst, Keller Williams Realty Navarre. ECAOR
- $419,5003 bd2 ba2k sqft1625 Trent St, Fort Walton Beach, FL 32547For SaleMLS ID #1001464, Jamie L Schneider, Lucky Palms Realty. ECAOR
- $438,0004 bd2 ba1.9k sqft2 Marty Ln, Fort Walton Beach, FL 32547For SaleMLS ID #977569, Dorothea Singleton, Berkshire Hathaway Home Services PenFed Realty. ECAOR
- $335,6782 bd2 ba1.2k sqft7 Laguna St Unit 206, Fort Walton Beach, FL 32548For SaleMLS ID #1004184, Christina A Hartley, Dream Team Realty of NW Florida LLC. ECAOR
- $215,0002 bd3 ba1.2k sqft225 Carmel Dr Unit 27, Fort Walton Beach, FL 32547For SaleMLS ID #989943, Joshua P Giuffria, Coldwell Banker Realty. ECAOR
- $325,0003 bd2 ba1.4k sqft65 Junior Dr, Shalimar, FL 32579For SaleMLS ID #1001968, Elizabeth E McMurtrey, Realty ONE Group Emerald Coast. ECAOR
- $399,9004 bd2 ba1.7k sqft313 Gardner Dr NE, Fort Walton Beach, FL 32548For SaleMLS ID #1005567, Karen K Martineau, RE/MAX Coastal Properties. ECAOR
