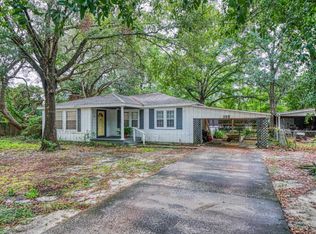
Come see this charming Florida cottage ready to move in. This home offers 3 bedrooms, 2 bathrooms, and 1,572 sq ft of comfortable living space with a host of recent upgrades. Enjoy peace of mind with a new HVAC (2025), water heater (2024), roof (2022), new copper wiring throughout (2021), remodeled bathrooms (2025). Fresh interior and exterior paint (2024) and new laminate flooring throughout create a bright, modern feel.
Step onto the inviting covered front porch and into a spacious living/dining area filled with natural light. The functional layout is perfect for both everyday living and entertaining. Ideally situated just minutes from popular restaurants, shopping centers, fitness facilities, parks, military bases Hurlburt and Eglin, and the Emerald Coast's crystal-clear beaches
For sale
$319,000
105 Lincoln Dr NW, Fort Walton Beach, FL 32547
3beds
1,572sqft
Single Family Residence
Built in 1957
-- sqft lot
$316,800 Zestimate®
$203/sqft
$-- HOA
What's special
Inviting covered front porchNew laminate flooring throughout
- 173 days |
- 138 |
- 7 |
Zillow last checked:
Listing updated:
Listed by:
Green Beret Group 850-374-6417,
Keller Williams Realty FWB,
Diana Murillo 850-517-7286,
The Realty Experience at Axen Realty
Source: ECAOR,MLS#: 982797
Facts & features
Interior
Bedrooms & bathrooms
- Bedrooms: 3
- Bathrooms: 2
- Full bathrooms: 2
Primary bedroom
- Level: First
- Area: 150 Square Feet
- Dimensions: 15 x 10
Bedroom
- Level: First
- Area: 169 Square Feet
- Dimensions: 13 x 13
Bedroom
- Level: First
- Area: 117 Square Feet
- Dimensions: 13 x 9
Primary bathroom
- Level: First
- Area: 48 Square Feet
- Dimensions: 8 x 6
Bathroom
- Level: First
- Area: 56 Square Feet
- Dimensions: 8 x 7
Dining area
- Description: Living/Dining area 25'x13' together
- Level: First
- Area: 169 Square Feet
- Dimensions: 13 x 13
Family room
- Description: Kitchen opens to Family Room
- Level: First
- Area: 240 Square Feet
- Dimensions: 20 x 12
Kitchen
- Description: Kitchen opens to a Family room
- Level: First
- Area: 110 Square Feet
- Dimensions: 10 x 11
Laundry
- Description: Laundry room accessed from Screened Porch
- Level: First
- Area: 42 Square Feet
- Dimensions: 6 x 7
Living room
- Description: Living and Dining 25'X13' together
- Level: First
- Area: 156 Square Feet
- Dimensions: 12 x 13
Pantry
- Level: First
- Area: 36 Square Feet
- Dimensions: 6 x 6
Screened porch
- Description: Screened porch leads to laundry room
- Level: First
- Area: 84 Square Feet
- Dimensions: 7 x 12
Heating
- Natural Gas
Cooling
- Central Air
Appliances
- Included: Dryer, Refrigerator, Washer, Gas Water Heater
- Laundry: Washer/Dryer Hookup
Features
- Newly Painted, Woodwork Painted
- Flooring: Laminate
- Windows: Window Treatments
- Common walls with other units/homes: No Common Walls
Interior area
- Total structure area: 1,572
- Total interior livable area: 1,572 sqft
Property
Parking
- Total spaces: 3
- Parking features: Detached Carport
- Carport spaces: 3
Features
- Stories: 1
- Patio & porch: Screened
Lot
- Dimensions: 92.52 x 91.30 x 92.52 x 91.16
Details
- Additional structures: Workshop
- Parcel number: 032S2409000005016A
- Zoning description: Resid Single Family
Construction
Type & style
- Home type: SingleFamily
- Architectural style: Florida Cottage
- Property subtype: Single Family Residence
Materials
- Wood Siding
- Roof: Shake,Roof Pitched
Condition
- Construction Complete,Renovated
- New construction: No
- Year built: 1957
Utilities & green energy
- Water: Public
Green energy
- Energy generation: Solar
Community & HOA
Community
- Subdivision: FIELD S/D
Location
- Region: Fort Walton Beach
Financial & listing details
- Price per square foot: $203/sqft
- Annual tax amount: $2,053
- Date on market: 2/24/2026
- Road surface type: Paved
Estimated market value
$316,800
$301,000 - $333,000
$2,224/mo
Price history
| Date | Event | Price |
|---|---|---|
| 3/31/2026 | Price change | $319,000-5.9%$203/sqft |
Source:  ECAOR #982797 Report a problem ECAOR #982797 Report a problem | ||
| 2/24/2026 | Listed for sale | $339,000-3.1%$216/sqft |
Source: ECAOR #982797 Report a problem | ||
| 2/10/2026 | Listing removed | $349,999$223/sqft |
Source: ECAOR #982797 Report a problem | ||
| 9/5/2025 | Price change | $349,999-2.8%$223/sqft |
Source: ECAOR #982797 Report a problem | ||
| 8/10/2025 | Listed for sale | $360,000+132.3%$229/sqft |
Source: ECAOR #982797 Report a problem | ||
| 11/5/2020 | Sold | $155,000$99/sqft |
Source: ECAOR #855530 Report a problem | ||
Public tax history
Tax history is unavailable.
Monthly payment
Est. payment
Payment breakdown
Explore the cost of this home by adjusting the details. Changes won't be saved.Climate risks
Neighborhood: Wright
Nearby schools
GreatSchools rating
- 4/10Wright Elementary SchoolGrades: PK-5Distance: 0.5 mi
- 7/10Max Bruner Junior Middle SchoolGrades: 6-8Distance: 1.4 mi
- 5/10Fort Walton Beach High SchoolGrades: 9-12Distance: 1.7 mi
Schools provided by the listing agent
- Elementary: Wright
- Middle: Bruner
- High: Fort Walton Beach
Source: ECAOR. This data may not be complete. We recommend contacting the local school district to confirm school assignments for this home.
- $304,7003 bd2 ba1.5k sqft105 Lincoln Dr, Fort Walton Beach, FL 32547Off Market
- $257,5002 bd2 ba1k sqft67 Lincoln Dr, Fort Walton Beach, FL 32547Sold

- $322,0005 bd2 ba2k sqft107 Lincoln Dr, Fort Walton Beach, FL 32547Off Market
- $---- bd-- ba-- sqft107 Lincoln Dr NW, Fort Walton Beach, FL 32547Off Market
- $257,5002 bd2 ba1k sqft67 Lincoln Dr NW, Fort Walton Beach, FL 32547Sold
- $146,9003 bd2 ba1.3k sqft717 Shady Lane Dr, Fort Walton Beach, FL 32547Off Market
- $225,2002 bd2 ba1k sqft65 Lincoln Dr, Fort Walton Beach, FL 32547Off Market
- $---- bd-- ba-- sqft65 Lincoln Dr NW, Fort Walton Beach, FL 32547Off Market
A local agent can set up tours, give advice and negotiate with sellers.
Similar homes
- $295,0003 bd2 ba1.3k sqft122 Newcastle Cir, Fort Walton Beach, FL 32547For Sale

 MLS ID #1009508, Wendy M Thomas, Keller Williams Realty FWB. ECAOR
 - $341,0003 bd2 ba1.7k sqft219 Pilgrim Ave, Fort Walton Beach, FL 32547For Sale
 MLS ID #681920, Erik Petrovich, EXP Realty, LLC. PAR
 - $349,0004 bd2 ba1.4k sqft226 Bradley Dr NE, Fort Walton Beach, FL 32547For Sale
 MLS ID #1008596, Misty D Meadows, Keller Williams Realty FWB. ECAOR
 - $350,0003 bd2 ba1.2k sqft234 Holmes Blvd NW, Fort Walton Beach, FL 32548For Sale
 MLS ID #1009631, Patrick H Wilborn, All American Realty and Investment Group PLLC. ECAOR
 - $365,0003 bd3 ba1.4k sqft974 Pacific Silver Ct, Fort Walton Beach, FL 32547For SaleMLS ID #1009383, Marylin Handzus, Century 21 AllPoints Realty. ECAOR
- $319,9003 bd2 ba1.2k sqft626 Emerald Ln, Fort Walton Beach, FL 32547For SaleMLS ID #1004236, Marsha Babe, ERA American Real Estate. ECAOR
- $275,0003 bd1 ba1.2k sqft217 Katherine Pl, Fort Walton Beach, FL 32548For SaleMLS ID #687357, Erik Hansen, KELLER WILLIAMS REALTY GULF COAST. PAR
- $347,9003 bd2 ba1.6k sqft409 Heritage Ct, Fort Walton Beach, FL 32547For SaleMLS ID #1006812, Janet M Bishop, Coastal Realty Services. ECAOR
- $385,0003 bd2 ba1.6k sqft2199 Opal Ct, Fort Walton Beach, FL 32547For SaleMLS ID #1008752, Anita L Williams, The Realty Firm Inc. ECAOR
- $389,9003 bd2 ba1.7k sqft16 Cinderella Ln NW, Fort Walton Beach, FL 32547For SaleMLS ID #1009377, Jennifer N Amberg, Palm Island Realty. ECAOR
- $385,5003 bd2 ba1.3k sqft123 Pinewood Ter, Fort Walton Beach, FL 32548For SaleMLS ID #1009005, Donna E Burns, Rising Star Real Estate Inc. ECAOR
- $352,0004 bd2 ba1.6k sqft410 Oakland Cir NW, Fort Walton Beach, FL 32548For SaleMLS ID #989926, Roshana L Remo, Epique Realty Inc. ECAOR
- $299,9993 bd2 ba1.4k sqft320 Stacy Cir, Fort Walton Beach, FL 32548For SaleMLS ID #1004146, Dane M Aho, RE/MAX Gulf Coast Realty. ECAOR
- $369,9004 bd2 ba1.7k sqft138 Virginia Dr NW, Fort Walton Beach, FL 32548For SaleMLS ID #1006904, Eric C Howell, Christies International Real Estate Emerald Coast. ECAOR
- $389,9904 bd2 ba1.6k sqft1765 Old Ranch Rd, Fort Walton Beach, FL 32547For SaleMLS ID #1003373, G Kaye Towner, Keller Williams Realty FWB. ECAOR
- $300,0003 bd2 ba1k sqft126 Watson Dr NW, Fort Walton Beach, FL 32548For SaleMLS ID #1004714, Courtney R Lang, LPT Realty LLC. ECAOR
- $309,9003 bd2 ba1.1k sqft409 Adam St NW, Fort Walton Beach, FL 32548For SaleMLS ID #998822, Abbott Martin Group, EXP Realty LLC. ECAOR
- $340,0003 bd3 ba1.9k sqft844 Holbrook Cir, Fort Walton Beach, FL 32547For SaleMLS ID #1004471, James P Ruckel, Berkshire Hathaway HomeServices. ECAOR
- $280,0003 bd2 ba1.1k sqft3057 Yorktown Cir, Fort Walton Beach, FL 32547For Sale
 MLS ID #998294, Lee Solt, Chris Stapleton Realty LLC. Navarre Area BOR
 - $399,9003 bd2 ba1.7k sqft108 Sotir St NW, Fort Walton Beach, FL 32548For SaleMLS ID #1002752, Sandra D Farr, simpliHOM. ECAOR
