Emerald Gardens is a true hidden gem in Fort Walton Beach. Don't miss out on this 3-bed 2-bath townhouse with a full renovation from top to bottom. Location is perfect if you work near the bases as it 7.2 Miles to Eglin AFB and 7.1 Miles to Hurlburt Field. VA Assumable Mortgage at 5.5%. This townhome has been reimagined from the removal of popcorn ceilings, to all new lighting, flooring, new kitchen and updated bathrooms. Enjoy the beautiful Florida weather on the patio or at the community pool. Are you looking to invest, this seller welcomes a the opportunity. The potential rental income is there for the savoy investor. Call for more details.
For sale
Price cut: $5.1K (7/22)
$319,900
626 Emerald Ln, Fort Walton Beach, FL 32547
3beds
1,286sqft
Townhouse
Built in 1987
1,742 Square Feet Lot
$312,100 Zestimate®
$249/sqft
$-- HOA
What's special
Community poolNew kitchenUpdated bathroomsAll new lighting
- 138 days
- 117
- 10
Zillow last checked:
Listing updated:
Listed by:
Marsha Babe,
ERA American Real Estate,
Melissa N Miller 850-502-0946,
ERA American Real Estate
Source: ECAOR,MLS#: 1004236
Facts & features
Interior
Bedrooms & bathrooms
- Bedrooms: 3
- Bathrooms: 2
- Full bathrooms: 2
Primary bedroom
- Level: First
- Area: 165 Square Feet
- Dimensions: 15 x 11
Bedroom
- Level: Second
- Area: 156 Square Feet
- Dimensions: 13 x 12
Bedroom
- Level: Second
- Area: 143 Square Feet
- Dimensions: 13 x 11
Primary bathroom
- Level: First
- Area: 45 Square Feet
- Dimensions: 9 x 5
Bathroom
- Level: Second
- Area: 45 Square Feet
- Dimensions: 9 x 5
Dining room
- Level: First
- Area: 132 Square Feet
- Dimensions: 12 x 11
Kitchen
- Level: First
- Area: 110 Square Feet
- Dimensions: 11 x 10
Laundry
- Level: First
- Area: 40 Square Feet
- Dimensions: 8 x 5
Living room
- Level: First
- Area: 221 Square Feet
- Dimensions: 17 x 13
Heating
- Central
Cooling
- Central Air
Appliances
- Included: Dishwasher, Disposal, Range Hood, Refrigerator, Electric Water Heater
- Laundry: Washer/Dryer Hookup
Features
- Breakfast Bar, Vaulted Ceiling(s), Pantry, Woodwork Painted
- Flooring: Tile, Vinyl
- Windows: Bay Window(s)
- Has fireplace: Yes
Interior area
- Total structure area: 1,286
- Total interior livable area: 1,286 sqft
Property
Features
- Stories: 2
- Patio & porch: Patio
Lot
- Size: 1,742 Square Feet
- Features: Corner Lot, Dead End, Interior Lot, Level
Details
- Parcel number: 331S24101800000440
- Zoning description: Resid Single Family
Construction
Type & style
- Home type: Townhouse
- Property subtype: Townhouse
Materials
- Frame, Vinyl Siding, Wood Siding, Trim Vinyl
- Foundation: Slab
- Roof: Composition
Condition
- Construction Complete,Renovated
- New construction: No
- Year built: 1987
Utilities & green energy
- Water: Public
Community & HOA
Community
- Features: Pool
- Security: Smoke Detector(s)
- Subdivision: EMERALD GARDENS
HOA
- Has HOA: Yes
- Services included: Maintenance Grounds, Recreational Faclty
Location
- Region: Fort Walton Beach
Financial & listing details
- Price per square foot: $249/sqft
- Tax assessed value: $174,822
- Annual tax amount: $2,144
- Date on market: 6/3/2026
- Road surface type: Paved
Estimated market value
$312,100
$296,000 - $328,000
$1,919/mo
Price history
| Date | Event | Price |
|---|---|---|
| 9/15/2026 | Listed for rent | $3,000$2/sqft |
Source: Zillow Rentals Report a problem | ||
| 7/22/2026 | Price change | $319,900-1.6%$249/sqft |
Source:  ECAOR #1004236 Report a problem ECAOR #1004236 Report a problem | ||
| 6/3/2026 | Listed for sale | $325,000+25.5%$253/sqft |
Source: ECAOR #1004236 Report a problem | ||
| 2/3/2023 | Sold | $259,000-0.3%$201/sqft |
Source: ECAOR #913314 Report a problem | ||
| 1/4/2023 | Pending sale | $259,900$202/sqft |
Source: ECAOR #913314 Report a problem | ||
| 12/16/2022 | Listed for sale | $259,900+62.4%$202/sqft |
Source: ECAOR #913314 Report a problem | ||
| 4/20/2007 | Sold | $160,000$124/sqft |
Source: Public Record Report a problem | ||
Public tax history
| Year | Property taxes | Tax assessment |
|---|---|---|
| 2025 | $2,144 -11.8% | $174,822 -11.7% |
| 2024 | $2,432 +7.6% | $198,033 -2.5% |
| 2023 | $2,259 +14.1% | $203,196 +21% |
| 2022 | $1,980 +11.6% | $167,955 +20.9% |
| 2021 | $1,774 +7.9% | $138,939 +7.2% |
| 2020 | $1,644 +10.5% | $129,567 +14.2% |
| 2019 | $1,488 +6.8% | $113,442 +8.1% |
| 2018 | $1,393 | $104,928 +6.5% |
| 2017 | $1,393 +6% | $98,566 +7.3% |
| 2016 | $1,314 +8% | $91,836 +4.4% |
| 2015 | $1,217 +2.9% | $87,932 +3.3% |
| 2014 | $1,182 | $85,113 +5.3% |
| 2013 | -- | $80,839 +1% |
| 2012 | -- | $80,004 +1.3% |
| 2011 | -- | $78,955 -25% |
| 2010 | -- | $105,310 -11% |
| 2009 | -- | $118,319 -4.3% |
| 2008 | -- | $123,613 -4.2% |
| 2007 | -- | $128,993 -0.4% |
| 2006 | -- | $129,503 +48.2% |
| 2005 | -- | $87,407 +22.4% |
| 2004 | -- | $71,400 +8.4% |
| 2003 | -- | $65,871 +9.9% |
| 2002 | -- | $59,926 +0.6% |
| 2001 | -- | $59,541 |
Find assessor info on the county website
Monthly payment
Est. payment
Payment breakdown
Explore the cost of this home by adjusting the details. Changes won't be saved.Climate risks
Neighborhood: Wright
Nearby schools
Schools provided by the listing agent
- Elementary: Wright
- Middle: Pryor
- High: Choctawhatchee
Source: ECAOR. This data may not be complete. We recommend contacting the local school district to confirm school assignments for this home.
- $189,0001 bd1 ba616 sqft620 Emerald Cir, Fort Walton Beach, FL 32547Sold

- $229,9003 bd2 ba1.2k sqft622 Emerald Ln, Fort Walton Beach, FL 32547Off Market

- $176,1002 bd1 ba902 sqft628 Emerald Ln, Fort Walton Beach, FL 32547Off Market
- $185,2002 bd2 ba878 sqft624 Emerald Ln, Fort Walton Beach, FL 32547Off Market
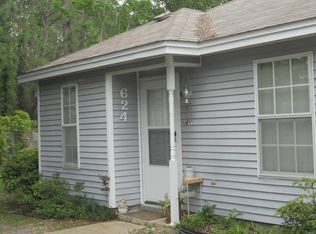
Similar homes
- $358,0003 bd3 ba1.4k sqft1808 Stable Ln, Fort Walton Beach, FL 32547For Sale
 MLS ID #688251, Nicole Spognardi, Kuhn Realty. PAR
 - $355,0003 bd3 ba1.5k sqft1028 McLaren Cir, Fort Walton Beach, FL 32547For Sale

 MLS ID #991359, The Ketchersid Team, The Ketchersid Group LLC. ECAOR
 - $289,0003 bd2 ba1.3k sqft1900 Squirrel Path, Fort Walton Beach, FL 32547For Sale
 MLS ID #1009873, Eric Christen, REV Realty. ECAOR
 - $249,9003 bd2 ba1.3k sqft1100 Crosswinds Lndg Unit 7, Fort Walton Beach, FL 32547For Sale
 MLS ID #682070, Sarah Lykins, Levin Rinke Realty. PAR
 - $340,0003 bd2 ba1.7k sqft104 Cedar Ave SW, Fort Walton Beach, FL 32548For SaleMLS ID #1013865, Paul A Domenech, Keller Williams Realty FWB. ECAOR
- $295,0003 bd2 ba1.2k sqft816 Patio Rd, Fort Walton Beach, FL 32547For SaleMLS ID #1011764, Tamela Leann Hayes, Coldwell Banker Realty. ECAOR
- $359,9003 bd2 ba1.7k sqft16 Cinderella Ln NW, Fort Walton Beach, FL 32547For SaleMLS ID #1009377, Jennifer N Amberg, Palm Island Realty. ECAOR
- $349,0004 bd2 ba1.4k sqft226 Bradley Dr NE, Fort Walton Beach, FL 32547For SaleMLS ID #1008596, Misty D Meadows, Keller Williams Realty FWB. ECAOR
- $299,9003 bd2 ba1k sqft343 Hollywood Blvd, Fort Walton Beach, FL 32548For SaleMLS ID #1011583, Hiller Group, EXP Realty LLC. ECAOR
- $229,0002 bd2 ba1.2k sqft112 Skinner Cir #A, Fort Walton Beach, FL 32547For SaleMLS ID #1011773, Teresa K Pattison, Coldwell Banker Realty. ECAOR
- $285,0004 bd3 ba1.4k sqft222 Moriarty St NW, Fort Walton Beach, FL 32548For SaleMLS ID #1011863, Christine A Cleek, Rising Star Real Estate Inc. ECAOR
- $299,0002 bd2 ba1.3k sqft3871 Indian Trl Unit 1F, Destin, FL 32541For SaleMLS ID #1013837, Lawson W Craft, LPT Realty LLC. ECAOR
- $359,9004 bd2 ba1.6k sqft318 Oakland Cir NW, Fort Walton Beach, FL 32548For SaleMLS ID #1011914, Caryn S Hurst, Keller Williams Realty Navarre. ECAOR
- $215,0002 bd2 ba1k sqft412 Sea Rover Ln NW APT B, Fort Walton Beach, FL 32548For SaleMLS ID #1013254, Bethany N Nickel, Black Dog Realty Group LLC. ECAOR
- $255,0002 bd2 ba1k sqft13 Cape Dr NW APT B, Fort Walton Beach, FL 32548For SaleMLS ID #1002716, Erica J Turner, ERA American Real Estate. ECAOR
- $265,0003 bd2 ba1.6k sqft15 12th Ave, Shalimar, FL 32579For SaleMLS ID #1011980, Jeremy R Nichols, Redfin Corporation. ECAOR
- $335,0003 bd2 ba1.4k sqft66 6th Ave, Shalimar, FL 32579For SaleMLS ID #1011179, Melissa D Dean, Axen Realty LLC. ECAOR
