Tucked at the end of a cul-de-sac and close to Eglin AFB, this 3-bedroom, 2-bathroom home sits on an oversized lot with room for a pool. Shopping, schools, and base access are all within easy reach. The big systems have been replaced: roof and skylights in 2021, HVAC in 2022, water heater in 2025, stove, refrigerator, and dishwasher in 2022, and the master bathroom shower was updated in 2022. New blinds and a new garage door round out years of consistent, thoughtful investment in this home. Immaculately clean and meticulously maintained, this one shows the kind of care that is uncommon.
For sale
Price cut: $5K (9/25)
$354,900
134 Newcastle Cir, Fort Walton Beach, FL 32547
3beds
1,602sqft
Single Family Residence
Built in 1979
0.3 Acres Lot
$-- Zestimate®
$222/sqft
$-- HOA
What's special
New blindsRoom for a poolOversized lotNew garage door
- 121 days
- 394
- 24
Zillow last checked:
Listing updated:
Listed by:
Michaela I Crye 850-585-6816,
Coldwell Banker Realty
Source: ECAOR,MLS#: 1005710
Facts & features
Interior
Bedrooms & bathrooms
- Bedrooms: 3
- Bathrooms: 2
- Full bathrooms: 2
Primary bedroom
- Level: First
- Area: 195 Square Feet
- Dimensions: 15 x 13
Bedroom
- Level: First
- Area: 110 Square Feet
- Dimensions: 11 x 10
Bedroom
- Level: First
- Area: 100 Square Feet
- Dimensions: 10 x 10
Family room
- Level: First
- Area: 271.46 Square Feet
- Dimensions: 19.4 x 14
Foyer
- Level: First
- Area: 43.2 Square Feet
- Dimensions: 12 x 3.6
Other
- Level: First
- Area: 91.16 Square Feet
- Dimensions: 10.6 x 8.6
Kitchen
- Level: First
- Area: 160 Square Feet
- Dimensions: 16 x 10
Living room
- Level: First
- Area: 290.16 Square Feet
- Dimensions: 18.6 x 15.6
Screened porch
- Level: First
- Area: 256.5 Square Feet
- Dimensions: 17.1 x 15
Cooling
- Ceiling Fan(s)
Appliances
- Included: Dishwasher, Disposal, Dryer, Refrigerator, Washer
Features
- Common walls with other units/homes: No Common Walls
Interior area
- Total structure area: 1,602
- Total interior livable area: 1,602 sqft
Property
Parking
- Total spaces: 4
- Parking features: Garage Door Opener, Garage
- Garage spaces: 2
Features
- Stories: 1
- Exterior features: Private Yard
Lot
- Size: 0.3 Acres
- Dimensions: 50 x 178 x 180 x 115
- Features: Cul-De-Sac, Interior Lot, Irregular Lot
Details
- Parcel number: 022S24485000000170
- Zoning description: Resid Single Family
Construction
Type & style
- Home type: SingleFamily
- Architectural style: Ranch
- Property subtype: Single Family Residence
Materials
- Roof: Composition
Condition
- Construction Complete
- New construction: No
- Year built: 1979
Utilities & green energy
- Water: Public
Community & HOA
Community
- Subdivision: OAKRIDGE MANOR
Location
- Region: Fort Walton Beach
Financial & listing details
- Price per square foot: $222/sqft
- Tax assessed value: $278,729
- Annual tax amount: $1,917
- Date on market: 6/18/2026
- Road surface type: Paved
Estimated market value
Not available
Estimated sales range
Not available
Not available
Price history
| Date | Event | Price |
|---|---|---|
| 9/25/2026 | Price change | $354,900-1.4%$222/sqft |
Source:  ECAOR #1005710 Report a problem ECAOR #1005710 Report a problem | ||
| 7/11/2026 | Price change | $359,900-2.7%$225/sqft |
Source: ECAOR #1005710 Report a problem | ||
| 6/18/2026 | Listed for sale | $370,000+25.4%$231/sqft |
Source: ECAOR #1005710 Report a problem | ||
| 4/23/2021 | Sold | $295,000$184/sqft |
Source: ECAOR #866694 Report a problem | ||
| 3/15/2021 | Pending sale | $295,000+31.1%$184/sqft |
Source: ECAOR #866694 Report a problem | ||
| 8/15/2019 | Sold | $225,000+2.8%$140/sqft |
Source: ECAOR #826550 Report a problem | ||
| 7/7/2019 | Pending sale | $218,900$137/sqft |
Source: Berkshire Hathaway Home Services Penfed Realty #826550 Report a problem | ||
| 7/6/2019 | Listed for sale | $218,900+18.3%$137/sqft |
Source: Berkshire Hathaway Home Services Penfed Realty #826550 Report a problem | ||
| 8/31/2015 | Sold | $185,000-2.6%$115/sqft |
Source: ECAOR #727588 Report a problem | ||
| 7/28/2015 | Pending sale | $189,900$119/sqft |
Source: ERA American Real Estate #727588 Report a problem | ||
| 7/23/2015 | Price change | $189,900-2.4%$119/sqft |
Source: ERA American Real Estate #727588 Report a problem | ||
| 6/20/2015 | Price change | $194,500-1.8%$121/sqft |
Source: ERA American Real Estate #727588 Report a problem | ||
| 5/19/2015 | Pending sale | $198,000$124/sqft |
Source: ERA American Real Estate #727588 Report a problem | ||
| 5/14/2015 | Listed for sale | $198,000$124/sqft |
Source: ERA American Real Estate #727588 Report a problem | ||
| 5/7/2015 | Pending sale | $198,000$124/sqft |
Source: ERA American Real Estate #727588 Report a problem | ||
| 4/27/2015 | Listed for sale | $198,000$124/sqft |
Source: ERA American Real Estate #727588 Report a problem | ||
| 4/21/2015 | Pending sale | $198,000$124/sqft |
Source: ERA American Real Estate #727588 Report a problem | ||
| 4/17/2015 | Listed for sale | $198,000$124/sqft |
Source: ERA American Real Estate #727588 Report a problem | ||
Public tax history
| Year | Property taxes | Tax assessment |
|---|---|---|
| 2025 | $1,917 +3.5% | $205,760 +2.9% |
| 2024 | $1,853 +3.1% | $199,961 +3% |
| 2023 | $1,798 +3.1% | $194,137 +3% |
| 2022 | $1,744 -30.7% | $188,483 -7.7% |
| 2021 | $2,515 +13.5% | $204,298 +19.3% |
| 2020 | $2,216 +53.9% | $171,185 +15.7% |
| 2019 | $1,440 +1.2% | $147,919 +1.9% |
| 2018 | $1,422 | $145,161 +2.1% |
| 2017 | $1,422 +2% | $142,175 +2.1% |
| 2016 | $1,394 +2.8% | $139,251 +12.9% |
| 2015 | $1,356 +23.1% | $123,358 +0.8% |
| 2014 | $1,101 | $122,379 +1.5% |
| 2013 | -- | $120,570 +4.1% |
| 2012 | -- | $115,853 -3.7% |
| 2011 | -- | $120,356 +6.8% |
| 2010 | -- | $112,646 -8.3% |
| 2009 | -- | $122,879 -6.2% |
| 2008 | -- | $130,977 -7.4% |
| 2007 | -- | $141,441 +0.9% |
| 2006 | -- | $140,164 +33% |
| 2005 | -- | $105,394 +25% |
| 2004 | -- | $84,314 +11.9% |
| 2003 | -- | $75,370 +3.2% |
| 2002 | -- | $73,002 +1.8% |
| 2001 | -- | $71,723 |
Find assessor info on the county website
Monthly payment
Est. payment
Payment breakdown
Explore the cost of this home by adjusting the details. Changes won't be saved.Climate risks
Neighborhood: Wright
Nearby schools
Schools provided by the listing agent
- Elementary: Kenwood
- Middle: Pryor
- High: Choctawhatchee
Source: ECAOR. This data may not be complete. We recommend contacting the local school district to confirm school assignments for this home.
- $297,5003 bd2 ba1.2k sqft136 Newcastle Cir, Fort Walton Beach, FL 32547Off Market
- $308,5003 bd2 ba1.2k sqft132 Newcastle Cir, Fort Walton Beach, FL 32547Off Market
- $347,1003 bd2 ba1.4k sqft629 Spencer Dr, Fort Walton Beach, FL 32547Off Market
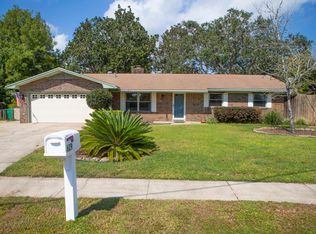
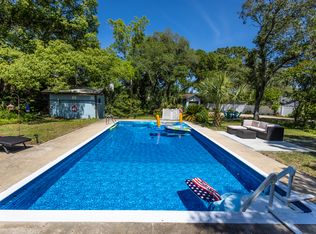
- $510,3006 bd3 ba2.8k sqft701 Spencer Dr, Fort Walton Beach, FL 32547Off Market
Similar homes
- $354,0003 bd2 ba1.6k sqft502 Sequoia Dr, Fort Walton Beach, FL 32547For Sale

 MLS ID #1012119, K.C. Cook, Lokation. ECAOR
 - $375,0003 bd2 ba1.6k sqft11 Tanglewood Cir, Fort Walton Beach, FL 32547For Sale
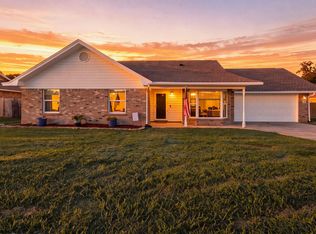 MLS ID #1011301, Vivien S Gill, 30A Local Real Estate. ECAOR
 - $379,0003 bd2 ba1.6k sqft81 Paula Ct, Mary Esther, FL 32569For Sale
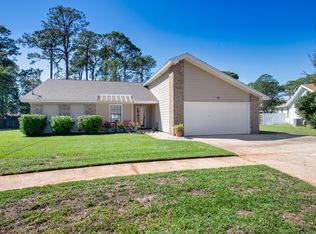 MLS ID #1013901, Christine M Wilkinson, Back Stage Realty. ECAOR
 - $315,0003 bd2 ba1.1k sqft657 Jerrells Ave, Fort Walton Beach, FL 32547For Sale
 MLS ID #1006112, Nikki Segraves Wood, ERA American Real Estate. ECAOR
 - $410,0003 bd2 ba2.2k sqft601 Ironwood Dr, Fort Walton Beach, FL 32547For SaleMLS ID #1006308, Dawn M Johnson, Back Stage Realty. ECAOR
- $240,0004 bd2 ba1.6k sqft679 Anderson Dr, Fort Walton Beach, FL 32547For SaleMLS ID #1005626, Johnnette J Acree, Coldwell Banker Realty. ECAOR
- $359,9003 bd2 ba1.2k sqft357 Kepner Dr NE, Fort Walton Beach, FL 32548For SaleMLS ID #1011774, Teresa K Pattison, Coldwell Banker Realty. ECAOR
- $380,0003 bd2 ba1.6k sqft382 Echo Cir, Fort Walton Beach, FL 32548For SaleMLS ID #1004401, Shawnta S Sax, Real Broker LLC. ECAOR
- $260,0003 bd1 ba1.2k sqft750 Mayflower Ave, Fort Walton Beach, FL 32547For SaleMLS ID #1001281, Rufina Marte Candelario, Century 21 AllPoints Realty. ECAOR
- $325,0003 bd2 ba1.2k sqft234 Holmes Blvd NW, Fort Walton Beach, FL 32548For SaleMLS ID #1009631, Patrick H Wilborn, All American Realty and Investment Group PLLC. ECAOR
- $299,0003 bd3 ba1.4k sqft107 Tooke St, Fort Walton Beach, FL 32547For SaleMLS ID #1006263, James E Nabors, NBI Properties Inc. ECAOR
- $299,0002 bd2 ba1.1k sqft2200 Nancys Path, Fort Walton Beach, FL 32547For SaleMLS ID #1008587, Kendra R Sheikho, Coldwell Banker Realty. ECAOR
- $465,0004 bd2 ba1.8k sqft628 Powell Dr NE, Fort Walton Beach, FL 32547For SaleMLS ID #1009374, Dale L Carr, Keller Williams Realty Destin. ECAOR
- $380,0004 bd2 ba2k sqft514 E Hollywood Blvd, Mary Esther, FL 32569For SaleMLS ID #1005191, Chris Collins, ERA American Real Estate. ECAOR
- $330,0003 bd2 ba1.2k sqft113 Boyce Dr, Shalimar, FL 32579For SaleMLS ID #1007305, Nikki Segraves Wood, ERA American Real Estate. ECAOR
- $322,0003 bd2 ba1.3k sqft14 2nd St, Shalimar, FL 32579For SaleMLS ID #1009734, Gregory M Smith, Seahorse Realty Inc. ECAOR
- $395,0003 bd3 ba2.1k sqft98 Country Club Rd, Shalimar, FL 32579For SaleMLS ID #1009523, Heather Blatz, Scenic Sotheby's International Realty. ECAOR
- $269,9003 bd1 ba1.3k sqft116 Holmes Blvd, Fort Walton Beach, FL 32548For SaleMLS ID #1004776, Patricia A Williams, ERA American Real Estate. ECAOR
- $317,9004 bd2 ba1.1k sqft12 Berwick Cir, Shalimar, FL 32579For SaleMLS ID #1002300, Paula J Sherman, ERA American Real Estate. ECAOR
- $264,9003 bd1 ba1.4k sqft218 Troy St NE, Fort Walton Beach, FL 32548For SaleMLS ID #1003517, Abbott Martin Group, EXP Realty LLC. ECAOR
