Welcome to 502 Sequoia Dr, Fort Walton Beach, FL! This 3-bedroom, 2-bath home offering 1,662 square feet combines a spacious floor plan with distinctive character and plenty of potential to make it your own.
The heart of the home is the large living room, highlighted by a dramatic vaulted wood ceiling with exposed beams and a brick fireplace, creating a warm and inviting focal point. Generously sized windows provide natural light throughout the home, while the adjoining dining area offers an easy flow for everyday living and entertaining.
The kitchen provides abundant cabinetry and counter space, while the primary bedroom features a private en-suite bath with a double vanity. Two additional bedrooms offer flexibility for family, guests, a home office, or hobbies.
Outside, enjoy a spacious yard with mature trees and established landscaping, providing plenty of room for outdoor living, gardening, or recreation. An attached two-car garage adds valuable parking and storage space.
Conveniently located in Fort Walton Beach, this home is ready for its next owner to bring their personal style and vision. With 1,662 square feet, three bedrooms, two baths, a two-car garage, vaulted architectural details, and a spacious lot, 502 Sequoia Dr offers an excellent opportunity to create a home that's truly your own.
For sale
Price cut: $5K (11/5)
$349,000
502 Sequoia Dr, Fort Walton Beach, FL 32547
3beds
1,662sqft
Single Family Residence
Built in 1977
9,583 Square Feet Lot
$-- Zestimate®
$210/sqft
$-- HOA
What's special
Spacious lotBrick fireplaceVaulted architectural details
- 60 days
- 714
- 95
Zillow last checked:
Listing updated:
Listed by:
K.C. Cook 850-259-2117,
Lokation
Source: ECAOR,MLS#: 1012119
Facts & features
Interior
Bedrooms & bathrooms
- Bedrooms: 3
- Bathrooms: 2
- Full bathrooms: 2
Primary bedroom
- Level: First
- Area: 19665 Square Feet
- Dimensions: 15 x 1,311
Bedroom
- Level: First
- Area: 102032 Square Feet
- Dimensions: 112 x 911
Bedroom
- Level: First
- Area: 97056 Square Feet
- Dimensions: 1,011 x 96
Primary bathroom
- Level: First
- Area: 675 Square Feet
- Dimensions: 135 x 5
Bathroom
- Level: First
- Area: 575 Square Feet
- Dimensions: 5 x 115
Dining area
- Level: First
- Area: 120 Square Feet
- Dimensions: 10 x 12
Garage
- Level: First
- Area: 357 Square Feet
- Dimensions: 21 x 17
Kitchen
- Level: First
- Area: 1104 Square Feet
- Dimensions: 12 x 92
Living room
- Level: First
- Area: 33840 Square Feet
- Dimensions: 24 x 1,410
Heating
- Heat Pump, Natural Gas
Cooling
- Central Air
Appliances
- Included: Dishwasher, Disposal, Microwave, Gas Water Heater
- Laundry: Washer/Dryer Hookup
Features
- Beamed Ceilings, Vaulted Ceiling(s)
- Flooring: Carpet
- Doors: Storm Door(s)
- Has fireplace: Yes
- Fireplace features: Gas
- Common walls with other units/homes: No Common Walls
Interior area
- Total structure area: 1,662
- Total interior livable area: 1,662 sqft
Property
Parking
- Total spaces: 4
- Parking features: Garage - Attached
- Attached garage spaces: 2
Features
- Stories: 1
- Fencing: Partial
Lot
- Size: 9,583 Square Feet
- Dimensions: 88 x 115
- Features: Curb & Gutter, Sidewalk
Details
- Additional structures: Yard Building
- Parcel number: 042S242491000B0270
- Zoning description: County
Construction
Type & style
- Home type: SingleFamily
- Architectural style: Ranch
- Property subtype: Single Family Residence
Materials
- Brick, Vinyl Siding
- Roof: Shingle
Condition
- Construction Complete
- New construction: No
- Year built: 1977
Utilities & green energy
- Water: Public
Community & HOA
Community
- Subdivision: TANGLEWOOD 1ST ADDN
Location
- Region: Fort Walton Beach
Financial & listing details
- Price per square foot: $210/sqft
- Tax assessed value: $270,525
- Annual tax amount: $1,101
- Date on market: 9/16/2026
Estimated market value
Not available
Estimated sales range
Not available
Not available
Price history
| Date | Event | Price |
|---|---|---|
| 11/5/2026 | Price change | $349,000-1.4%$210/sqft |
Source:  ECAOR #1012119 Report a problem | ||
| 10/7/2026 | Price change | $354,000-1.4%$213/sqft |
Source: ECAOR #1012119 Report a problem | ||
| 9/16/2026 | Listed for sale | $359,000$216/sqft |
Source: ECAOR #1012119 Report a problem | ||
Public tax history
| Year | Property taxes | Tax assessment |
|---|---|---|
| 2025 | $1,101 +3.8% | $134,225 +2.9% |
| 2024 | $1,061 +3.6% | $130,442 +3% |
| 2023 | $1,024 -1.9% | $126,643 +3% |
| 2022 | $1,044 +0.4% | $122,954 +3% |
| 2021 | $1,040 +25.4% | $119,373 +1.8% |
| 2020 | $829 -17.2% | $117,214 +2.3% |
| 2019 | $1,002 +25.9% | $114,579 +1.9% |
| 2018 | $796 | $112,443 +2.1% |
| 2017 | $796 +2.8% | $110,130 +2.1% |
| 2016 | $775 +0.9% | $107,865 +0.7% |
| 2015 | $768 -1.3% | $107,115 +0.8% |
| 2014 | $778 | $106,265 +1.5% |
| 2013 | -- | $104,695 +1.7% |
| 2012 | -- | $102,945 +3% |
| 2011 | -- | $99,947 +1.5% |
| 2010 | -- | $98,470 +2.7% |
| 2009 | -- | $95,881 +0.1% |
| 2008 | -- | $95,785 +3% |
| 2007 | -- | $92,995 +2.5% |
| 2006 | -- | $90,727 +3% |
| 2005 | -- | $88,084 +3% |
| 2004 | -- | $85,518 +1.9% |
| 2003 | -- | $83,923 +2.4% |
| 2002 | -- | $81,956 +1.6% |
| 2001 | -- | $80,665 |
Find assessor info on the county website
Monthly payment
Est. payment
Payment breakdown
Explore the cost of this home by adjusting the details. Changes won't be saved.Climate risks
Neighborhood: Wright
Nearby schools
Schools provided by the listing agent
- Elementary: Wright
- Middle: Bruner
- High: Fort Walton Beach
Source: ECAOR. This data may not be complete. We recommend contacting the local school district to confirm school assignments for this home.
- $303,4003 bd2 ba1.4k sqft504 Sequoia Dr, Fort Walton Beach, FL 32547Off Market
- $382,0004 bd2 ba1.6k sqft423 Tanglewood Dr, Fort Walton Beach, FL 32547Off Market
- $342,8003 bd2 ba1.7k sqft435 Tanglewood Dr, Fort Walton Beach, FL 32547Off Market
- $360,4003 bd2 ba1.7k sqft425 Tanglewood Dr, Fort Walton Beach, FL 32547Off Market
Similar homes
- $365,0003 bd2 ba1.6k sqft11 Tanglewood Cir, Fort Walton Beach, FL 32547For Sale
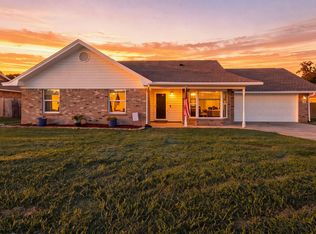
 MLS ID #1011301, Vivien S Gill, 30A Local Real Estate. ECAOR
- $410,0003 bd2 ba2.2k sqft601 Ironwood Dr, Fort Walton Beach, FL 32547For Sale
 MLS ID #1006308, Dawn M Johnson, Back Stage Realty. ECAOR
- $339,0003 bd3 ba1.4k sqft950 Pacific Silver Ct, Fort Walton Beach, FL 32547For Sale
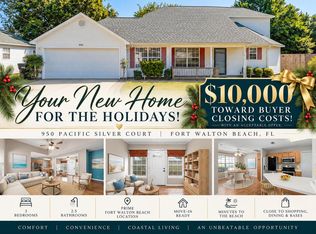 MLS ID #1012936, Meagan S Elder, Coldwell Banker Realty. ECAOR
- $380,0003 bd2 ba1.6k sqft382 Echo Cir, Fort Walton Beach, FL 32548For Sale
 MLS ID #1004401, Shawnta S Sax, Real Broker LLC. ECAOR
- $344,0004 bd2 ba1.4k sqft226 Bradley Dr, Fort Walton Beach, FL 32547For SaleMLS ID #1008596, Misty D Meadows, Keller Williams Realty FWB. ECAOR
- $340,0003 bd2 ba1.7k sqft104 Cedar Ave SW, Fort Walton Beach, FL 32548For SaleMLS ID #1013865, Paul A Domenech, Keller Williams Realty FWB. ECAOR
- $399,5003 bd2 ba1.4k sqft341 Barbara Dr, Fort Walton Beach, FL 32548For SaleMLS ID #1015071, Sherry L Nelson Paris, Palmetto Properties & Realty LLC. ECAOR
- $349,0003 bd2 ba1.5k sqft46 Hemlock Dr NW, Fort Walton Beach, FL 32548For SaleMLS ID #1004901, Kieu C Erickson, Bastion Realty LLC. ECAOR
- $289,0003 bd2 ba1.3k sqft1900 Squirrel Path, Fort Walton Beach, FL 32547For SaleMLS ID #1009873, Eric Christen, REV Realty. ECAOR
- $295,0003 bd2 ba1.2k sqft816 Patio Rd, Fort Walton Beach, FL 32547For SaleMLS ID #1011764, Tamela Leann Hayes, Coldwell Banker Realty. ECAOR
- $420,0005 bd3 ba2.3k sqft511 Pelham St, Fort Walton Beach, FL 32547For SaleMLS ID #1008807, Dylan M Sterling, Coldwell Banker Realty. ECAOR
- $489,0003 bd2 ba1.8k sqft21 Linwood Rd, Fort Walton Beach, FL 32547For SaleMLS ID #1014489, Lawson W Craft, LPT Realty LLC. ECAOR
- $429,0004 bd3 ba2k sqft48 Hemlock Dr, Fort Walton Beach, FL 32548For SaleMLS ID #1014634, Judy Griffin, Coastal Villages Real Estate. ECAOR
- $365,0003 bd2 ba1.6k sqft1051 Boulevard De La Parisienne, Mary Esther, FL 32569For SaleMLS ID #1014870, Diane F Tharp, Levin Rinke Realty. ECAOR
- $299,9003 bd2 ba1.6k sqft211 Anderson Dr, Mary Esther, FL 32569For SaleMLS ID #1009809, Teresa K Pattison, Coldwell Banker Realty. ECAOR
- $375,0004 bd2 ba2k sqft514 E Hollywood Blvd, Mary Esther, FL 32569For SaleMLS ID #1005191, Chris Collins, ERA American Real Estate. ECAOR
- $399,8004 bd2 ba1.7k sqft313 Gardner Dr NE, Fort Walton Beach, FL 32548For SaleMLS ID #1005567, Karen K Martineau, RE/MAX Coastal Properties. ECAOR
- $399,0004 bd2 ba1.9k sqft8 Poplar Ave, Shalimar, FL 32579For SaleMLS ID #1014029, Joshua D Legare, EXP Realty LLC. ECAOR
- $500,0004 bd3 ba2k sqft6 Krivik Ct, Fort Walton Beach, FL 32547For SaleMLS ID #1014579, Paul A Domenech, Keller Williams Realty FWB. ECAOR
