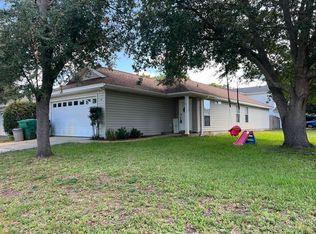
Here is your opportunity to own a home in highly desirable Shalimar, Florida! Only minutes from Eglin AFB and the most beautiful beaches along the Gulf Coast, this home is going to offer you the coastal lifestyle you're looking for! A classic Florida-style cottage, this home has four bedrooms and two full, recently renovated baths. House has recently been rewired, complete with new panel. Roof, Water Heater and HVAC have all been replaced within the last 5 years. The family room opens to the dining area and kitchen, making for an ideal entertaining space. The current owners use one of the bedrooms as a music room, as it is adjacent to the family room and is connected by french doors. Down the hall are the two other guest rooms, as well as a full bath. The primary bedroom is at the rear of the home, with an attached bath. Off of the dining area is a screened porch, which will see a lot of use! Then, you'll make your way out to the separate 12x12 screened room, which is home to a large hot tub! The backyard has privacy fencing--so grab your beverage of choice and dash out to enjoy a relaxing soak! (Click More . . .) Solar panels (FULLY PAID OFF) were added after the roof was replaced--so your electric bill is typically just the basic connection fee (approximately $30/month, with a bump in Jan & Feb to approximately $60). New sod in the front yard is thriving! Come see this gem!
For sale
Price cut: $2K (7/10)
$317,900
12 Berwick Cir, Shalimar, FL 32579
4beds
1,175sqft
Single Family Residence
Built in 1972
7,405 Square Feet Lot
$315,500 Zestimate®
$271/sqft
$-- HOA
What's special
Four bedroomsIdeal entertaining space
- 155 days
- 431
- 35
Zillow last checked:
Listing updated:
Listed by:
Paula J Sherman 850-218-0537,
ERA American Real Estate,
Paige T King 931-302-3750,
ERA American Real Estate
Source: ECAOR,MLS#: 1002300
Facts & features
Interior
Bedrooms & bathrooms
- Bedrooms: 4
- Bathrooms: 2
- Full bathrooms: 2
Primary bedroom
- Level: First
- Area: 150 Square Feet
- Dimensions: 15 x 10
Bedroom
- Level: First
- Area: 72 Square Feet
- Dimensions: 9 x 8
Bedroom
- Level: First
- Area: 100 Square Feet
- Dimensions: 10 x 10
Bedroom
- Level: First
- Area: 100 Square Feet
- Dimensions: 10 x 10
Dining area
- Level: First
- Area: 100 Square Feet
- Dimensions: 10 x 10
Garage
- Level: First
- Area: 252 Square Feet
- Dimensions: 21 x 12
Kitchen
- Level: First
- Area: 99 Square Feet
- Dimensions: 11 x 9
Living room
- Level: First
- Area: 169 Square Feet
- Dimensions: 13 x 13
Heating
- Central
Cooling
- Central Air
Appliances
- Included: Dishwasher, Dryer, Refrigerator, Washer, Electric Water Heater
- Laundry: Washer/Dryer Hookup
Features
- Breakfast Bar, Woodwork Painted
- Flooring: Laminate, Tile
- Windows: Double Pane Windows, Hurricane Shutters
- Common walls with other units/homes: No Common Walls
Interior area
- Total structure area: 1,175
- Total interior livable area: 1,175 sqft
Property
Parking
- Total spaces: 2
- Parking features: Garage Door Opener
- Attached garage spaces: 1
Features
- Stories: 1
- Patio & porch: Enclosed
- Exterior features: Private Yard, Lawn Pump
- Has spa: Yes
- Spa features: Heated
Lot
- Size: 7,405 Square Feet
- Dimensions: 80 x 100
- Features: Cul-De-Sac, Interior Lot, Level
Details
- Parcel number: 052S2320800013009A
- Zoning description: Resid Single Family
Construction
Type & style
- Home type: SingleFamily
- Architectural style: Florida Cottage
- Property subtype: Single Family Residence
Materials
- Frame, Siding Brick Some, Vinyl Siding, Trim Vinyl
- Foundation: Slab
- Roof: Composition
Condition
- Construction Complete,Renovated
- New construction: No
- Year built: 1972
Utilities & green energy
- Water: Public
Community & HOA
Community
- Subdivision: PORT DIXIE
Location
- Region: Shalimar
Financial & listing details
- Price per square foot: $271/sqft
- Tax assessed value: $212,458
- Annual tax amount: $1,417
- Date on market: 5/5/2026
- Road surface type: Paved
Estimated market value
$315,500
$300,000 - $331,000
$2,131/mo
Price history
| Date | Event | Price |
|---|---|---|
| 7/10/2026 | Price change | $317,900-0.6%$271/sqft |
Source:  ECAOR #1002300 Report a problem ECAOR #1002300 Report a problem | ||
| 6/7/2026 | Price change | $319,900-1.6%$272/sqft |
Source: ECAOR #1002300 Report a problem | ||
| 5/5/2026 | Listed for sale | $325,000+111%$277/sqft |
Source: ECAOR #1002300 Report a problem | ||
| 4/2/2018 | Sold | $154,000$131/sqft |
Source:  Navarre Area BOR #785473 Report a problem Navarre Area BOR #785473 Report a problem | ||
| 12/21/2017 | Price change | $154,000-0.6%$131/sqft |
Source: ERA American Real Estate #785473 Report a problem | ||
| 10/24/2017 | Listed for sale | $154,900+7.6%$132/sqft |
Source: ERA American Real Estate #785473 Report a problem | ||
| 2/6/2016 | Listing removed | $144,000$123/sqft |
Source: ERA American Real Estate #735364 Report a problem | ||
| 10/29/2015 | Price change | $144,000-0.6%$123/sqft |
Source: ERA American Real Estate #735364 Report a problem | ||
| 10/13/2015 | Price change | $144,900-1.8%$123/sqft |
Source: ERA American Real Estate #735364 Report a problem | ||
| 9/25/2015 | Price change | $147,500-1%$126/sqft |
Source: ERA American Real Estate #735364 Report a problem | ||
| 9/16/2015 | Price change | $149,000-0.6%$127/sqft |
Source: ERA American Real Estate #735364 Report a problem | ||
| 8/3/2015 | Listed for sale | $149,900-0.1%$128/sqft |
Source: ERA American Real Estate #735364 Report a problem | ||
| 8/3/2015 | Listing removed | $1,095$1/sqft |
Source: ERA American Real Estate Report a problem | ||
| 7/31/2015 | Listed for rent | $1,095-8.8%$1/sqft |
Source: ERA American Real Estate Report a problem | ||
| 8/31/2012 | Listing removed | $1,200$1/sqft |
Source: ERA American Realty of NW FL, Inc. Report a problem | ||
| 7/15/2012 | Listed for rent | $1,200+9.1%$1/sqft |
Source: ERA American Realty of NW FL, Inc. Report a problem | ||
| 5/22/2011 | Listing removed | $1,100$1/sqft |
Source: American Realty of Northwest Florida, Inc. #557033 Report a problem | ||
| 5/6/2011 | Listed for rent | $1,100$1/sqft |
Source: American Realty of Northwest Florida, Inc. #557033 Report a problem | ||
| 9/30/2008 | Sold | $150,000-14.2%$128/sqft |
Source: Public Record Report a problem | ||
| 5/6/2008 | Listed for sale | $174,900+39.9%$149/sqft |
Source: NCI #482329 Report a problem | ||
| 12/29/2006 | Sold | $125,000$106/sqft |
Source: Public Record Report a problem | ||
Public tax history
| Year | Property taxes | Tax assessment |
|---|---|---|
| 2025 | $1,417 +3.4% | $154,976 +2.9% |
| 2024 | $1,370 +3.2% | $150,608 +3% |
| 2023 | $1,328 +3.1% | $146,221 +3% |
| 2022 | $1,288 +0.8% | $141,962 +3% |
| 2021 | $1,277 +6.3% | $137,827 +5.1% |
| 2020 | $1,201 +1.7% | $131,127 +2.3% |
| 2019 | $1,181 -27.6% | $128,179 +4.3% |
| 2018 | $1,631 | $122,894 +6.1% |
| 2017 | $1,631 +5.7% | $115,777 +3.3% |
| 2016 | $1,544 +3.9% | $112,102 +3.7% |
| 2015 | $1,486 +2.2% | $108,114 +2.6% |
| 2014 | $1,454 | $105,377 +4.3% |
| 2013 | -- | $101,066 +4% |
| 2012 | -- | $97,166 -3.7% |
| 2011 | -- | $100,863 -3.6% |
| 2010 | -- | $104,681 -4% |
| 2009 | -- | $109,002 -7.7% |
| 2008 | -- | $118,148 -7.3% |
| 2007 | -- | $127,509 +4.9% |
| 2006 | -- | $121,500 +32% |
| 2005 | -- | $92,012 +28.8% |
| 2004 | -- | $71,429 +11.8% |
| 2003 | -- | $63,913 +3.2% |
| 2002 | -- | $61,902 +1.8% |
| 2001 | -- | $60,796 |
Find assessor info on the county website
Monthly payment
Est. payment
Payment breakdown
Explore the cost of this home by adjusting the details. Changes won't be saved.Climate risks
Neighborhood: 32579
Nearby schools
Schools provided by the listing agent
- Elementary: Shalimar
- Middle: Meigs
- High: Choctawhatchee
Source: ECAOR. This data may not be complete. We recommend contacting the local school district to confirm school assignments for this home.

Similar homes
- $330,0003 bd2 ba1.2k sqft113 Boyce Dr, Shalimar, FL 32579For Sale

 MLS ID #1007305, Nikki Segraves Wood, ERA American Real Estate. ECAOR
 - $322,0003 bd2 ba1.3k sqft14 2nd St, Shalimar, FL 32579For Sale
 MLS ID #1009734, Gregory M Smith, Seahorse Realty Inc. ECAOR
 - $294,7003 bd2 ba1.5k sqft74 8th St, Shalimar, FL 32579For Sale
 MLS ID #980407, Justin B Myers, EXP Realty LLC. ECAOR
 - $319,0003 bd2 ba1.6k sqft103 Post Oak Pl, Shalimar, FL 32579For Sale
 MLS ID #1010797, Emily J Hooks, Elevation Realty Inc. ECAOR
 - $274,9003 bd3 ba1.6k sqft137 5th Ave, Shalimar, FL 32579For SaleMLS ID #1005526, Stefanie L Jamgochian, Coastal Villages Real Estate. ECAOR
- $249,9002 bd2 ba1.5k sqft1090 5th Ave, Shalimar, FL 32579For SaleMLS ID #1012942, Timothy G Whittemore, LPT Realty LLC. ECAOR
- $315,0003 bd2 ba1.1k sqft657 Jerrells Ave, Fort Walton Beach, FL 32547For SaleMLS ID #1006112, Nikki Segraves Wood, ERA American Real Estate. ECAOR
- $300,0003 bd2 ba1k sqft126 Watson Dr NW, Fort Walton Beach, FL 32548For SaleMLS ID #1004714, Courtney R Lang, LPT Realty LLC. ECAOR
- $195,0002 bd2 ba1k sqft44 Berwick Cir APT 2, Shalimar, FL 32579For SaleMLS ID #1009900, The Schultz Team, Coldwell Banker Realty. ECAOR
- $359,9003 bd2 ba1.2k sqft357 Kepner Dr NE, Fort Walton Beach, FL 32548For SaleMLS ID #1011774, Teresa K Pattison, Coldwell Banker Realty. ECAOR
- $260,0003 bd3 ba1.5k sqft32 7th Ave Unit 129, Shalimar, FL 32579For SaleMLS ID #997209, Judy Griffin, Coastal Villages Real Estate. ECAOR
- $170,0002 bd2 ba1.2k sqft145 4th Ave APT C2, Shalimar, FL 32579For SaleMLS ID #1006966, Paul A Domenech, Keller Williams Realty FWB. ECAOR
- $314,9003 bd2 ba1.6k sqft211 Anderson Dr, Mary Esther, FL 32569For SaleMLS ID #1009809, Teresa K Pattison, Coldwell Banker Realty. ECAOR
- $354,9003 bd2 ba1.6k sqft134 Newcastle Cir, Fort Walton Beach, FL 32547For SaleMLS ID #1005710, Michaela I Crye, Coldwell Banker Realty. ECAOR
- $310,0003 bd2 ba1.2k sqft1866 Heartland Dr, Fort Walton Beach, FL 32547For SaleMLS ID #1011951, Ryann M Green, Century 21 AllPoints Realty. ECAOR
- $325,0004 bd2 ba1.4k sqft351 Canterbury Cir, Fort Walton Beach, FL 32548For SaleMLS ID #996178, Lauren A Foster, Gulfside Haven LLC. ECAOR
- $320,0003 bd2 ba1.2k sqft583 Woodlow Rd, Niceville, FL 32578For SaleMLS ID #1009647, Mary C Livesey Coger, Keller Williams Realty Nville. ECAOR
- $375,0003 bd2 ba1.6k sqft11 Tanglewood Cir, Fort Walton Beach, FL 32547For SaleMLS ID #1011301, Vivien S Gill, 30A Local Real Estate. ECAOR
- $275,0003 bd2 ba1.1k sqft430 Shrewsbury Rd, Mary Esther, FL 32569For SaleMLS ID #1010709, Brittany Isham, Coldwell Banker Realty. ECAOR
- $354,0003 bd2 ba1.6k sqft502 Sequoia Dr, Fort Walton Beach, FL 32547For SaleMLS ID #1012119, K.C. Cook, Lokation. ECAOR
