Back on the market not due to seller's fault.Located in the heart of Destin, within a few miles from the sugar white beaches,and within walking distance to shopping, restaurants and everyday conveniences This charming, immaculate home built by Parade of Homes builder Keylime Builders offers quality craftsmanship . The home features coffered ceilings in both the living room and master bedrooms giving a more expansive feel A sliding glass door in the master bedroom allows for natural light and easy outdoor access. The home is painted in a neutral color palette throughout creating a fresh clean feel. Major updates include a ROOF replaced in 2020 along with an HVAC system. WATER HEATER was just replaced in June 2026 along with the SPRINKLER SYSTEM PUMP. All appliances will remain, including the washer and dryer. Home also has a water filtration system. Sidewalks on both sides of the street to ensure safety on the late evening/ early morning walks. With an HOA of less than $275.per year, this well maintained home is a wonderful opportunity in a highly convenient location
For sale
Price cut: $7K (9/10)
$338,000
240 Bent Arrow Dr, Destin, FL 32541
3beds
1,202sqft
Single Family Residence
Built in 1998
5,227 Square Feet Lot
$329,700 Zestimate®
$281/sqft
$-- HOA
What's special
Charming immaculate homeWater filtration system
- 111 days
- 1,678
- 79
Zillow last checked:
Listing updated:
Listed by:
Sandy Jones,
Coldwell Banker Realty
Source: ECAOR,MLS#: 1007072
Facts & features
Interior
Bedrooms & bathrooms
- Bedrooms: 3
- Bathrooms: 2
- Full bathrooms: 2
Primary bedroom
- Level: First
- Area: 143 Square Feet
- Dimensions: 11 x 13
Bedroom
- Level: First
- Area: 110 Square Feet
- Dimensions: 10 x 11
Bedroom
- Level: First
- Area: 132 Square Feet
- Dimensions: 11 x 12
Kitchen
- Level: First
- Area: 140 Square Feet
- Dimensions: 14 x 10
Living room
- Level: First
- Area: 260 Square Feet
- Dimensions: 20 x 13
Heating
- Central
Cooling
- Central Air, Ceiling Fan(s)
Appliances
- Included: Dishwasher, Disposal, Dryer, Range Hood, Refrigerator, Washer, Electric Water Heater
Features
- Tray Ceiling(s)
- Flooring: Tile, Vinyl, Carpet
- Windows: Double Pane Windows
- Attic: Pull Down Stairs
- Common walls with other units/homes: No Common Walls
Interior area
- Total structure area: 1,202
- Total interior livable area: 1,202 sqft
Property
Parking
- Total spaces: 3
- Parking features: Garage
- Garage spaces: 1
Features
- Stories: 1
- Patio & porch: Patio
- Exterior features: Lawn Pump, Sprinkler System
- Fencing: Partial,Privacy
Lot
- Size: 5,227 Square Feet
- Features: Covenants, Curb & Gutter, Level, Sidewalk
Details
- Parcel number: 002S221548000B0050
- Lease amount: $0
- Zoning description: Resid Single Family
Construction
Type & style
- Home type: SingleFamily
- Architectural style: Traditional
- Property subtype: Single Family Residence
Materials
- Vinyl Siding
- Foundation: Slab
- Roof: Shingle
Condition
- Construction Complete
- New construction: No
- Year built: 1998
Utilities & green energy
- Water: Public
Community & HOA
Community
- Security: Smoke Detector(s)
- Subdivision: MAGNOLIA PARK PH 1
Location
- Region: Destin
Financial & listing details
- Price per square foot: $281/sqft
- Tax assessed value: $250,983
- Annual tax amount: $759
- Date on market: 9/18/2026
- Road surface type: Paved
Estimated market value
$329,700
$313,000 - $346,000
$2,275/mo
Price history
| Date | Event | Price |
|---|---|---|
| 9/17/2026 | Listed for sale | $338,000$281/sqft |
Source:  ECAOR #1007072 Report a problem ECAOR #1007072 Report a problem | ||
| 9/16/2026 | Pending sale | $338,000$281/sqft |
Source: ECAOR #1007072 Report a problem | ||
| 9/10/2026 | Price change | $338,000-2%$281/sqft |
Source: ECAOR #1007072 Report a problem | ||
| 7/7/2026 | Listed for sale | $345,000+241.6%$287/sqft |
Source: ECAOR #1007072 Report a problem | ||
| 11/23/1998 | Sold | $101,000$84/sqft |
Source: Agent Provided Report a problem | ||
Public tax history
| Year | Property taxes | Tax assessment |
|---|---|---|
| 2025 | $759 +5.1% | $126,130 +2.9% |
| 2024 | $722 +4.8% | $122,575 +3% |
| 2023 | $689 +4.9% | $119,005 +3% |
| 2022 | $657 +1.3% | $115,539 +3% |
| 2021 | $648 +1.8% | $112,174 +1.4% |
| 2020 | $637 +2.7% | $110,625 +2.3% |
| 2019 | $620 +2.1% | $108,138 +1.9% |
| 2018 | $607 | $106,122 +2.1% |
| 2017 | $607 +1.7% | $103,939 +2.1% |
| 2016 | $597 +0.7% | $101,801 +0.7% |
| 2015 | $593 -3.1% | $101,093 +0.8% |
| 2014 | $612 | $100,291 +1.5% |
| 2013 | -- | $98,809 +1.7% |
| 2012 | -- | $97,157 +1.9% |
| 2011 | -- | $95,326 +1.5% |
| 2010 | -- | $93,917 +2.7% |
| 2009 | -- | $91,448 +0.1% |
| 2008 | -- | $91,357 +3% |
| 2007 | -- | $88,696 +2.5% |
| 2006 | -- | $86,533 +3% |
| 2005 | -- | $84,013 +3% |
| 2004 | -- | $81,566 +1.9% |
| 2003 | -- | $80,045 +2.4% |
| 2002 | -- | $78,169 +1.6% |
| 2001 | -- | $76,938 |
Find assessor info on the county website
Monthly payment
Est. payment
Payment breakdown
Explore the cost of this home by adjusting the details. Changes won't be saved.Climate risks
Neighborhood: 32541
Nearby schools
Schools provided by the listing agent
- Elementary: Destin
- Middle: Destin
- High: Fort Walton Beach
Source: ECAOR. This data may not be complete. We recommend contacting the local school district to confirm school assignments for this home.


Similar homes
- $299,9003 bd2 ba1.2k sqft629 Sandalwood Dr, Destin, FL 32541For Sale
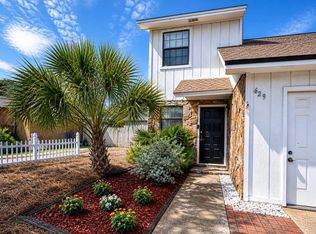
 MLS ID #1000281, Abbott Martin Group, EXP Realty LLC. ECAOR
 - $295,0002 bd3 ba1.4k sqft150 Bent Arrow Dr Unit 38, Destin, FL 32541For Sale
 MLS ID #1000989, Brian N Ligon, Coldwell Banker Realty. ECAOR
 - $319,9003 bd3 ba1.5k sqft401 Twin Lakes Ln, Destin, FL 32541For Sale
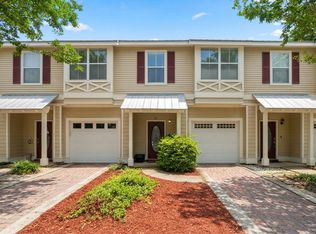 MLS ID #998324, Dani M Goodson, The Lisa Snuggs Real Estate Group. ECAOR
 - $385,0002 bd3 ba1.4k sqft235 Pelican Pl Unit 20, Destin, FL 32541For Sale
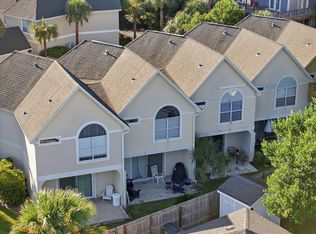 MLS ID #1009867, Kelli H Louviere, EXP Realty LLC. ECAOR
 - $299,0002 bd2 ba1.3k sqft3871 Indian Trl Unit 1F, Destin, FL 32541For SaleMLS ID #1013837, Lawson W Craft, LPT Realty LLC. ECAOR
- $285,0003 bd3 ba1.5k sqft279 Mattie M Kelly Blvd #279, Destin, FL 32541For SaleMLS ID #1013194, Kevin M Kramer, REV Realty. ECAOR
- $325,0002 bd2 ba1.3k sqft1710 26th St, Niceville, FL 32578For SaleMLS ID #1014044, Meagan S Elder, Coldwell Banker Realty. ECAOR
- $275,0003 bd2 ba1.2k sqft4010 Dancing Cloud Ct Unit 407, Destin, FL 32541For SaleMLS ID #1002301, Shannyn P Stevenson, Dalton Wade Inc. ECAOR
- $399,0002 bd2 ba1.1k sqft113 Mantero Way, Destin, FL 32541For SaleMLS ID #1009417, Lyndon T Jackson, The Naumann Group Real Estate Inc. ECAOR
- $229,0002 bd2 ba1.1k sqft734 Legion Dr APT 78, Destin, FL 32541For SaleMLS ID #1001795, Mason H Charles, Coldwell Banker Realty. ECAOR
- $339,0003 bd3 ba1.4k sqft950 Pacific Silver Ct, Fort Walton Beach, FL 32547For SaleMLS ID #1012936, Meagan S Elder, Coldwell Banker Realty. ECAOR
- $354,0001 bd1 ba650 sqft775 Gulf Shore Dr Unit 2006, Destin, FL 32541For SaleMLS ID #1007340, Timothy H Lenth, Axen Realty LLC. ECAOR
- $279,9992 bd2 ba1k sqft4100 Dancing Cloud Ct Unit 266, Destin, FL 32541For SaleMLS ID #1003641, MY850, World Impact Real Estate. ECAOR
- $330,0003 bd2 ba1.2k sqft113 Boyce Dr, Shalimar, FL 32579For SaleMLS ID #1007305, Nikki Segraves Wood, ERA American Real Estate. ECAOR
- $322,0003 bd2 ba1.3k sqft14 2nd St, Shalimar, FL 32579For SaleMLS ID #1009734, Gregory M Smith, Seahorse Realty Inc. ECAOR
- $405,0002 bd2 ba950 sqft775 Gulf Shore Dr Unit 7100, Destin, FL 32541For SaleMLS ID #1004825, Maria Howell, REV Realty. ECAOR
- $425,0003 bd3 ba1.2k sqft940 Highway 98 E Unit 33, Destin, FL 32541For SaleMLS ID #1003731, Joshua B Kline, Emerald Coast Vacation Rentals & Sales. ECAOR
- $359,0002 bd2 ba1k sqft3755 Scenic Highway 98 Unit 101, Destin, FL 32541For SaleMLS ID #1001408, Sherrie D Salas, Keller Williams Realty Destin. ECAOR
- $335,0003 bd2 ba1.7k sqft303 Pontevedra Ln, Niceville, FL 32578For SaleMLS ID #1011694, Linda A Tramontana, Coldwell Banker Realty. ECAOR
- $299,9002 bd2 ba970 sqft4207 Indian Bayou Trl #2114, Destin, FL 32541For SaleMLS ID #999330, Franklin A Perry, A List Beach Realty LLC. ECAOR
